Skip main navigation
Off market
  • Price Unknown

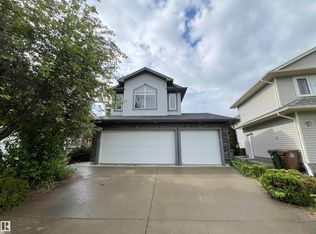
    2 Escallier Pl, Saint Albert, AB T8N 5T1

    4beds
    1,312sqft
    Single Family Residence
    Built in 1990
    -- sqft lot
    $-- Zestimate®
    C$--/sqft
    C$2,474 Estimated rent

    Home value

    Not available

    Estimated sales range

    Not available

    Not available

    Loading
    Loading...

    Owner options

    List your home for rent

    C$2,474/mo

    Rent Zestimate®

    Find your next renter with Zillow Rental Manager. Plus, with online applications, you can quickly screen prospective tenants – for free.

    Learn more

    C$2,474/mo

    Rent Zestimate®

    Refinance and save

    Refinancing to a lower rate could help reduce your monthly payments and save thousands over the life of the loan.

    See today's rates

    Explore your selling options

    Work with a Zillow partner agent

    Leverage their expertise and Zillow's premium Showcase listings to get your home seen by more buyers.

    Get started

    List with your own agent

    Get your home in front of millions of buyers by listing it on Zillow.

    Learn how to do it

    Sell it yourself

    Take full control of how buyers see your home on Zillow by listing For Sale by Owner (FSBO).

    List your home

    What's special

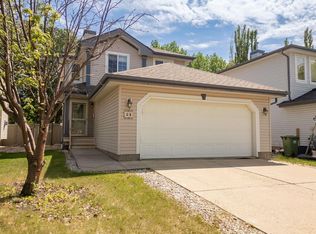
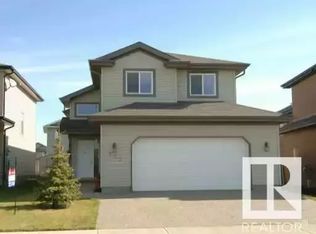
    Backing onto the treed pathway is this incredible 4 level split boasting over 2500 square feet of total living space. The backyard is majestic with flowers, trees & birds. This home has been lovingly cared for inside & out! Upon entering is the formal sitting room with vaulted ceiling and large west facing windows. To the back of the home is the bright white east facing kitchen with gas stove, double ovens, good size pantry & white cabinets with new hardware. Upstairs you will find the primary bedroom with walk in closet & three piece ensuite. Completing this level are two more bedrooms & a four piece bathroom. The third level features a gorgeous family room with wood burning fireplace & amazing views of the backyard. Down the hall is the massive fourth bedroom, laundry room & two piece powder room. The basement level has a fully finished rec room that just needs flooring. The large utility room has lots of storage options. New furnace & 50 gal HWT. Custom blinds. Located just steps away from the trails.

    This property is off market, which means it's not currently listed for sale or rent on Zillow. This may be different from what's available on other websites or public sources.

    Zillow last checked:

    Source: Century 21 Canada,MLS®#: E4412928MLS Logo

    Facts & features

    Interior

    Bedrooms & bathrooms
    • Bedrooms: 4
    • Bathrooms: 3
    • Full bathrooms: 2
    • 1/2 bathrooms: 1
    Heating
    • Has Heating (Unspecified Type)
    Features
    • Basement: yes
    Interior area
    • Total structure area: 1,312
    • Total interior livable area: 1,312 sqft

    Property

    Parking
    • Parking features: DOUBLE GARAGE ATTACHED
    • Has garage: Yes

    Construction

    Type & style
    • Home type: SingleFamily
    • Property subtype: Single Family Residence
    Condition
    • Year built: 1990

    Community & HOA

    Location
    • Region: Saint Albert

    Financial & listing details

    • Date on market: 11/7/2024
    • Lease term: Contact For Details

    Price history

    Price history is unavailable.

    Public tax history

    Tax history is unavailable.

    Neighborhood: Erin Ridge

    Nearby schools

    GreatSchools rating

    No schools nearby

    We couldn't find any schools near this home.

    Schools provided by the listing agent
    • Elementary: LOIS E HOLE
    • Middle: ECOLE ALEXANDRE-TACHE
    • High: BELLEROSE

    Source: Century 21 Canada. This data may not be complete. We recommend contacting the local school district to confirm school assignments for this home.