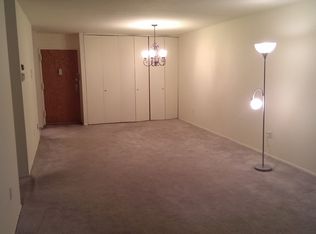
Welcome to the Fountainhead in Scarsdale! The unit offers a bright and spacious layout designed for comfort and convenience. Enter into the oversized dining and living room w/closets, including a sliding door that open to a private balcony—perfect for enjoying morning coffee/tea, outdoor relaxation and scenic views of the landscaped gardens and wooded green space. The kitchen features white cabinetry, granite countertops and pantry. The generously sized bedroom easily accommodates a king-size bed and includes a large closet. Ample storage and closet space throughout the unit provides excellent organization and functionality. This full-service, doorman building offers an impressive array of resort-like amenities, including an outdoor pool, gym, clubhouse, sauna, billiard room, game room, party room, and beautifully landscaped grounds. Laundry rooms are conveniently located on every floor and a doorman and live-in superintendent ensures professional management and maintenance. One deeded indoor garage parking space (G1 - spot number 21) with a private storage shed. Ideally situated near Central Avenue shopping, local restaurants, supermarkets and public transportation, the Fountainhead offers easy access to major highways and is only thirty minutes from Manhattan. Experience unmatched amenities in a tranquil, evergreen-lined community with abundant visitor parking. This exceptional home won’t last—make it yours today.
Sold for $233,000
$233,000
2 Fountain Lane #1N, Scarsdale, NY 10583
1beds
774sqft
Stock Cooperative, Residential
Built in 1981
-- sqft lot
$240,700 Zestimate®
$301/sqft
$2,790 Estimated rent
Home value
$240,700
$217,000 - $267,000
$2,790/mo
Zestimate® history
Owner options
List your home for rent
$2,790/mo
Rent Zestimate®
Find your next renter with Zillow Rental Manager. Plus, with online applications, you can quickly screen prospective tenants – for free.
$2,790/mo
Rent Zestimate®
Refinance and save
$985/mo
Est. payment
Refinancing to a lower rate could help reduce your monthly payments and save thousands over the life of the loan.
$985/mo
Est. payment
Explore your selling options
Work with a Zillow partner agent
Leverage their expertise and Zillow's premium Showcase listings to get your home seen by more buyers.
Get startedList with your own agent
Get your home in front of millions of buyers by listing it on Zillow.
Learn how to do itSell it yourself
Take full control of how buyers see your home on Zillow by listing For Sale by Owner (FSBO).
List your homeWhat's special
Outdoor poolGenerously sized bedroomBeautifully landscaped groundsPrivate balconyLarge closetGranite countertopsKing-size bed
Zillow last checked:
Listing updated:
Listed by:
Luciana DiGiacomo 914-582-2369,
Coldwell Banker Realty 914-967-0059
Bought with:
Philip Simonetti, 10401326658
Redfin Real Estate
Source: OneKey® MLS as distributed by MLS GRID,MLS#: 929444
Facts & features
Interior
Bedrooms & bathrooms
- Bedrooms: 1
- Bathrooms: 1
- Full bathrooms: 1
Heating
- Baseboard, Hot Water
Cooling
- Wall/Window Unit(s)
Appliances
- Included: Dishwasher, Gas Oven, Refrigerator
- Laundry: Common Area, Laundry Room
Features
- Chandelier, Eat-in Kitchen, Granite Counters
- Attic: None
- Has fireplace: No
- Common walls with other units/homes: 1 Common Wall
Interior area
- Total structure area: 774
- Total interior livable area: 774 sqft
Property
Parking
- Total spaces: 1
- Parking features: Assigned, Attached, Garage, Storage
- Garage spaces: 1
Features
- Levels: One
- Exterior features: Garden
- Pool features: Community, In Ground, Outdoor Pool
- Has view: Yes
- View description: Panoramic, Trees/Woods
Lot
- Features: Garden, Landscaped, Near Public Transit, Near School, Near Shops, Views
Details
- Parcel number: 2689008590004050000002
- Special conditions: None
Construction
Type & style
- Home type: Cooperative
- Architectural style: Garden
- Property subtype: Stock Cooperative, Residential
- Attached to another structure: Yes
Materials
- Brick
Condition
- Year built: 1981
Utilities & green energy
- Sewer: Public Sewer
- Water: Public
- Utilities for property: Trash Collection Public
Community & HOA
Community
- Features: Clubhouse, Curbs, Fitness Center, Park, Pool
- Security: Building Security
- Subdivision: The Fountainhead
HOA
- Has HOA: No
- Amenities included: Clubhouse, Door Person, Elevator(s), Fitness Center, Landscaping, Live In Super, Lounge, Parking, Pool, Sauna, Trash
- Services included: Heat, Hot Water, Sewer, Water
- HOA name: REM Residential
- HOA phone: 914-260-8060
Location
- Region: Scarsdale
Financial & listing details
- Price per square foot: $301/sqft
- Date on market: 11/6/2025
- Cumulative days on market: 36 days
- Listing agreement: Exclusive Right To Sell
Price history
| Date | Event | Price |
|---|---|---|
| 3/5/2026 | Sold | $233,000-6.4%$301/sqft |
Source:  OneKey® MLS as distributed by MLS GRID #929444 Report a problem OneKey® MLS as distributed by MLS GRID #929444 Report a problem | ||
| 12/12/2025 | Pending sale | $249,000$322/sqft |
Source: OneKey® MLS as distributed by MLS GRID #929444 Report a problem | ||
| 11/7/2025 | Listed for sale | $249,000$322/sqft |
Source: OneKey® MLS as distributed by MLS GRID #929444 Report a problem | ||
Public tax history
Tax history is unavailable.
Neighborhood: Greenville
Nearby homes
- $335,0002 bd3 ba1.4k sqft2 Fountain Ln APT 3T, Scarsdale, NY 10583Sold

- $439,0002 bd3 ba1.4k sqft2 Fountain Ln APT 3W, Scarsdale, NY 10583For Sale

- $---- bd-- ba-- sqft2 Fountain Ln APT 1H, Scarsdale, NY 10583Off Market
- $--1 bd1 ba-- sqft2 Fountain Ln APT 1A, Scarsdale, NY 10583Off Market
- $---- bd-- ba-- sqft2 Fountain Ln APT 1M, Scarsdale, NY 10583Off Market
- $---- bd-- ba-- sqft2 Fountain Ln APT 2K, Scarsdale, NY 10583Off Market
- $---- bd-- ba-- sqft2 Fountain Ln APT 2R, Scarsdale, NY 10583Off Market
- $265,0001 bd1 ba750 sqft2 Fountain Ln #2S, Scarsdale, NY 10583Sold
- $443,7002 bd2 ba1k sqft2 Fountain Ln APT 1D, Scarsdale, NY 10583Off Market
Nearby schools
GreatSchools rating
- 10/10Greenville SchoolGrades: K-6Distance: 0.6 mi
- 8/10Edgemont Junior Senior High SchoolGrades: 7-12Distance: 1.3 mi
Schools provided by the listing agent
- Elementary: Greenville
- Middle: Edgemont Junior-Senior High School
- High: Edgemont Junior-Senior High School
Source: OneKey® MLS as distributed by MLS GRID. This data may not be complete. We recommend contacting the local school district to confirm school assignments for this home.
- New York
- Westchester County
- Scarsdale
- 10583
- Greenville
- 2 Fountain Lane Unit 1N
Nearby cities
Nearby neighborhoods
Nearby zip codes
Other Scarsdale Topics
