Only 30 minutes from Manhattan sits this gem of a building secluded amongst mature evergreens and a large fountain in the Edgemont section of Scarsdale PO. Very few cooperatives offer these valuable amenities such as: 1 indoor parking space (parking spot #73),storage, doorman, pool, gym ,sauna, billiard room and plenty of visitor parking spaces for the family to visit! Assessment is $510 per month from February 2025 through July 2025- this is a recurring assessment each year. The STAR exemption is approximately $274 per month.
Sold for $220,000
$220,000
2 Fountain Lane #1V, Scarsdale, NY 10583
1beds
750sqft
Stock Cooperative, Residential
Built in 1981
-- sqft lot
$234,800 Zestimate®
$293/sqft
$2,797 Estimated rent
Home value
$234,800
$211,000 - $261,000
$2,797/mo
Zestimate® history
Owner options
List your home for rent
$2,797/mo
Rent Zestimate®
Find your next renter with Zillow Rental Manager. Plus, with online applications, you can quickly screen prospective tenants – for free.
$2,797/mo
Rent Zestimate®
Refinance and save
$1,440/mo
Est. payment
Refinancing to a lower rate could help reduce your monthly payments and save thousands over the life of the loan.
$1,440/mo
Est. payment
Explore your selling options
Work with a Zillow partner agent
Leverage their expertise and Zillow's premium Showcase listings to get your home seen by more buyers.
Get startedList with your own agent
Get your home in front of millions of buyers by listing it on Zillow.
Learn how to do itSell it yourself
Take full control of how buyers see your home on Zillow by listing For Sale by Owner (FSBO).
List your homeWhat's special
Large fountainSecluded amongst mature evergreens
Zillow last checked:
Listing updated:
Listed by:
Julia Ricciuti 914-391-6994,
RE/MAX Prime Properties 914-723-1212
Bought with:
Glenn Cali, 10401255691
Today Realty Corp.
Source: OneKey® MLS as distributed by MLS GRID,MLS#: 836887
Facts & features
Interior
Bedrooms & bathrooms
- Bedrooms: 1
- Bathrooms: 1
- Full bathrooms: 1
Other
- Description: Entry, Eat in Kitchen with granite & marble, crown moldings throughout, Dining Room/Living Room Combo with Sliding Glass Door to private patio, hall bath with marble floor, Primary Bedroom
Heating
- Hot Water
Cooling
- Wall/Window Unit(s)
Appliances
- Included: Dishwasher, Microwave, Oven, Range, Refrigerator
Features
- Eat-in Kitchen, Entrance Foyer
- Has fireplace: No
Interior area
- Total structure area: 750
- Total interior livable area: 750 sqft
Property
Parking
- Total spaces: 1
- Parking features: Attached, Garage Door Opener, Underground
- Garage spaces: 1
Lot
- Size: 4.15 Acres
Details
- Parcel number: 2689008590004050000002
- Special conditions: None
Construction
Type & style
- Home type: Cooperative
- Architectural style: Other
- Property subtype: Stock Cooperative, Residential
- Attached to another structure: Yes
Materials
- Brick
Condition
- Year built: 1981
Utilities & green energy
- Sewer: Public Sewer
- Water: Public
- Utilities for property: See Remarks
Community & HOA
Community
- Features: Pool
HOA
- Has HOA: Yes
- Amenities included: Clubhouse, Door Person, Elevator(s), Fitness Center, Park, Parking, Pool, Trash
- Services included: Gas, Heat, Hot Water, Sewer, Water
- HOA fee: $510 annually
- HOA name: REM Residential
- HOA phone: 914-260-8060
Location
- Region: Scarsdale
Financial & listing details
- Price per square foot: $293/sqft
- Date on market: 4/4/2025
- Cumulative days on market: 47 days
- Listing agreement: Exclusive Right To Sell
Price history
| Date | Event | Price |
|---|---|---|
| 8/7/2025 | Sold | $220,000-3.9%$293/sqft |
Source:  OneKey® MLS as distributed by MLS GRID #836887 Report a problem OneKey® MLS as distributed by MLS GRID #836887 Report a problem | ||
| 5/21/2025 | Pending sale | $229,000$305/sqft |
Source: OneKey® MLS as distributed by MLS GRID #836887 Report a problem | ||
| 4/4/2025 | Listed for sale | $229,000+58.5%$305/sqft |
Source: OneKey® MLS as distributed by MLS GRID #836887 Report a problem | ||
| 9/11/2013 | Sold | $144,500$193/sqft |
Source: OneKey® MLS as distributed by MLS GRID #H3226931 Report a problem | ||
| 5/2/2013 | Price change | $144,500-3.3%$193/sqft |
Source: Prudential Centennial Realty #3226931 Report a problem | ||
| 9/7/2012 | Price change | $149,500-5.1%$199/sqft |
Source: Prudential Centennial Realty #3226931 Report a problem | ||
| 4/24/2012 | Price change | $157,500-4.5%$210/sqft |
Source: Keller Williams NY Realty #3203517 Report a problem | ||
| 4/13/2012 | Price change | $165,000-8.3%$220/sqft |
Source: Keller Williams NY Realty #3203517 Report a problem | ||
| 3/20/2012 | Price change | $180,000-7.7%$240/sqft |
Source: Keller Williams NY Realty #3203517 Report a problem | ||
| 2/29/2012 | Price change | $195,000-4.9%$260/sqft |
Source: Keller Williams NY Realty #3203517 Report a problem | ||
| 2/7/2012 | Listed for sale | $205,000$273/sqft |
Source: Keller Williams NY Realty #3203517 Report a problem | ||
Public tax history
Tax history is unavailable.
Neighborhood: Greenville
Nearby homes
- $335,0002 bd3 ba1.4k sqft2 Fountain Ln APT 3T, Scarsdale, NY 10583Sold

- $439,0002 bd3 ba1.4k sqft2 Fountain Ln APT 3W, Scarsdale, NY 10583For Sale

- $---- bd-- ba-- sqft2 Fountain Ln APT 1H, Scarsdale, NY 10583Off Market
- $--1 bd1 ba-- sqft2 Fountain Ln APT 1A, Scarsdale, NY 10583Off Market
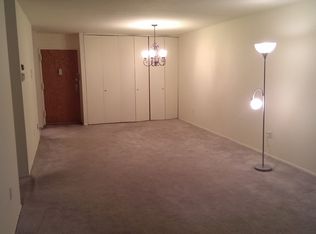
- $---- bd-- ba-- sqft2 Fountain Ln APT 1M, Scarsdale, NY 10583Off Market
- $---- bd-- ba-- sqft2 Fountain Ln APT 2K, Scarsdale, NY 10583Off Market
- $---- bd-- ba-- sqft2 Fountain Ln APT 2R, Scarsdale, NY 10583Off Market
- $265,0001 bd1 ba750 sqft2 Fountain Ln #2S, Scarsdale, NY 10583Sold
- $441,5002 bd2 ba1k sqft2 Fountain Ln APT 1D, Scarsdale, NY 10583Off Market
Nearby schools
GreatSchools rating
- 10/10Greenville SchoolGrades: K-6Distance: 0.6 mi
- 8/10Edgemont Junior Senior High SchoolGrades: 7-12Distance: 1.3 mi
Schools provided by the listing agent
- Elementary: Greenville
- Middle: Edgemont Junior-Senior High School
- High: Edgemont Junior-Senior High School
Source: OneKey® MLS as distributed by MLS GRID. This data may not be complete. We recommend contacting the local school district to confirm school assignments for this home.
- New York
- Westchester County
- Scarsdale
- 10583
- Greenville
- 2 Fountain Lane Unit 1V
Nearby cities
Nearby neighborhoods
Nearby zip codes
Other Scarsdale Topics
