Serene Living Just 30 Minutes from Manhattan – Updated 2BR/2BA private end unit in the Prestigious Fountainhead.
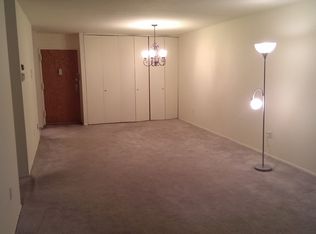
Tucked away among mature evergreens and a peaceful fountain setting in the Edgemont section of Scarsdale. This spacious and sun-filled 2-bedroom, 2-bathroom co-op offers the ideal balance of comfort, convenience, and resort-style amenities. The expansive living area opens to a private balcony surrounded by lush greenery, perfect for morning coffee or evening relaxation. This home features gleaming hardwood floors, an updated kitchen with granite countertops and stainless steel appliances.
The oversized primary bedroom suite includes an en-suite bath, and ample closet space. A second large bedroom and full guest bathroom provide ample space for family, guests, or a home office. The unit also comes with attached garage parking and dedicated storage. You’ll love the resort-style perks that come with living here, including a beautiful outdoor pool, 24-hour gym, sauna, recreation and billiards rooms, a cozy library, a full time doorman and laundry rooms on every floor for added convenience.
Sold for $382,500
$382,500
2 Fountain Lane #2P, Scarsdale, NY 10583
2beds
1,200sqft
Stock Cooperative, Residential
Built in 1981
-- sqft lot
$386,000 Zestimate®
$319/sqft
$4,217 Estimated rent
Home value
$386,000
$351,000 - $425,000
$4,217/mo
Zestimate® history
Owner options
List your home for rent
$4,217/mo
Rent Zestimate®
Find your next renter with Zillow Rental Manager. Plus, with online applications, you can quickly screen prospective tenants – for free.
$4,217/mo
Rent Zestimate®
Refinance and save
$2,046/mo
Est. payment
Refinancing to a lower rate could help reduce your monthly payments and save thousands over the life of the loan.
$2,046/mo
Est. payment
Explore your selling options
Work with a Zillow partner agent
Leverage their expertise and Zillow's premium Showcase listings to get your home seen by more buyers.
Get startedList with your own agent
Get your home in front of millions of buyers by listing it on Zillow.
Learn how to do itSell it yourself
Take full control of how buyers see your home on Zillow by listing For Sale by Owner (FSBO).
List your homeWhat's special
Private end unitPeaceful fountain settingStainless steel appliancesPrivate balconyEn-suite bathOversized primary bedroom suiteMature evergreens
Zillow last checked:
Listing updated:
Listed by:
Brian Mason 914-815-0957,
eXp Realty 888-276-0630
Bought with:
Joanne Rovelli, 40RO0893151
Howard Hanna Rand Realty
Source: OneKey® MLS as distributed by MLS GRID,MLS#: 893489
Facts & features
Interior
Bedrooms & bathrooms
- Bedrooms: 2
- Bathrooms: 2
- Full bathrooms: 2
Heating
- Baseboard, Natural Gas
Cooling
- Wall/Window Unit(s)
Appliances
- Included: Dishwasher, Gas Oven, Range, Refrigerator, Stainless Steel Appliance(s)
Features
- Galley Type Kitchen, Granite Counters, Primary Bathroom
- Flooring: Hardwood
- Attic: None
Interior area
- Total structure area: 1,200
- Total interior livable area: 1,200 sqft
Property
Parking
- Total spaces: 1
- Parking features: Assigned, Attached, Covered, Garage Door Opener
- Garage spaces: 1
Features
- Levels: One
- Pool features: Community
- On waterfront: Yes
- Waterfront features: Waterfront
Lot
- Size: 1 Acres
- Features: Near Public Transit, Near School, Near Shops
Details
- Special conditions: None
Construction
Type & style
- Home type: Cooperative
- Architectural style: Garden
- Property subtype: Stock Cooperative, Residential
- Attached to another structure: Yes
Materials
- Brick
Condition
- Year built: 1981
Utilities & green energy
- Sewer: Public Sewer
- Water: Public
- Utilities for property: Trash Collection Public
Community & HOA
Community
- Features: Clubhouse, Fitness Center, Pool
HOA
- Has HOA: No
- Amenities included: Clubhouse, Door Person, Elevator(s), Fitness Center, Live In Super, Lounge, Parking, Pool, Sauna, Trash
- Services included: Heat, Hot Water, Sewer, Water
- HOA name: R.E.M. Residential
- HOA phone: 914-260-8060
Location
- Region: Scarsdale
Financial & listing details
- Price per square foot: $319/sqft
- Date on market: 7/24/2025
- Cumulative days on market: 145 days
- Listing agreement: Exclusive Right To Sell
Price history
| Date | Event | Price |
|---|---|---|
| 6/4/2026 | Sold | $382,500-1.7%$319/sqft |
Source:  OneKey® MLS as distributed by MLS GRID #893489 Report a problem OneKey® MLS as distributed by MLS GRID #893489 Report a problem | ||
| 3/17/2026 | Pending sale | $389,000$324/sqft |
Source: OneKey® MLS as distributed by MLS GRID #893489 Report a problem | ||
| 2/6/2026 | Listed for sale | $389,000$324/sqft |
Source: OneKey® MLS as distributed by MLS GRID #893489 Report a problem | ||
| 11/7/2025 | Pending sale | $389,000$324/sqft |
Source: OneKey® MLS as distributed by MLS GRID #893489 Report a problem | ||
| 9/11/2025 | Price change | $389,000-4.9%$324/sqft |
Source: OneKey® MLS as distributed by MLS GRID #893489 Report a problem | ||
| 7/24/2025 | Listed for sale | $409,000+41%$341/sqft |
Source: OneKey® MLS as distributed by MLS GRID #893489 Report a problem | ||
| 10/15/2019 | Sold | $290,000-4.9%$242/sqft |
Source: OneKey® MLS as distributed by MLS GRID #H4914381 Report a problem | ||
| 7/10/2019 | Price change | $304,999-6.2%$254/sqft |
Source: Mary Jane Pastor Realty #4914381 Report a problem | ||
| 6/10/2019 | Price change | $325,000-5.8%$271/sqft |
Source: Mary Jane Pastor Realty #4914381 Report a problem | ||
| 5/1/2019 | Listed for sale | $345,000$288/sqft |
Source: Mary Jane Pastor Realty #4914381 Report a problem | ||
Public tax history
Tax history is unavailable.
Neighborhood: Greenville
Nearby homes
- $335,0002 bd3 ba1.4k sqft2 Fountain Ln APT 3T, Scarsdale, NY 10583Sold

- $439,0002 bd3 ba1.4k sqft2 Fountain Ln APT 3W, Scarsdale, NY 10583For Sale

- $---- bd-- ba-- sqft2 Fountain Ln APT 1H, Scarsdale, NY 10583Off Market
- $--1 bd1 ba-- sqft2 Fountain Ln APT 1A, Scarsdale, NY 10583Off Market
- $---- bd-- ba-- sqft2 Fountain Ln APT 1M, Scarsdale, NY 10583Off Market
- $---- bd-- ba-- sqft2 Fountain Ln APT 2K, Scarsdale, NY 10583Off Market
- $---- bd-- ba-- sqft2 Fountain Ln APT 2R, Scarsdale, NY 10583Off Market
- $265,0001 bd1 ba750 sqft2 Fountain Ln #2S, Scarsdale, NY 10583Sold
- $446,1002 bd2 ba1k sqft2 Fountain Ln APT 1D, Scarsdale, NY 10583Off Market
Nearby schools
GreatSchools rating
- 10/10Greenville SchoolGrades: K-6Distance: 0.6 mi
- 8/10Edgemont Junior Senior High SchoolGrades: 7-12Distance: 1.3 mi
Schools provided by the listing agent
- Elementary: Seely Place
- Middle: Edgemont Junior-Senior High School
- High: Edgemont Junior-Senior High School
Source: OneKey® MLS as distributed by MLS GRID. This data may not be complete. We recommend contacting the local school district to confirm school assignments for this home.
- New York
- Westchester County
- Scarsdale
- 10583
- Greenville
- 2 Fountain Lane Unit 2P
Nearby cities
Nearby neighborhoods
Nearby zip codes
Other Scarsdale Topics
