Welcome to Fountainhead in The Edgemont section of Scarsdale PO. This
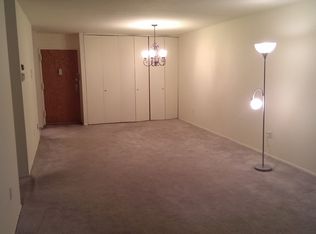
Beautifully updated top floor 2-bedroom corner duplex unit offers a large living room and generously sized eat-in-kitchen with tiled backsplash & SS Appliances. A washer / dryer is in the kitchen as well. There are Sliding doors from both the living room and kitchen that lead you to your own large, private balcony. (22x 11) Windows throughout provide an abundance of natural light. There are gleaming hardwood floors throughout & Recessed lighting with a powder room and home office/Dining Area completing the first floor. The second floor has a gorgeous wood and wrought iron staircase. The primary bedroom includes a large walk-in closet as well as a second double closet. There is a second bedroom and an updated bath with double sinks. There are plenty of closets/storage space on both floors, there are just some of the added extras this unit offers Two garage spots 90 &
91. Plus, Indoor storage shed. There is Plenty of Visitor parking. The Fountainhead goes above the ordinary, providing residents with an abundance of amenities including, full time doorman, outdoor pool, on-site clubhouse/ party room with full kitchen, 24-hour fitness center, sauna, billiards room, library, as well as a laundry room on every floor. Located just a short walk from the shopping centers on Central Park Ave.Bus services, with easy access to major highways, and the Scarsdale Train Station-offering a 30-minute commute to NYC. There is a yearly recurring assessment of $568.00 that runs for 6 months April to September.
Sold for $433,000
$433,000
2 Fountain Lane #3P, Scarsdale, NY 10583
2beds
1,400sqft
Stock Cooperative, Residential
Built in 1981
-- sqft lot
$450,400 Zestimate®
$309/sqft
$4,172 Estimated rent
Home value
$450,400
$405,000 - $500,000
$4,172/mo
Zestimate® history
Owner options
List your home for rent
$4,172/mo
Rent Zestimate®
Find your next renter with Zillow Rental Manager. Plus, with online applications, you can quickly screen prospective tenants – for free.
$4,172/mo
Rent Zestimate®
Refinance and save
$2,319/mo
Est. payment
Refinancing to a lower rate could help reduce your monthly payments and save thousands over the life of the loan.
$2,319/mo
Est. payment
Explore your selling options
Work with a Zillow partner agent
Leverage their expertise and Zillow's premium Showcase listings to get your home seen by more buyers.
Get startedList with your own agent
Get your home in front of millions of buyers by listing it on Zillow.
Learn how to do itSell it yourself
Take full control of how buyers see your home on Zillow by listing For Sale by Owner (FSBO).
List your homeWhat's special
Abundance of natural lightRecessed lightingLarge walk-in closetDouble closetLarge private balconyCorner duplex unitGenerously sized eat-in-kitchen
Zillow last checked:
Listing updated:
Listed by:
Denis Roccisano 914-595-0837,
RE/MAX Prime Properties 914-723-1212
Bought with:
Kenneth M. Dinowitz, 40DI1179624
Berkshire Hathaway HS NY Prop
Source: OneKey® MLS as distributed by MLS GRID,MLS#: 882607
Facts & features
Interior
Bedrooms & bathrooms
- Bedrooms: 2
- Bathrooms: 2
- Full bathrooms: 1
- 1/2 bathrooms: 1
Heating
- Baseboard
Cooling
- Wall/Window Unit(s)
Appliances
- Included: Convection Oven, Dishwasher, Dryer, Gas Oven, Refrigerator, Washer
- Laundry: In Kitchen
Features
- Eat-in Kitchen, Entrance Foyer, Recessed Lighting, Storage
- Flooring: Ceramic Tile, Hardwood
- Windows: Double Pane Windows, Wall of Windows
- Common walls with other units/homes: 1 Common Wall,End Unit,No One Above
Interior area
- Total structure area: 1,400
- Total interior livable area: 1,400 sqft
Property
Parking
- Total spaces: 2
- Parking features: Attached, Garage
- Garage spaces: 2
Features
- Levels: Two
- Patio & porch: Terrace
- Pool features: In Ground
- Waterfront features: Pond
Lot
- Size: 4.15 Acres
Details
- Parcel number: 2689008590004050000002
- Special conditions: None
Construction
Type & style
- Home type: Cooperative
- Architectural style: Garden,Other
- Property subtype: Stock Cooperative, Residential
- Attached to another structure: Yes
Materials
- Brick
Condition
- Year built: 1981
Utilities & green energy
- Sewer: Public Sewer
- Water: Public
- Utilities for property: Natural Gas Connected
Community & HOA
Community
- Features: Pool
HOA
- Has HOA: No
- Amenities included: Clubhouse, Door Person, Elevator(s), Fitness Center, Live In Super, Parking, Pool, Sauna, Trash
- Services included: Heat, Hot Water, Sewer, Water
Location
- Region: Scarsdale
Financial & listing details
- Price per square foot: $309/sqft
- Date on market: 6/30/2025
- Cumulative days on market: 106 days
- Listing agreement: Exclusive Right To Sell
Price history
| Date | Event | Price |
|---|---|---|
| 12/4/2025 | Sold | $433,000-3.6%$309/sqft |
Source:  OneKey® MLS as distributed by MLS GRID #882607 Report a problem OneKey® MLS as distributed by MLS GRID #882607 Report a problem | ||
| 8/28/2025 | Pending sale | $449,000$321/sqft |
Source: OneKey® MLS as distributed by MLS GRID #882607 Report a problem | ||
| 6/30/2025 | Listed for sale | $449,000+28.3%$321/sqft |
Source: OneKey® MLS as distributed by MLS GRID #882607 Report a problem | ||
| 8/27/2014 | Sold | $350,000-4.1%$250/sqft |
Source: OneKey® MLS as distributed by MLS GRID #H4410048 Report a problem | ||
| 6/28/2014 | Pending sale | $365,000$261/sqft |
Source: Houlihan Lawrence #4410048 Report a problem | ||
| 6/12/2014 | Listed for sale | $365,000+7.7%$261/sqft |
Source: Houlihan Lawrence #4410048 Report a problem | ||
| 2/12/2009 | Listing removed | $339,000$242/sqft |
Source: NCI #2832066 Report a problem | ||
| 10/20/2008 | Listed for sale | $339,000$242/sqft |
Source: NCI #2832066 Report a problem | ||
Public tax history
Tax history is unavailable.
Neighborhood: Greenville
Nearby homes
- $335,0002 bd3 ba1.4k sqft2 Fountain Ln APT 3T, Scarsdale, NY 10583Sold

- $439,0002 bd3 ba1.4k sqft2 Fountain Ln APT 3W, Scarsdale, NY 10583For Sale

- $---- bd-- ba-- sqft2 Fountain Ln APT 1H, Scarsdale, NY 10583Off Market
- $--1 bd1 ba-- sqft2 Fountain Ln APT 1A, Scarsdale, NY 10583Off Market
- $---- bd-- ba-- sqft2 Fountain Ln APT 1M, Scarsdale, NY 10583Off Market
- $---- bd-- ba-- sqft2 Fountain Ln APT 2K, Scarsdale, NY 10583Off Market
- $---- bd-- ba-- sqft2 Fountain Ln APT 2R, Scarsdale, NY 10583Off Market
- $265,0001 bd1 ba750 sqft2 Fountain Ln #2S, Scarsdale, NY 10583Sold
- $446,1002 bd2 ba1k sqft2 Fountain Ln APT 1D, Scarsdale, NY 10583Off Market
Nearby schools
GreatSchools rating
- 10/10Greenville SchoolGrades: K-6Distance: 0.6 mi
- 8/10Edgemont Junior Senior High SchoolGrades: 7-12Distance: 1.3 mi
Schools provided by the listing agent
- Elementary: Greenville
- Middle: Edgemont Junior-Senior High School
- High: Edgemont Junior-Senior High School
Source: OneKey® MLS as distributed by MLS GRID. This data may not be complete. We recommend contacting the local school district to confirm school assignments for this home.
- New York
- Westchester County
- Scarsdale
- 10583
- Greenville
- 2 Fountain Lane Unit 3P
Nearby cities
Nearby neighborhoods
Nearby zip codes
Other Scarsdale Topics
