Discover exceptional space and a sought-after location in northern Manalapan! Situated on a corner property at the entrance to an intimate four-home luxury cul-de-sac, this impressive 5-bedroom, 4-full-bath home offers approximately 3,300 square feet plus a finished basement. Double doors welcome you into a grand two-story foyer with porcelain tile flooring. The formal living and dining rooms feature hardwood floors, bay windows and recessed lighting. A spacious center-island kitchen with 42-inch white cabinetry and granite counters opens to a dramatic two-story family room with a vaulted ceiling, skylights, wood-burning fireplace and rear staircase. A first-floor fifth bedroom with an adjacent full bath offers flexibility for guests or multigenerational living. Upstairs, the primary suite features a coffered ceiling, walk-in closet and private bath with a whirlpool tub, stall shower, double-sink vanity and skylight. Three additional generously sized bedrooms all feature hardwood flooring. The finished basement adds wonderful entertaining space with custom cabinetry, a wet bar and refrigerator. Enjoy outdoor living on the multilevel deck with an integrated above-ground pool. A rare opportunity to enjoy generous living space in a premium location close to shopping and transportation!
For sale
$1,099,950
2 Gray Court, Manalapan, NJ 07726
5beds
3,311sqft
Single Family Residence
Built in 1999
0.69 Acres Lot
$1,100,900 Zestimate®
$332/sqft
$-- HOA
What's special
Wood-burning fireplaceVaulted ceilingRecessed lightingCorner propertyIntimate four-home luxury cul-de-sacRear staircaseIntegrated above-ground pool
- 16 days
- 2,925
- 168
Likely to sell faster than
Zillow last checked:
Listing updated:
Listed by:
Alan Kurlander 732-284-6302,
Coldwell Banker Realty
Source: MoreMLS,MLS#: 22633733
Facts & features
Interior
Bedrooms & bathrooms
- Bedrooms: 5
- Bathrooms: 4
- Full bathrooms: 4
Primary bedroom
- Area: 270
- Dimensions: 18.0 x 15.0
Bedroom
- Area: 143
- Dimensions: 13.0 x 11.0
Bedroom
- Area: 144
- Dimensions: 12.0 x 12.0
Bedroom
- Area: 168
- Dimensions: 14.0 x 12.0
Bedroom
- Area: 180
- Dimensions: 15.0 x 12.0
Dining room
- Area: 204
- Dimensions: 17.0 x 12.0
Family room
- Area: 300
- Dimensions: 20.0 x 15.0
Kitchen
- Area: 360
- Dimensions: 24.0 x 15.0
Living room
- Area: 224
- Dimensions: 16.0 x 14.0
Heating
- Natural Gas, Forced Air
Cooling
- Central Air
Features
- Center Hall, Wet Bar, Recessed Lighting
- Flooring: Porcelain, Ceramic Tile, Wood
- Basement: Finished,Full
- Attic: Attic
- Number of fireplaces: 1
Interior area
- Total structure area: 3,311
- Total interior livable area: 3,311 sqft
Property
Parking
- Total spaces: 2
- Parking features: Double Wide Drive
- Attached garage spaces: 2
- Has uncovered spaces: Yes
Features
- Stories: 2
- Exterior features: Swimming
- Has private pool: Yes
- Pool features: Above Ground
Lot
- Size: 0.69 Acres
- Topography: Level
Details
- Parcel number: 280130100000000804
- Zoning description: Residential
Construction
Type & style
- Home type: SingleFamily
- Architectural style: Colonial
- Property subtype: Single Family Residence
Materials
- Brick
Condition
- Year built: 1999
Utilities & green energy
- Sewer: Public Sewer
Community & HOA
Community
- Subdivision: None
HOA
- Has HOA: No
Location
- Region: Manalapan
Financial & listing details
- Price per square foot: $332/sqft
- Tax assessed value: $952,200
- Annual tax amount: $16,026
- Date on market: 10/25/2026
- Inclusions: Washer, Blinds/Shades, Ceiling Fan(s), Counter Top Range, Dishwasher, Dryer, Electric Cooking, Double Oven, Microwave, Self/Con Clean, Refrigerator, Fireplace Equipment, Gas Cooking
Estimated market value
$1,100,900
$1.05M - $1.16M
$5,732/mo
Price history
| Date | Event | Price |
|---|---|---|
| 10/25/2026 | Listed for sale | $1,099,950+79.6%$332/sqft |
Source:  MoreMLS #22633733 Report a problem | ||
| 1/31/2018 | Listing removed | $3,300$1/sqft |
Source: Coldwell Banker Residential Brokerage - Marlboro/Manalapan Office #21800791 Report a problem | ||
| 1/10/2018 | Listed for rent | $3,300-16.5%$1/sqft |
Source: Coldwell Banker Res. Brokerage #21800791 Report a problem | ||
| 1/3/2018 | Sold | $612,500-5.6%$185/sqft |
Source: MoreMLS #21729454 Report a problem | ||
| 11/27/2017 | Listing removed | $3,950$1/sqft |
Source: RE/MAX Central #21732142 Report a problem | ||
| 9/18/2017 | Pending sale | $649,000$196/sqft |
Source: RE/MAX Central #21729454 Report a problem | ||
| 8/18/2017 | Listed for rent | $3,950$1/sqft |
Source: RE/MAX Central #21732142 Report a problem | ||
| 6/7/2017 | Price change | $649,000-3%$196/sqft |
Source: RE/MAX Central #21702763 Report a problem | ||
| 5/18/2017 | Price change | $669,000-1.5%$202/sqft |
Source: RE/MAX Central #21702763 Report a problem | ||
| 3/17/2017 | Price change | $679,000-2.9%$205/sqft |
Source: RE/MAX Central #21702763 Report a problem | ||
| 1/24/2017 | Listed for sale | $699,000+15.5%$211/sqft |
Source: RE/MAX Central #21702763 Report a problem | ||
| 11/14/2003 | Sold | $605,300$183/sqft |
Source: Public Record Report a problem | ||
Public tax history
| Year | Property taxes | Tax assessment |
|---|---|---|
| 2025 | $15,692 +2.4% | $952,200 +2.4% |
| 2024 | $15,320 +0.6% | $929,600 +1.5% |
| 2023 | $15,236 +6.5% | $915,600 +14.4% |
| 2022 | $14,308 +3.2% | $800,200 +19.8% |
| 2021 | $13,866 +5.6% | $667,900 +0.5% |
| 2020 | $13,131 -1.8% | $664,900 +4.1% |
| 2019 | $13,373 | $639,000 -1.3% |
| 2018 | $13,373 +5% | $647,400 +1.2% |
| 2017 | $12,734 +0.1% | $639,800 +2.6% |
| 2016 | $12,723 -3.1% | $623,600 +1.2% |
| 2015 | $13,129 +2.4% | $616,400 -0.5% |
| 2014 | $12,820 +1.4% | $619,300 |
| 2013 | $12,640 +0.8% | $619,300 |
| 2012 | $12,535 +0.2% | $619,300 |
| 2011 | $12,510 +3.7% | $619,300 |
| 2010 | $12,069 +0.1% | $619,300 -11.2% |
| 2009 | $12,062 | $697,600 |
| 2008 | -- | $697,600 |
| 2007 | -- | $697,600 +139.6% |
| 2006 | -- | $291,100 |
| 2005 | -- | $291,100 |
| 2003 | -- | $291,100 +6.4% |
| 2002 | -- | $273,700 |
| 2001 | -- | $273,700 |
Find assessor info on the county website
Monthly payment
Est. payment
Payment breakdown
Explore the cost of this home by adjusting the details. Changes won't be saved.Climate risks
Neighborhood: Whittier Oaks
Nearby schools
Schools provided by the listing agent
- Elementary: Wemrock Brook
- Middle: Manalapan-Englshtwn
- High: Manalapan
Source: MoreMLS. This data may not be complete. We recommend contacting the local school district to confirm school assignments for this home.
Similar homes
- $949,8005 bd3 ba3k sqft34 Kingsley Drive, Manalapan, NJ 07726For Sale
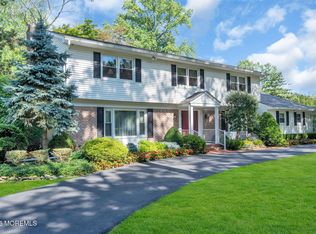
 MLS ID #22635268, Brian Teitel, Berkshire Hathaway HomeServices Fox & Roach - Manalapan. MoreMLS
- $1,100,0005 bd4 ba3.6k sqft9 Woodcrest Terrace, Manalapan, NJ 07726For Sale
 MLS ID #22618111, Roman Balandin, Roman Balandin Realty LLC. MoreMLS
- $--4 bd3 ba2.4k sqft15 Appomattox Dr, Manalapan, NJ 07726Auction
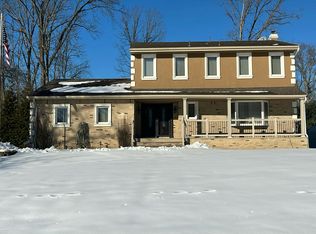 Auction.com 2
- $949,0004 bd3 ba2.3k sqft13 Reston Rd, Manalapan, NJ 07726For Sale

 MLS ID #2707472R, JOSEPH RESCINITI. All Jersey MLS
- $1,195,0005 bd4 ba3.5k sqft13 Lee Road, Manalapan, NJ 07726For SaleMLS ID #22632445, Kimberley D Rodman, NextHome Zenith. MoreMLS
- $1,349,0004 bd4 ba3.1k sqft19 Pease Road, Manalapan, NJ 07726For SaleMLS ID #22634375, Michael Lopez, EXP Realty. MoreMLS
- $1,088,8005 bd3 ba3.3k sqft1 Alexander Dr, Monroe Township, NJ 08831For SaleMLS ID #2707367R, QIWEI HUANG. All Jersey MLS
- $750,0005 bd3 ba2k sqft8 Lancelot Road, Manalapan, NJ 07726For SaleMLS ID #22634868, Thomas Fazio, EXP Realty. MoreMLS
- $849,9005 bd3 ba3.1k sqft323 Union Hill Road, Manalapan, NJ 07726For SaleMLS ID #22622582, Yaryna Bogutskiy, Keller Williams Realty West Monmouth. MoreMLS
- $950,0005 bd3 ba2.9k sqft28 Devon Drive, Manalapan, NJ 07726For SaleMLS ID #22619418, Debra Carnesi, Keller Williams Realty West Monmouth. MoreMLS
- $740,0004 bd3 ba1.9k sqft9 Wayne Court, Manalapan, NJ 07726For SaleMLS ID #22635352, Theresa Balbi, RE/MAX Central. MoreMLS
- $710,0004 bd2 ba1.9k sqft35 Chesapeake Road, Manalapan, NJ 07726For SaleMLS ID #22627644, Nicole Rabbat Levine, Heritage House Sotheby's International Realty. MoreMLS
- $1,285,0005 bd3 ba3.4k sqft21 Cobblestone Way, Freehold, NJ 07728For SaleMLS ID #22634875, Qizhan Yao, Realmart Realty LLC.. MoreMLS
- $875,0004 bd3 ba2.2k sqft86 Edwards Drive, Freehold, NJ 07728For SaleMLS ID #22635468, Melissa Carlin, Coldwell Banker Realty. MoreMLS
- $1,299,9995 bd3 ba3.1k sqft8 Richardson Court, Marlboro, NJ 07746For SaleMLS ID #22634772, Georgette Appiano, Patrick Parker Realty. MoreMLS
- $845,0004 bd3 ba3k sqft5 Mccaffery Road, Manalapan, NJ 07726For SaleMLS ID #22614008, Colleen Meyler, Compass New Jersey , LLC. MoreMLS
- $789,0004 bd2 ba1.9k sqft10 Thoreau Drive, Manalapan, NJ 07726For SaleMLS ID #22633930, Mzia Akopashvili, Keller Williams Realty West Monmouth. MoreMLS
- $789,0003 bd2 ba1.9k sqft3 Woodford Lane, Manalapan, NJ 07726For SaleMLS ID #22634403, Andrea DiPilato, Preferred Properties Real Estate. MoreMLS
