Skip main navigation
Sold for $475,000
  • $475,000

    2 Greystone #2, Shelton, CT 06484

    2beds
    1,700sqft
    Condominium, Townhouse
    Built in 1988
    -- sqft lot
    $499,700 Zestimate®
    $279/sqft
    $3,907 Estimated rent

    Home value

    $499,700

    $450,000 - $555,000

    $3,907/mo

    Zestimate® history
    Loading
    Loading...

    Owner options

    List your home for rent

    $3,907/mo

    Rent Zestimate®

    Find your next renter with Zillow Rental Manager. Plus, with online applications, you can quickly screen prospective tenants – for free.

    Learn more

    $3,907/mo

    Rent Zestimate®

    Refinance and save

    $3,596/mo

    Est. payment

    Refinancing to a lower rate could help reduce your monthly payments and save thousands over the life of the loan.

    See today's rates

    $3,596/mo

    Est. payment

    Explore your selling options

    Work with a Zillow partner agent

    Leverage their expertise and Zillow's premium Showcase listings to get your home seen by more buyers.

    Get started

    List with your own agent

    Get your home in front of millions of buyers by listing it on Zillow.

    Learn how to do it

    Sell it yourself

    Take full control of how buyers see your home on Zillow by listing For Sale by Owner (FSBO).

    List your home

    What's special

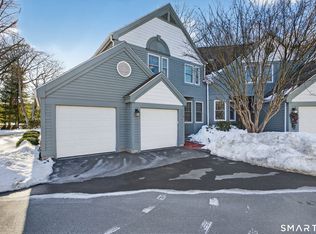
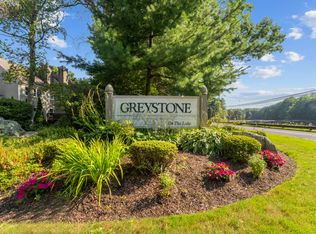
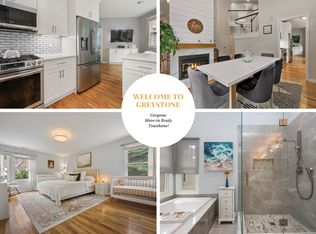
    Welcome to Lake Life at 2 Greystone on the Lake! Just steps to Hope Lake this move in condition townhouse in the Huntington section of Shelton features 1,700 square feet with 2 bedrooms, 2.5 baths and gleaming hardwood floors throughout. The first floor includes 9ft ceilings and custom crown molding with an open floor plan. A formal dining room and spacious living room with wood burning fireplace makes this perfect for entertaining. French doors lead to a large deck with sparkling views of the lake. Bright eat in kitchen with gas stove and dining nook. Entry foyer, powder room and attached one-car garage with minimal steps. Beautiful lake views from the second-floor Primary bedroom suit. Full bath with shower and tub, double sinks and large walk-in closet. Second bedroom suite with full bath, skylight and walk in closet. Wonderful wall of built-ins and laundry area complete the second floor. Well managed HOA and meticulously maintained complex with Club house, heated pool and ample guest parking. Enjoy endless outdoor activities from kayaking, fishing, walking trails, and dog park. A true nature lovers delight! Great location with minutes to shopping, restaurants, Rte 8 and Merritt Pkwy. Welcome to Lake Life at 2 Greystone on the Lake! Just steps to Hope Lake this move in condition townhouse in the Huntington section of Shelton features 1,700 square feet with 2 bedrooms, 2.5 baths and gleaming hardwood floors throughout. The first floor includes 9ft ceilings and custom crown molding with an open floor plan. A formal dining room and spacious living room with wood burning fireplace makes this perfect for entertaining. French doors lead to a large deck with sparkling views of the lake. Bright eat in kitchen with gas stove and dining nook. Entry foyer, powder room and attached one-car garage with minimal steps. Beautiful lake views from the second-floor Primary bedroom suit. Full bath with shower and tub, double sinks and large walk-in closet. Second bedroom suite with full bath, skylight and walk in closet. Wonderful wall of built-ins and laundry area complete the second floor. Well managed HOA and meticulously maintained complex with Club house, heated pool and ample guest parking. Enjoy endless outdoor activities from kayaking, fishing, walking trails, and dog park. A true nature lovers delight! Great location with minutes to shopping, restaurants, Rte 8 and Merritt Pkwy.

    Zillow last checked:

    Listing updated:

    Listed by:

    Allison Ready 203-521-2678,

    Berkshire Hathaway NE Prop. 203-255-2800

    Bought with:

    Joan Hainsworth, RES.0289827

    Berkshire Hathaway NE Prop.

    Source: Smart MLS,MLS#: 24123336MLS Logo

    Facts & features

    Interior

    Bedrooms & bathrooms
    • Bedrooms: 2
    • Bathrooms: 3
    • Full bathrooms: 2
    • 1/2 bathrooms: 1
    Primary bedroom
    • Features: Bedroom Suite, Ceiling Fan(s), Full Bath, Walk-In Closet(s), Hardwood Floor
    • Level: Upper
    • Area: 180 Square Feet
    • Dimensions: 15 x 12
    Bedroom
    • Features: Ceiling Fan(s), Full Bath, Walk-In Closet(s), Hardwood Floor
    • Level: Upper
    • Area: 180 Square Feet
    • Dimensions: 15 x 12
    Dining room
    • Features: Hardwood Floor
    • Level: Main
    • Area: 204 Square Feet
    • Dimensions: 12 x 17
    Kitchen
    • Features: Breakfast Nook, Hardwood Floor
    • Level: Main
    • Area: 119 Square Feet
    • Dimensions: 7 x 17
    Living room
    • Features: Balcony/Deck, Fireplace, French Doors, Hardwood Floor
    • Level: Main
    • Area: 299 Square Feet
    • Dimensions: 13 x 23
    Heating
    • Forced Air, Natural Gas
    Cooling
    • Central Air
    Appliances
    • Included: Gas Range, Microwave, Refrigerator, Dishwasher, Washer, Dryer, Gas Water Heater, Water Heater
    • Laundry: Upper Level
    Features
    • Wired for Data, Open Floorplan
    • Doors: French Doors
    • Basement: Crawl Space,Unfinished,Sump Pump,Storage Space,Interior Entry,Concrete
    • Attic: Access Via Hatch
    • Number of fireplaces: 1
    Interior area
    • Total structure area: 1,700
    • Total interior livable area: 1,700 sqft
    • Finished area above ground: 1,700

    Property

    Parking
    • Total spaces: 1
    • Parking features: Attached
    • Attached garage spaces: 1
    Features
    • Stories: 2
    • Patio & porch: Deck
    • Has private pool: Yes
    • Pool features: In Ground
    • Has view: Yes
    • View description: Water
    • Has water view: Yes
    • Water view: Water
    • Waterfront features: Walk to Water
    Lot
    • Features: Few Trees, Wooded, Level, Cul-De-Sac
    Details
    • Additional structures: Pool House
    • Parcel number: 287913
    • Zoning: R-1

    Construction

    Type & style
    • Home type: Condo
    • Architectural style: Townhouse
    • Property subtype: Condominium, Townhouse
    Materials
    • Clapboard, Wood Siding
    Condition
    • New construction: No
    • Year built: 1988
    Details
    • Builder model: Bishop

    Utilities & green energy

    • Sewer: Public Sewer
    • Water: Public

    Community & neighborhood

    Community
    • Community features: Golf, Health Club, Lake, Library, Park
    Location
    • Region: Shelton
    • Subdivision: Huntington

    HOA & financial

    HOA
    • Has HOA: Yes
    • HOA fee: $382 monthly
    • Amenities included: Clubhouse, Guest Parking, Pool, Management
    • Services included: Maintenance Grounds, Trash, Snow Removal, Pool Service, Road Maintenance, Insurance

    Price history

    DateEventPrice
    10/22/2025Sold$475,000+4.4%$279/sqft
    Source: Smart MLS #24123336 Report a problem
    10/20/2025Pending sale$454,900$268/sqft
    Source: Smart MLS #24123336 Report a problem
    9/22/2025Contingent$454,900$268/sqft
    Source: Berkshire Hathaway HomeServices New England Properties #24123336 Report a problem
    9/19/2025Listed for sale$454,900+13.7%$268/sqft
    Source: Smart MLS #24123336 Report a problem
    6/10/2022Sold$400,000-2.2%$235/sqft
    Source: Smart MLS #170481125 Report a problem
    5/31/2022Contingent$409,000$241/sqft
    Source: Smart MLS #170481125 Report a problem
    4/16/2022Listed for sale$409,000+39.8%$241/sqft
    Source: Smart MLS #170481125 Report a problem
    5/6/2016Sold$292,500$172/sqft
    Source: Smart MLS #99125613 Report a problem

    Public tax history

    Tax history is unavailable.

    Neighborhood: 06484

    Nearby schools

    GreatSchools rating
    Schools provided by the listing agent
    • High: Shelton

    Source: Smart MLS. This data may not be complete. We recommend contacting the local school district to confirm school assignments for this home.

    Get pre-qualified for a loan
    At Zillow Home Loans, we can pre-qualify you in as little as 5 minutes with no impact to your credit score.

    An equal housing lender. NMLS #10287.

    Sell for more on Zillow
    Get a Zillow Showcase℠ listing at no additional cost and you could sell for .
    $499,700
    2% more
    +$9,994
    With Zillow Showcase(estimated)
    $509,694