Builder owned!
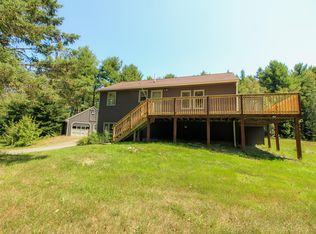
Welcome to 2 Harmony Lane, a thoughtfully designed 1,572-square-foot home in Amherst, Maine, offering 3 bedrooms and 3 bathrooms. Set on a beautiful raised lot with natural rock walls, gently sloping lawns, and a private wooded backdrop, this home combines modern comfort with the character of its Maine surroundings.
The open-concept kitchen and great room provide a comfortable and practical living space, with smart use of every square foot throughout the home. The kitchen includes convenient storage and pantry space, while the overall layout provides plenty of room for everyday living and entertaining.
The home was designed with energy efficiency, comfort, and reliability in mind. Features include super-insulated walls and attic space, radiant floor heating, multiple heat-pump systems, moisture control, energy-efficient appliances and hot water, and built-in technology infrastructure. Additional features include whole-house internet wiring, a built-in ceiling sound system, exterior security-system wiring, and an active radon mitigation system. Built with"ready-to-expand" wiring and plumbing for additions on the Northwest side can easily expand the property for the minimal amount of effort.
Outside, the home offers attractive curb appeal with sage-green siding, white trim, thoughtfully placed landscaping, and a private wooded setting.
For sale by owner
$449,900
2 Harmony Lane, Amherst, ME 04605
3beds
1,572sqft
SingleFamily
Built in 2026
2.77 Acres Lot
$-- Zestimate®
$286/sqft
$-- HOA
What's special
Private wooded backdropGently sloping lawnsBuilt-in ceiling sound systemThoughtfully placed landscapingSage-green sidingAttractive curb appealBeautiful raised lot
What the owner loves about this home
What I love most about this home is how much it offers without feeling oversized. The layout makes excellent use of the space, creating a home that feels comfortable, practical, and easy to live in.
The setting is another standout feature. The raised lot, natural rock walls, sloping lawns, and wooded backdrop give the property a distinctly Maine feel while providing a sense of privacy and separation from the surrounding area.
I also love the attention to comfort and efficiency throughout the home. From the super-insulated construction and radiant floors to the multiple heat-pump systems and moisture-control system, the home was designed to be comfortable in every season. The 2025 winter average heating costs were well under $100/mo, showcasing the true efficiency value of the home.
Finally, the built-in technology and infrastructure make this home ready for modern living, while the thoughtful construction and radon mitigation system provide added peace of mind. It is a home where practical design, energy efficiency, and the natural beauty of the property all come together.
- 23 hours
- 112
- 3
Listed by:
Property Owner (207) 600-5004
Facts & features
Interior
Bedrooms & bathrooms
- Bedrooms: 3
- Bathrooms: 3
- Full bathrooms: 3
Heating
- Heat pump, Radiant, Stove, Oil, Wood / Pellet
Cooling
- Other
Appliances
- Included: Dishwasher, Dryer, Freezer, Garbage disposal, Microwave, Range / Oven, Refrigerator, Washer
Features
- Flooring: Laminate
- Basement: None
Interior area
- Total interior livable area: 1,572 sqft
Property
Parking
- Total spaces: 7
Features
- Exterior features: Vinyl
Lot
- Size: 2.77 Acres
Construction
Type & style
- Home type: SingleFamily
Materials
- Roof: Asphalt
Condition
- New construction: No
- Year built: 2026
Community & HOA
Location
- Region: Amherst
Financial & listing details
- Price per square foot: $286/sqft
- Date on market: 9/22/2026
Estimated market value
Not available
Estimated sales range
Not available
Not available
Price history
| Date | Event | Price |
|---|---|---|
| 9/23/2026 | Listed for sale | $449,900$286/sqft |
Source: Owner Report a problem | ||
Public tax history
Tax history is unavailable.
Monthly payment
Est. payment
Payment breakdown
Explore the cost of this home by adjusting the details. Changes won't be saved.Climate risks
Neighborhood: 04605
Similar homes
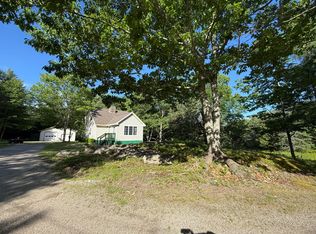
- $399,0003 bd2 ba1.4k sqft15 Webber Lane, Amherst, ME 04605Active
 MLS ID #1646619, CENTURY 21 Queen City Real Estate. Maine Listings
 - $450,0003 bd2 ba1.6k sqft21 Pioneer Way, Aurora, ME 04408Active
 MLS ID #1673434, Better Homes & Gardens Real Estate/The Masiello Group. Maine Listings
 - $325,0003 bd2 ba1.4k sqft10 Perry Lane, Amherst, ME 04605Active
 MLS ID #1674200, EXP Realty. Maine Listings
 - $350,0001 bd3 ba1.4k sqft650 Airline Road, Amherst, ME 04605Active
 MLS ID #1666021, Realty of Maine. Maine Listings
 - $400,0002 bd-- ba1.9k sqft187 E Hopkins Pond Road, Mariaville, ME 04605ActiveMLS ID #1673853, Realty of Maine. Maine Listings
- $450,0004 bd2 ba2.2k sqft1409 State Street, Veazie, ME 04401ActiveMLS ID #1681751, Realty of Maine. Maine Listings
- $430,0003 bd2 ba1.6k sqft928 Bangor Road, Ellsworth, ME 04605ActiveMLS ID #1675876, Coldwell Banker Realty. Maine Listings
- $525,0002 bd2 ba1.8k sqft500 Morrison Farm Road, Mariaville, ME 04605ActiveMLS ID #1668806, Better Homes & Gardens Real Estate/The Masiello Group. Maine Listings
- $469,0002 bd2 ba1.7k sqft1097 Main Street, Springfield, ME 04487ActiveMLS ID #1671057, NextHome Experience. Maine Listings
- $374,9003 bd2 ba1.2k sqft79 Upper Boggy Brook Way, Ellsworth, ME 04605ActiveMLS ID #1671374, NextHome Experience. Maine Listings
- $489,0004 bd3 ba2.1k sqft19 Sprucewood Drive, Eddington, ME 04428ActiveMLS ID #1667108, ERA Dawson-Bradford Co.. Maine Listings
- $429,9003 bd3 ba2.1k sqft44 Pine Trail, Dedham, ME 04429ActiveMLS ID #1669014, NextHome Experience. Maine Listings
- $450,0002 bd1 ba1k sqft12 Emerald Way, Ellsworth, ME 04605ActiveMLS ID #1677633, Better Homes & Gardens Real Estate/The Masiello Group. Maine Listings
- $415,0002 bd3 ba1.8k sqft7 Brookside Terrace, Veazie, ME 04401ActiveMLS ID #1679571, ERA Dawson-Bradford Co.. Maine Listings
- $425,0003 bd1 ba1k sqft26 Main Street, Franklin, ME 04634ActiveMLS ID #1681197, NextHome Experience. Maine Listings
- $450,0003 bd2 ba1.7k sqft91 Pierce Road, Brewer, ME 04412ActiveMLS ID #1657471, ERA Dawson-Bradford Co.. Maine Listings
- $295,0001 bd1 ba816 sqft348 Morrison Farm Road, Mariaville, ME 04605ActiveMLS ID #1680903, Better Homes & Gardens Real Estate/The Masiello Group. Maine Listings
- $359,9004 bd2 ba1.7k sqft215 Levenseller Road, Holden, ME 04429ActiveMLS ID #1680876, Realty of Maine. Maine Listings
- $249,9003 bd1 ba960 sqft12 Hemlock Road, Dedham, ME 04429ActiveMLS ID #1681425, ERA Dawson-Bradford Co.. Maine Listings
- $475,0002 bd1 ba1.1k sqft476 Springy Pond Road, Otis, ME 04605ActiveMLS ID #1644287, Better Homes & Gardens Real Estate/The Masiello Group. Maine Listings
