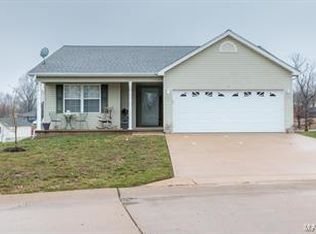
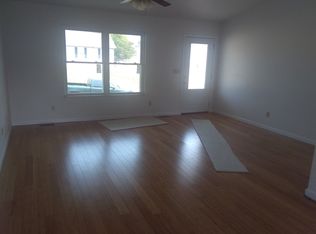
Schedule your appointment to see this 3 bedroom, 2 bath home on a corner lot and convenient location. Large living room with vaulted ceilings with open plan to the dining area. Kitchen has custom cabinetry -- the range, dishwasher, & refrigerator stay. Main floor laundry is off the dining room with an exterior door leading to the covered back porch for easy grilling or relaxing. The primary bedroom is generously sized and the adjoining bath has been renovated to include a walk-in shower. Two more bedrooms and hall bath on the main level. The basement is ready for you to decide how to use as additional living space or use for storage. There are 2 large egress windows and also a rough-in for third bathroom. Two car garage and easy access to I44 for commuters. Don't miss the opportunity to call this one home!
Active
Listed by: Coldwell Banker Premier Group • Chris L Dulworth
$244,900
2 Iron Hill Ct, Saint Clair, MO 63077
3beds
1,238sqft
:
Get pre-qualified$1,608/mo
Single Family Residence
Built in 2008
0.25 Acres Lot
$-- Zestimate®
$198/sqft
$-- HOA
What's special
Two car garageMain floor laundryCorner lot
- 14 days |
- 508 |
- 18 |
Zillow last checked:
Listing updated:
Listed by:
Chris L Dulworth 573-259-0145,
Coldwell Banker Premier Group
Source: MARIS,MLS#: 26044996 Originating MLS: Franklin County Board of REALTORS
Originating MLS: Franklin County Board of REALTORSFacts & features
Interior
Bedrooms & bathrooms
- Bedrooms: 3
- Bathrooms: 2
- Full bathrooms: 2
- Main level bathrooms: 2
- Main level bedrooms: 3
Primary bedroom
- Features: Floor Covering: Carpeting
- Area: 156
- Dimensions: 13x12
Bedroom 2
- Features: Floor Covering: Carpeting
- Level: Main
- Area: 100
- Dimensions: 10x10
Bedroom 3
- Features: Floor Covering: Carpeting
- Level: Main
- Area: 100
- Dimensions: 10x10
Dining room
- Features: Floor Covering: Vinyl
- Area: 110
- Dimensions: 11x10
Kitchen
- Features: Floor Covering: Vinyl
- Area: 100
- Dimensions: 10x10
Laundry
- Features: Floor Covering: Vinyl
- Level: Main
- Area: 42
- Dimensions: 7x6
Living room
- Features: Floor Covering: Carpeting
- Level: Main
- Area: 256
- Dimensions: 16x16
Heating
- Forced Air
Cooling
- Ceiling Fan(s), Central Air
Appliances
- Included: Dishwasher, Electric Range, Refrigerator
- Laundry: Main Level
Features
- Ceiling Fan(s), Center Hall Floorplan, Open Floorplan, Vaulted Ceiling(s)
- Flooring: Carpet, Linoleum
- Basement: Full
- Has fireplace: No
- Fireplace features: None
Interior area
- Total structure area: 1,238
- Total interior livable area: 1,238 sqft
- Finished area above ground: 1,238
Property
Parking
- Total spaces: 2
- Parking features: Concrete, Garage, Garage Door Opener, Garage Faces Front
- Attached garage spaces: 2
Features
- Levels: One
- Patio & porch: Covered, Deck, Front Porch
- Pool features: None
- Fencing: None
- Has view: Yes
- View description: City, Neighborhood
Lot
- Size: 0.25 Acres
- Features: City Lot, Corner Lot
Details
- Parcel number: 2272504015001230
- Special conditions: Probate Listing
Construction
Type & style
- Home type: SingleFamily
- Architectural style: Ranch
- Property subtype: Single Family Residence
Materials
- Vertical Siding
- Foundation: Concrete Perimeter
Condition
- Year built: 2008
Utilities & green energy
- Electric: Ameren
- Sewer: Public Sewer
- Water: Public
- Utilities for property: Cable Available, Electricity Connected
Community & HOA
Community
- Subdivision: Iron Hill Estates
HOA
- Has HOA: No
Location
- Region: Saint Clair
Financial & listing details
- Price per square foot: $198/sqft
- Tax assessed value: $148,210
- Annual tax amount: $1,826
- Date on market: 7/17/2026
- Cumulative days on market: 14 days
- Listing terms: Cash,Conventional,FHA,USDA Loan,VA Loan
- Electric utility on property: Yes
Estimated market value
Not available
Estimated sales range
Not available
Not available
Price history
| Date | Event | Price |
|---|---|---|
| 7/17/2026 | Listed for sale | $244,900+15.6%$198/sqft |
Source:  MARIS #26044996 Report a problem MARIS #26044996 Report a problem | ||
| 8/14/2024 | Sold | -- |
Source: MARIS #24045997 Report a problem | ||
| 8/13/2024 | Pending sale | $211,900$171/sqft |
Source: MARIS #24045997 Report a problem | ||
| 7/27/2024 | Contingent | $211,900$171/sqft |
Source: MARIS #24045997 Report a problem | ||
| 7/23/2024 | Listed for sale | $211,900$171/sqft |
Source: MARIS #24045997 Report a problem | ||
Public tax history
| Year | Property taxes | Tax assessment |
|---|---|---|
| 2024 | $1,728 -1.5% | $28,160 |
| 2023 | $1,755 -9.7% | $28,160 -10.6% |
| 2022 | $1,943 +0.2% | $31,512 |
| 2021 | $1,940 +6% | $31,512 +10.5% |
| 2020 | $1,830 +8.7% | $28,517 |
| 2019 | $1,684 +0.2% | $28,517 +9.1% |
| 2017 | $1,681 +16.6% | $26,140 +8.3% |
| 2016 | $1,441 | $24,141 |
| 2015 | $1,441 | $24,141 |
| 2014 | $1,441 | $24,141 |
| 2013 | -- | $24,141 -10% |
| 2012 | -- | $26,811 |
| 2011 | -- | $26,811 -0.8% |
| 2010 | -- | $27,035 |
| 2009 | -- | $27,035 |
Find assessor info on the county website
Monthly payment
Est. payment
Payment breakdown
Explore the cost of this home by adjusting the details. Changes won't be saved.Climate risks
Neighborhood: 63077
Nearby schools
GreatSchools rating
- NASt. Clair Elementary SchoolGrades: PK-2Distance: 1 mi
- 6/10St. Clair Jr. High SchoolGrades: 6-8Distance: 1.3 mi
- 3/10St. Clair High SchoolGrades: 9-12Distance: 1.4 mi
Schools provided by the listing agent
- Elementary: St. Clair Elem.
- Middle: St. Clair Jr. High
- High: St. Clair High
Source: MARIS. This data may not be complete. We recommend contacting the local school district to confirm school assignments for this home.
- $242,4003 bd2 ba1.2k sqft6 Iron Hill St, Saint Clair, MO 63077Off Market
- $252,9003 bd1 ba1.2k sqft1390 Iron Hill Rd, Saint Clair, MO 63077Off Market
- $239,9003 bd2 ba1.2k sqft4 Iron Hill Ct, Saint Clair, MO 63077Off Market
- $255,7003 bd2 ba1.2k sqft13 Iron Hill Court St, Saint Clair, MO 63077Off Market

- $--3 bd3 ba1.2k sqft3 Iron Hill Court St, Clair, MO 63077Sold
- $280,7003 bd3 ba1.2k sqft3 Iron Hill Ct, Saint Clair, MO 63077Off Market
- $251,5003 bd3 ba1.2k sqft670 Pasadena Ave, Saint Clair, MO 63077Off Market
- $260,0003 bd1 ba1.2k sqft5 Iron Hill Ct, Saint Clair, MO 63077Off Market
A local agent can set up tours, give advice and negotiate with sellers.
A local lender can help you make sure your offer is ready when you are.
Similar homes
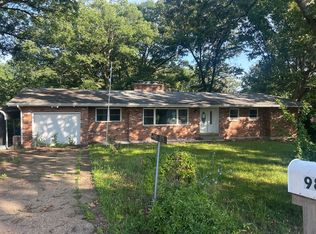
- $--4 bd-- ba1.4k sqft989 Clay St, Saint Clair, MO 63077Auction
 ServiceLink Auction
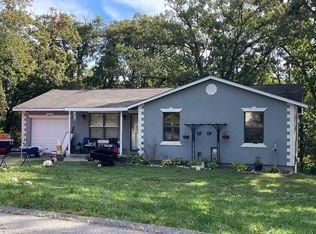
 - $--3 bd2 ba1.2k sqft490 Red Bird Ln, Saint Clair, MO 63077Auction
 ServiceLink Auction
 - $219,9003 bd2 ba1.6k sqft435 N Main St, Saint Clair, MO 63077For Sale

 MLS ID #26040184, Brian Sohn, EXP Realty, LLC. MARIS
 - $179,5002 bd1 ba864 sqft670 Meadow Dr, Saint Clair, MO 63077For Sale
 MLS ID #26047950, Chris L Dulworth, Coldwell Banker Premier Group. MARIS
 - $309,0003 bd2 ba1.4k sqft415 Lilac Ln, Saint Clair, MO 63077For SaleMLS ID #26042429, Kevin L Barnett, Redfin Corporation. MARIS
- $--3 bd1 ba1k sqft1618 Navajo Trl, Robertsville, MO 63072AuctionAuction.com 1
- $287,5003 bd3 ba1.3k sqft501 Mulligan Ct, Saint Clair, MO 63077For Sale By Owner
- $314,5003 bd2 ba1.5k sqft614 T Box Dr, Saint Clair, MO 63077New ConstructionMLS ID #26015857, Chuck R Maher, Realty Executives Premiere. MARIS
- $263,0002 bd1 ba744 sqft734 Old Cove Rd, Saint Clair, MO 63077For SaleMLS ID #26023644, Kimberly A Bequette, Heartland Realty. MARIS
- $270,0004 bd2 ba1.8k sqft611 E Main St, Union, MO 63084For SaleMLS ID #26047338, Michael J Burgoyne, Real Broker LLC. MARIS
- $269,9002 bd1 ba1.4k sqft4462 N Virginia Mines Rd, Saint Clair, MO 63077For SaleMLS ID #26006147, Matt W Borgmann, Dolan, Realtors. MARIS
- $296,5003 bd2 ba1.3k sqft500 Mulligan Ct, Saint Clair, MO 63077For Sale By Owner
- $285,0001 bd1 ba1.7k sqft889 Hagen Rd, Saint Clair, MO 63077For SaleMLS ID #26039353, Scott L Hickinbotham, Hickinbotham Real Estate, Inc.. MARIS
- $175,0002 bd1 ba702 sqft315 E Gravois Ave, Saint Clair, MO 63077For Sale By Owner
- $225,0003 bd2 ba1.3k sqft411 Macarthur Ave, Union, MO 63084For SaleMLS ID #26046214, Michael T Soriano, MORE, REALTORS. MARIS
- $289,0004 bd2 ba1.5k sqft790 College Meadows Dr, Union, MO 63084For SaleMLS ID #26043027, Matthew E McClelland, RE/MAX Today. MARIS
- $228,0003 bd1 ba1.4k sqft611 W Roosevelt Ave, Union, MO 63084For SaleMLS ID #26047906, Danyee D Mundwiller, Coldwell Banker Premier Group. MARIS
- $240,9003 bd2 ba1.4k sqft2 Belmont At Meadows At Valley, Union, MO 63084New ConstructionMLS ID #26028471, Pamela Chyba, ListWithFreedom.com Inc. MARIS
- $285,0003 bd1 ba1.1k sqft1174 Bieker Rd, Washington, MO 63090For SaleMLS ID #26047236, Carol J Weber, ReeceNichols Real Estate. MARIS
- $274,9003 bd2 ba1.1k sqft137 Calvey Brook Dr, Robertsville, MO 63072For SaleMLS ID #26035904, Brianna L Sims, Keller Williams Realty St. Louis. MARIS
