Charming 2-bedroom, 1-bath home on a large, level lot with a fully fenced backyard perfect for pets, play, and outdoor living. Large living room and newer vinyl plank flooring through out. The updated kitchen shines with custom cabinetry, a pantry, and a center island/breakfast bar ideal for casual dining. The range, microwave, & dishwasher are staying. Enjoy extra storage with a backyard shed, a convenient carport, and a full basement featuring a garage door for easy access. Cute, comfortable, and move-in ready — this home is prepared to welcome its new owners.
Active under contract
Listed by: Coldwell Banker Premier Group • Chris L Dulworth • 573-259-0145
$179,500
670 Meadow Dr, Saint Clair, MO 63077
2beds
864sqft
Single Family Residence
Built in 1960
0.26 Acres Lot
$-- Zestimate®
$208/sqft
$-- HOA
What's special
Large level lotUpdated kitchenConvenient carportCustom cabinetry
- 16 days |
- 42 |
- 0 |
Zillow last checked:
Listing updated:
Listed by:
Chris L Dulworth 573-259-0145,
Coldwell Banker Premier Group
Source: MARIS,MLS#: 26047950 Originating MLS: Franklin County Board of REALTORS
Originating MLS: Franklin County Board of REALTORSFacts & features
Interior
Bedrooms & bathrooms
- Bedrooms: 2
- Bathrooms: 1
- Full bathrooms: 1
- Main level bathrooms: 1
- Main level bedrooms: 2
Bedroom
- Features: Floor Covering: Luxury Vinyl Plank
- Level: Main
Bedroom 2
- Features: Floor Covering: Luxury Vinyl Plank
- Level: Main
Kitchen
- Features: Floor Covering: Luxury Vinyl Plank
- Level: Main
Living room
- Features: Floor Covering: Luxury Vinyl Plank
- Level: Main
Heating
- Forced Air
Cooling
- Central Air
Appliances
- Included: Dishwasher, Microwave, Electric Range
Features
- Center Hall Floorplan, Custom Cabinetry
- Flooring: Luxury Vinyl
- Basement: Full,Unfinished,Walk-Up Access
- Has fireplace: No
- Fireplace features: None
Interior area
- Total structure area: 864
- Total interior livable area: 864 sqft
- Finished area above ground: 864
Property
Parking
- Total spaces: 3
- Parking features: Asphalt, Driveway, Off Street, Carport
- Garage spaces: 1
- Carport spaces: 2
- Covered spaces: 3
- Has uncovered spaces: Yes
Features
- Levels: One
- Fencing: Back Yard
Lot
- Size: 0.26 Acres
- Dimensions: 66 x 173 x 65 x 168
- Features: Back Yard, City Lot, Level, Open Lot
Details
- Additional structures: Shed(s)
- Parcel number: 2273603001020000
- Special conditions: Standard
Construction
Type & style
- Home type: SingleFamily
- Architectural style: Ranch
- Property subtype: Single Family Residence
Materials
- Vinyl Siding
- Foundation: Concrete Perimeter
Condition
- Updated/Remodeled
- New construction: No
- Year built: 1960
Utilities & green energy
- Electric: Ameren
- Sewer: Public Sewer
- Water: Public
- Utilities for property: Cable Available, Electricity Connected
Community & HOA
Community
- Subdivision: South Hill
HOA
- Has HOA: No
Location
- Region: Saint Clair
Financial & listing details
- Price per square foot: $208/sqft
- Tax assessed value: $89,650
- Annual tax amount: $1,147
- Date on market: 7/30/2026
- Cumulative days on market: 16 days
- Listing terms: Cash,Conventional,FHA,USDA Loan
- Ownership: Private
- Electric utility on property: Yes
- Road surface type: Asphalt
Estimated market value
Not available
Estimated sales range
Not available
Not available
Price history
| Date | Event | Price |
|---|---|---|
| 8/5/2026 | Contingent | $179,500$208/sqft |
Source:  MARIS #26047950 Report a problem MARIS #26047950 Report a problem | ||
| 7/30/2026 | Listed for sale | $179,500+43.7%$208/sqft |
Source: MARIS #26047950 Report a problem | ||
| 9/24/2021 | Sold | -- |
Source: MARIS #21060366 Report a problem | ||
| 8/25/2021 | Contingent | $124,900$145/sqft |
Source: MARIS #21060366 Report a problem | ||
| 8/20/2021 | Listed for sale | $124,900$145/sqft |
Source: MARIS #21060366 Report a problem | ||
| 7/21/2020 | Listing removed | $650$1/sqft |
Source: Zillow Rental Manager Report a problem | ||
| 6/15/2020 | Listed for rent | $650+8.3%$1/sqft |
Source: Zillow Rental Manager Report a problem | ||
| 10/23/2018 | Listing removed | $600$1/sqft |
Source: Owner Report a problem | ||
| 9/21/2018 | Listed for rent | $600$1/sqft |
Source: Owner Report a problem | ||
| 12/13/2014 | Listing removed | $600$1/sqft |
Source: Owner Report a problem | ||
| 11/12/2014 | Listed for rent | $600$1/sqft |
Source: Owner Report a problem | ||
| 4/18/2014 | Listing removed | $600$1/sqft |
Source: Owner Report a problem | ||
| 3/18/2014 | Listed for rent | $600$1/sqft |
Source: Owner Report a problem | ||
Public tax history
| Year | Property taxes | Tax assessment |
|---|---|---|
| 2025 | $1,147 +17% | $17,033 +6.6% |
| 2024 | $981 -1.5% | $15,979 |
| 2023 | $996 +12.7% | $15,979 +11.5% |
| 2022 | $884 +0.2% | $14,331 |
| 2021 | $882 +5.7% | $14,331 +10.2% |
| 2020 | $834 +2.7% | $13,001 |
| 2019 | $813 +0.2% | $13,001 +3.1% |
| 2017 | $811 +1.2% | $12,612 -6% |
| 2016 | $801 | $13,416 |
| 2015 | $801 | $13,416 -1.6% |
| 2014 | $801 | $13,635 |
| 2013 | -- | $13,635 -1.7% |
| 2012 | -- | $13,874 |
| 2011 | -- | $13,874 -3% |
| 2010 | -- | $14,298 |
| 2009 | -- | $14,298 +30.1% |
| 2006 | $578 -1.1% | $10,990 |
| 2005 | $585 +25.5% | $10,990 +26.6% |
| 2004 | $466 +2.2% | $8,683 |
| 2003 | $456 -3.6% | $8,683 -4.1% |
| 2002 | $473 +0.4% | $9,055 |
| 2001 | $471 +23.3% | $9,055 +11.1% |
| 2000 | $382 | $8,151 |
Find assessor info on the county website
Monthly payment
Est. payment
Payment breakdown
Explore the cost of this home by adjusting the details. Changes won't be saved.Climate risks
Neighborhood: 63077
Nearby schools
GreatSchools rating
- NASt. Clair Elementary SchoolGrades: PK-2Distance: 0.3 mi
- 6/10St. Clair Jr. High SchoolGrades: 6-8Distance: 0.2 mi
- 3/10St. Clair High SchoolGrades: 9-12Distance: 0.2 mi
Schools provided by the listing agent
- Elementary: St. Clair Elem.
- Middle: St. Clair Jr. High
- High: St. Clair High
Source: MARIS. This data may not be complete. We recommend contacting the local school district to confirm school assignments for this home.
- $181,9003 bd1 ba960 sqft680 Meadow Dr, Saint Clair, MO 63077Off Market
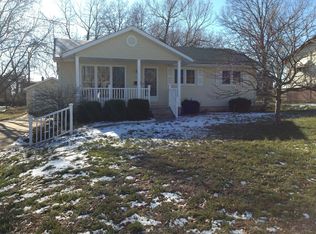
- $157,9002 bd1 ba830 sqft660 Meadow Dr, Saint Clair, MO 63077Off Market
- $164,1002 bd1 ba1k sqft690 Meadow Dr, Saint Clair, MO 63077Off Market
- $123,0001 bd1 ba836 sqft650 Meadow Dr, Saint Clair, MO 63077Off Market
- $197,2002 bd2 ba1.6k sqft825 E Gravois Ave, Saint Clair, MO 63077Off Market
- $292,6003 bd2 ba1.5k sqft815 E Gravois Ave, Saint Clair, MO 63077Off Market
- $--2 bd1 ba1k sqft700 Meadow Dr, Saint Clair, MO 63077Sold
- $174,5002 bd1 ba1.1k sqft845 E Gravois Ave, Saint Clair, MO 63077Off Market
A local agent can set up tours, give advice and negotiate with sellers.
A local lender can help you make sure your offer is ready when you are.
Similar homes
- $171,0002 bd1 ba702 sqft315 E Gravois Ave, Saint Clair, MO 63077For Sale By Owner
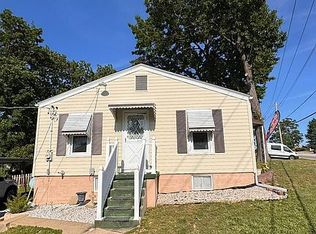
- $217,5003 bd2 ba1.2k sqft1250 Diane St, Saint Clair, MO 63077For Sale
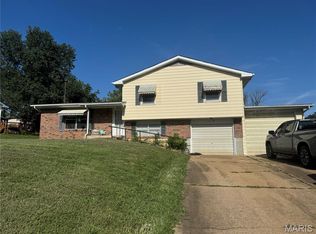
 MLS ID #26053001, Tiffany N Thebeau, Dolan, Realtors. MARIS
 - $--3 bd2 ba1k sqft490 Red Bird Ln, Saint Clair, MO 63077Auction
 ServiceLink Auction
 - $160,0003 bd2 ba1.2k sqft1671 Drake Ln, Robertsville, MO 63072For Sale
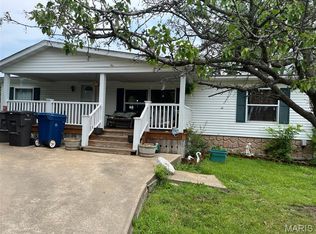 MLS ID #26054396, Patty I Hammond, Heartland Realty. MARIS
 - $180,0003 bd1 ba1k sqft205 Locust St, Washington, MO 63090For SaleMLS ID #26048277, Catherine A Pfeiffer, Vancil Brothers Realty. MARIS
- $175,0003 bd2 ba1k sqft301 Water Tower Dr, Union, MO 63084For SaleMLS ID #26049005, Donna L Venti, Coldwell Banker Premier Group. MARIS
- $182,5003 bd2 ba1.2k sqft104 Oak St, Sullivan, MO 63080For SaleMLS ID #26049168, Alicia J Sterling, Epique Realty. MARIS
- $162,0002 bd1 ba1.1k sqft8479 Lake Dr, Cedar Hill, MO 63016For SaleMLS ID #26022362, Ben Lytle, Opendoor Brokerage LLC. MARIS
- $138,0002 bd2 ba1k sqft3491 Massey Ford Rd, Union, MO 63084For SaleMLS ID #26052331, Shayla S Kurzenberger, Dolan, Realtors. MARIS
- $209,9003 bd1 ba1.2k sqft406 W Springfield Ave, Union, MO 63084For SaleMLS ID #26052082, Diane Riley, Wolfe Realty. MARIS
- $220,0002 bd1 ba1k sqft1323 E 6th St, Washington, MO 63090For SaleMLS ID #26053251, Penny L Rombach, Dolan, Realtors. MARIS
- $175,000-- bd-- ba884 sqft235 Green St, Augusta, MO 63332For SaleMLS ID #26007800, Tony M Schulte, MO Realty. MARIS
- $210,0003 bd2 ba1.2k sqft432 East St, Sullivan, MO 63080For SaleMLS ID #26049492, Chase A Zancauske, Cathlee's Real Estate. MARIS
- $202,9002 bd2 ba850 sqft320 Pine St, Sullivan, MO 63080For SaleMLS ID #26039061, Karen J Goddard, Full Spectrum Realty, LLC. MARIS
- $200,0003 bd2 ba960 sqft30 Cedar Dr, Pacific, MO 63069For SaleMLS ID #26047486, Emily E Valenti, Bratton Realty. MARIS
- $204,0003 bd2 ba960 sqft82 Cedar Ridge Dr, Pacific, MO 63069For SaleMLS ID #26052317, Ben Lytle, Opendoor Brokerage LLC. MARIS
- $139,9003 bd1 ba1k sqft3466 Old Highway 50, Gerald, MO 63037For SaleMLS ID #26048808, Adam Hoff, Homebound Realty LLC. MARIS
- $--2 bd1 ba1.1k sqft147 E Euclid Ave, Sullivan, MO 63080AuctionAuction.com 1
- $209,9002 bd1 ba1k sqftSummerfield, Union, MO 63084New ConstructionMLS ID #25059804, Pamela Chyba, ListWithFreedom.com Inc. MARIS
- $124,0003 bd1 ba1.1k sqft71 Hannah St, Sullivan, MO 63080For SaleMLS ID #26047597, Jeffrey Lock, HD Real Estate LLC. MARIS
