BACK ON THE MARKET AT NO FAULT TO THE SELLER- BUYER GOT COLD FEET, NO INSPECTIONS HAD BEEN COMPLETED!
Welcome to 104 Oak Street! Built in 2014, this well-designed 3-bedroom, 2-bath home offers comfortable living with a functional, open layout. The living room, dining area, and kitchen flow together seamlessly beneath a vaulted ceiling, giving the main living space an even more open, spacious feel. The kitchen includes a pantry for added storage, while a convenient coat closet helps keep the entryway organized.
The spacious primary bedroom features two closets and a private bathroom. A large laundry and utility room includes a side entry door for added convenience. An attached one-car garage completes the package. With thoughtful storage, a practical floor plan, and an airy main living space, this home is ready for its next owner!
Open House tentatively scheduled for 8/22/26, time TBD.
Active under contract
Listed by: Epique Realty • Alicia J Sterling • 636-236-1182
Price cut: $3.5K (9/21)
$179,000
104 Oak St, Sullivan, MO 63080
3beds
1,204sqft
Single Family Residence
Built in 2014
8,799 Square Feet Lot
$178,600 Zestimate®
$149/sqft
$-- HOA
What's special
Attached one-car garagePractical floor planThoughtful storagePantry for added storageConvenient coat closetFunctional open layoutSpacious primary bedroom
- 45 days
- 513
- 35
Zillow last checked:
Listing updated:
Listed by:
Alicia J Sterling 636-236-1182,
Epique Realty
Source: MARIS,MLS#: 26049168 Originating MLS: Southern Gateway Association of REALTORS
Originating MLS: Southern Gateway Association of REALTORSFacts & features
Interior
Bedrooms & bathrooms
- Bedrooms: 3
- Bathrooms: 2
- Full bathrooms: 2
- Main level bathrooms: 2
- Main level bedrooms: 3
Primary bedroom
- Level: Main
Bedroom
- Level: Main
Bedroom 2
- Level: Main
Primary bathroom
- Level: Main
Bathroom
- Level: Main
Kitchen
- Level: Main
Living room
- Level: Main
Heating
- Forced Air
Cooling
- Central Air
Appliances
- Included: Dishwasher, Microwave, Electric Oven, Refrigerator
- Laundry: Main Level
Features
- Has basement: No
- Has fireplace: No
Interior area
- Total structure area: 1,204
- Total interior livable area: 1,204 sqft
- Finished area above ground: 1,204
Video & virtual tour
Property
Parking
- Total spaces: 1
- Parking features: Garage - Attached
- Attached garage spaces: 1
Features
- Levels: One
Lot
- Size: 8,799 Square Feet
- Features: Corner Lot
Details
- Parcel number: 3551602001118100
- Special conditions: Standard
Construction
Type & style
- Home type: SingleFamily
- Architectural style: Traditional
- Property subtype: Single Family Residence
Materials
- Vinyl Siding
Condition
- Year built: 2014
Utilities & green energy
- Electric: Other
- Sewer: Public Sewer
- Water: Public
- Utilities for property: Cable Available, Electricity Connected, Sewer Connected, Water Connected
Community & HOA
Community
- Subdivision: None
HOA
- Has HOA: No
Location
- Region: Sullivan
Financial & listing details
- Price per square foot: $149/sqft
- Tax assessed value: $119,570
- Annual tax amount: $1,407
- Date on market: 8/21/2026
- Cumulative days on market: 45 days
- Listing terms: Cash,Conventional,FHA,USDA Loan,VA Loan
- Electric utility on property: Yes
Estimated market value
$178,600
$170,000 - $188,000
$1,521/mo
Price history
| Date | Event | Price |
|---|---|---|
| 10/4/2026 | Contingent | $179,000$149/sqft |
Source:  MARIS #26049168 Report a problem MARIS #26049168 Report a problem | ||
| 9/21/2026 | Price change | $179,000-1.9%$149/sqft |
Source: MARIS #26049168 Report a problem | ||
| 8/31/2026 | Listed for sale | $182,500$152/sqft |
Source: MARIS #26049168 Report a problem | ||
| 8/28/2026 | Pending sale | $182,500$152/sqft |
Source: MARIS #26049168 Report a problem | ||
| 8/21/2026 | Listed for sale | $182,500$152/sqft |
Source: MARIS #26049168 Report a problem | ||
| 2/23/2023 | Sold | -- |
Source: MARIS #23009981 Report a problem | ||
Public tax history
| Year | Property taxes | Tax assessment |
|---|---|---|
| 2025 | $1,407 +15.5% | $22,719 +8.3% |
| 2024 | $1,218 +0.5% | $20,969 |
| 2023 | $1,212 -12.8% | $20,969 -12.6% |
| 2022 | $1,390 -0.6% | $23,982 |
| 2021 | $1,398 +9.5% | $23,982 +11.6% |
| 2020 | $1,277 +13.2% | $21,482 |
| 2019 | $1,128 -0.9% | $21,482 +14.8% |
| 2017 | $1,138 +4.1% | $18,715 +3.2% |
| 2016 | $1,092 | $18,130 |
| 2015 | $1,092 | $18,130 +892.9% |
| 2014 | $1,092 | $1,826 |
| 2013 | -- | $1,826 |
| 2012 | -- | $1,826 |
| 2011 | -- | $1,826 |
| 2010 | -- | $1,826 |
| 2009 | -- | $1,826 -64% |
| 2006 | $293 -1% | $5,077 |
| 2005 | $296 +17.3% | $5,077 +21.1% |
| 2004 | $252 -0.6% | $4,191 |
| 2003 | $254 +13.8% | $4,191 +1.8% |
| 2002 | $223 +0.6% | $4,117 |
| 2001 | $222 +20.2% | $4,117 +6.2% |
| 2000 | $184 | $3,878 |
Find assessor info on the county website
Monthly payment
Est. payment
Payment breakdown
Explore the cost of this home by adjusting the details. Changes won't be saved.Climate risks
Neighborhood: 63080
Nearby schools
Schools provided by the listing agent
- Elementary: Sullivan Elem.
- Middle: Sullivan Middle
- High: Sullivan Sr. High
Source: MARIS. This data may not be complete. We recommend contacting the local school district to confirm school assignments for this home.
Similar homes
- $169,7002 bd1 ba1.2k sqft608 Madison St, Sullivan, MO 63080For Sale
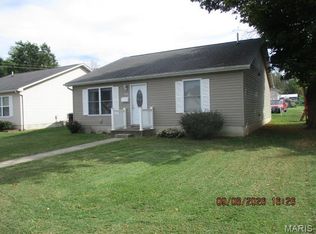
 MLS ID #26056881, Robert W Borgmann, Dolan, Realtors. MARIS
 - $220,0003 bd2 ba1.1k sqft610 Falcon Dr, Sullivan, MO 63080For Sale
 MLS ID #26055065, Michelle M Yoest, ReeceNichols Real Estate. MARIS
 - $202,9002 bd2 ba850 sqft320 Pine St, Sullivan, MO 63080For Sale
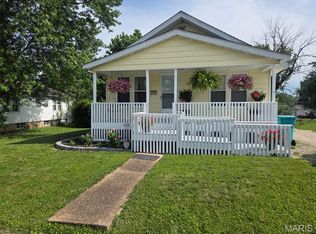 MLS ID #26039061, Karen J Goddard, Full Spectrum Realty, LLC. MARIS
 - $--2 bd1 ba1.1k sqft147 E Euclid Ave, Sullivan, MO 63080Auction
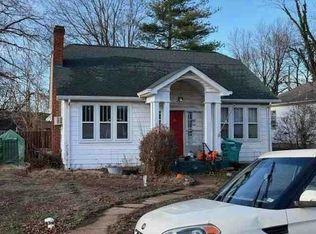 Auction.com 1
 - $150,0003 bd2 ba1.6k sqft10173 Fair Acres Dr, Sullivan, MO 63080For SaleMLS ID #26056651, Tony Brown, Realty Executives Premiere. MARIS
- $124,0003 bd1 ba1.1k sqft71 Hannah St, Sullivan, MO 63080For SaleMLS ID #26047597, Jeffrey Lock, HD Real Estate LLC. MARIS
- $145,5003 bd1 ba960 sqft239 N Center St, Sullivan, MO 63080For SaleMLS ID #26047968, Kevin W Riley, Elite Land & Auction Co, LLC. MARIS
- $145,5002 bd1 ba1.1k sqft21 Williams Dr, Sullivan, MO 63080For SaleMLS ID #26057724, Kevin Miller, HD Real Estate LLC. MARIS
- $245,0003 bd3 ba1.6k sqft383 Vernon St, Sullivan, MO 63080For SaleMLS ID #26049077, Hayden J Lock, HD Real Estate LLC. MARIS
- $227,5004 bd2 ba1.3k sqft445 Manion St, Sullivan, MO 63080For SaleMLS ID #26049839, Richard J Davis, Alliance Midwest Realty. MARIS
- $240,0003 bd2 ba1.5k sqft2181 Spring Bluff Rd, Sullivan, MO 63080For SaleMLS ID #26049318, Apprill Turlington, White Oaks Realty, LLC. MARIS
- $219,9002 bd1 ba1k sqft2 Summerfield At Winsel Park, Sullivan, MO 63080New ConstructionMLS ID #26056783, Pamela Chyba, ListWithFreedom.com Inc. MARIS
- $239,9002 bd3 ba1.3k sqft2 Saint James At Winsel Park, Sullivan, MO 63080New ConstructionMLS ID #26056790, Pamela Chyba, ListWithFreedom.com Inc. MARIS
- $92,5003 bd1 ba1.3k sqft132 Virginia St, Sullivan, MO 63080For SaleMLS ID #25070187, Rachel R Shoemaker, Coldwell Banker Reeves. MARIS
- $249,9002 bd2 ba1.1k sqftAspen, Sullivan, MO 63080New ConstructionMLS ID #26056745, Pamela Chyba, ListWithFreedom.com Inc. MARIS
- $229,9003 bd2 ba1.2k sqft2 Aspen At Deer Mdws, Union, MO 63084New ConstructionMLS ID #25081558, Pamela Chyba, ListWithFreedom.com Inc. MARIS
- $242,7003 bd2 ba1.3k sqftLOT Thirty Mesa Dr, Sullivan, MO 63080New ConstructionMLS ID #25015275, Hayden J Lock, HD Real Estate LLC. MARIS
- $192,5003 bd1 ba1.2k sqft406 W Springfield Ave, Union, MO 63084For SaleMLS ID #26062305, Elisha L Hoerstkamp, RE/MAX Today. MARIS
- $262,7504 bd2 ba1.3k sqftLOT 28 Mesa Dr, Sullivan, MO 63080New ConstructionMLS ID #25015273, Hayden J Lock, HD Real Estate LLC. MARIS
