**Move-In Ready Home in Desirable Red Lick ISD!** Welcome to 2 King Ranch Road in Texarkana, TX—an inviting 3-bedroom, 2-bath home offering over 2,100 square feet of comfortable living in the highly sought-after Lone Star Lake Estates community. Built in 2014, this well-maintained home combines modern design, functional living spaces, and a peaceful neighborhood just minutes from everything Texarkana has to offer. Step inside to an open-concept floor plan featuring a spacious living room with a cozy fireplace, abundant natural light, and plenty of room for entertaining. The kitchen flows seamlessly into the dining and living areas, making it the heart of the home for family gatherings and everyday living. The generous primary suite provides a relaxing retreat with ample space and privacy with a large tub and tiled shower in the bathroom, while the additional bedrooms are perfect for family, guests, or a home office. Thoughtfully designed for everyday convenience, this single-story layout offers comfortable living with no stairs. Outside, enjoy approximately one-third of an acre with plenty of room for kids, pets, gardening, or outdoor entertaining. The established neighborhood offers the perfect blend of privacy and convenience, with quick access to shopping, restaurants, medical facilities, and major highways. If you've been searching for a move-in-ready home in Texarkana with modern construction, a spacious layout, and an excellent location, this home deserves a spot at the top of your list. Schedule your private showing today and see everything 2 King Ranch Road has to offer!
For sale
$379,000
2 King Ranch Rd, Texarkana, TX 75503
3beds
2,147sqft
Single Family Residence
Built in 2014
0.34 Acres Lot
$385,400 Zestimate®
$177/sqft
$25/mo HOA
What's special
Cozy fireplaceOpen-concept floor planAbundant natural lightGenerous primary suite
- 38 days
- 388
- 19
Likely to sell faster than
Zillow last checked:
Listing updated:
Listed by:
Doris Morris 903-244-2981,
Doris Morris
Source: TMLS,MLS#: 205734
Facts & features
Interior
Bedrooms & bathrooms
- Bedrooms: 3
- Bathrooms: 2
- Full bathrooms: 2
Bedroom
- Description: Split Primary Bedroom
Bathroom
- Description: Shower Only,Shower & Tub Combo,Tub Only
Dining room
- Description: Break/Bar Only
Kitchen
- Description: Granite Counters
Living room
- Description: Single
Heating
- Central
Cooling
- Central Air, Electric
Appliances
- Included: Dishwasher, Electric Oven, Microwave, Refrigerator, Tankless Water Heater
- Laundry: Inside
Features
- Sheet Rock Walls, Ceiling Fan(s)
- Flooring: Ceramic Tile, Wood
- Windows: Double Pane Windows, Shutters
- Has basement: No
- Number of fireplaces: 1
Interior area
- Total structure area: 2,147
- Total interior livable area: 2,147 sqft
Video & virtual tour
Property
Parking
- Total spaces: 2
- Parking features: Attached, Garage Door Opener, Garage Faces Side
- Attached garage spaces: 2
Features
- Levels: One
- Stories: 1
- Patio & porch: Covered, Patio
- Exterior features: Storage
- Pool features: None
- Fencing: Privacy,Wood
Lot
- Size: 0.34 Acres
- Features: Corner Lot, None
Details
- Additional structures: Storage, Outbuilding
- Parcel number: 93141
Construction
Type & style
- Home type: SingleFamily
- Architectural style: Traditional
- Property subtype: Single Family Residence
Materials
- Brick, Stone
- Foundation: Slab
- Roof: Composition
Condition
- New construction: No
- Year built: 2014
Utilities & green energy
- Electric: Electric - Bowie-Cass
- Sewer: Public Sewer
- Water: Public
Community & HOA
HOA
- Has HOA: Yes
- HOA fee: $300 annually
Location
- Region: Texarkana
Financial & listing details
- Price per square foot: $177/sqft
- Tax assessed value: $388,594
- Date on market: 8/5/2026
- Road surface type: Paved, Concrete
Estimated market value
$385,400
$366,000 - $405,000
$2,566/mo
Price history
| Date | Event | Price |
|---|---|---|
| 8/5/2026 | Listed for sale | $379,000$177/sqft |
Source: TMLS #205734 Report a problem | ||
| 10/26/2020 | Sold | -- |
Source: TMLS #105836 Report a problem | ||
| 3/21/2016 | Sold | -- |
Source: Agent Provided Report a problem | ||
Public tax history
| Year | Property taxes | Tax assessment |
|---|---|---|
| 2025 | -- | $388,594 +2.6% |
| 2024 | $939 +3.9% | $378,611 +1.7% |
| 2023 | $903 -58.1% | $372,329 +10% |
| 2022 | $2,155 +0.2% | $338,481 +17.4% |
| 2021 | $2,151 -48.9% | $288,333 +3% |
| 2020 | $4,212 +3.3% | $280,018 +4.2% |
| 2019 | $4,076 +1.6% | $268,636 +3.4% |
| 2018 | $4,013 | $259,870 +1.7% |
| 2017 | $4,013 -4% | $255,582 +8.5% |
| 2016 | $4,182 +690.6% | $235,582 +575.3% |
| 2015 | $529 | $34,887 +16.3% |
| 2014 | $529 | $30,000 |
| 2013 | -- | $30,000 |
Find assessor info on the county website
Monthly payment
Est. payment
Payment breakdown
Explore the cost of this home by adjusting the details. Changes won't be saved.Climate risks
Neighborhood: 75503
Similar homes
- $370,0004 bd3 ba2.1k sqft3602 Melody Ln, Texarkana, TX 75503For Sale
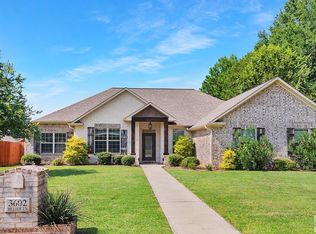 MLS ID #205616, Christy Hibbs. TMLS
 - $439,9004 bd2 ba2.3k sqft31 Lone Star Pkwy, Texarkana, TX 75503For Sale
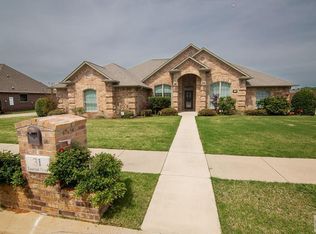 MLS ID #204665, Debbie Brower. TMLS
 - $350,0003 bd3 ba2.3k sqft3009 Crestridge Dr, Texarkana, TX 75503For Sale
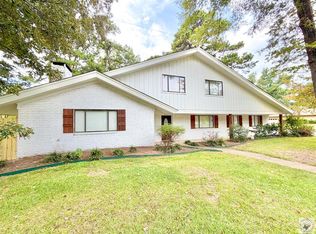 MLS ID #205935, Hannah McCord. TMLS
 - $325,0003 bd2 ba2.3k sqft8 Cerrato Ln, Texarkana, TX 75503For Sale
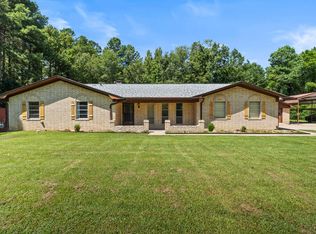 MLS ID #205953, Karyn Norton. TMLS
 - $325,0003 bd2 ba1.9k sqft5816 Turtle Creek Dr, Texarkana, TX 75503For Sale
 MLS ID #26015608, Claudia Snow, Century 21 All Points Realty. CARMLS
