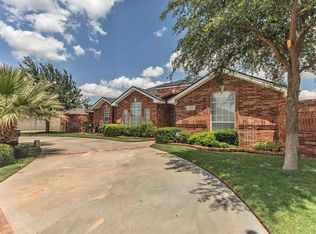
Location, Location, Location! A one owner home, this darling Plantation Oaks home sports a unique 3 bedroom 3 bathroom floorplan! Corner lot that's shaded by mature oaks with brick privacy fence, two yards, two patios, rear entry two car garage, covered patio, and the perfect masonry shop in back that has electricity! Primary suite boasts a huge jetted tub and spacious walk-in closet! Roomy island kitchen that opens to the dining and living area with gas log fireplace and soaring ceilings. This is the perfect blank slate to make your own!
For sale
$315,000
2 Lafayette Pl, Odessa, TX 79762
3beds
2,081sqft
Single Family Residence
Built in 1996
7,405 Square Feet Lot
$-- Zestimate®
$151/sqft
$-- HOA
What's special
Gas log fireplaceTwo yardsTwo patiosBrick privacy fenceCovered patioSpacious walk-in closetSoaring ceilings
- 24 days
- 1,277
- 119
Likely to sell faster than
Zillow last checked:
Listing updated:
Listed by:
Wayne Dunson 432-934-4423,
Dunson Real Estate
Source: Petroplex AOR,MLS#: 177713
Facts & features
Interior
Bedrooms & bathrooms
- Bedrooms: 3
- Bathrooms: 3
- Full bathrooms: 3
Rooms
- Room types: None
Primary bathroom
- Features: Separate Tub(s), Separate Shower(s), Dual Sinks
Dining room
- Features: Breakfast, Breakfast Bar
Heating
- Central, Gas
Cooling
- Central Air, Electric
Appliances
- Included: Electric Cooktop, Microwave, Dishwasher, Disposal, Plumbed For Ice Maker, Dryer Electric, Gas Water Heater
- Laundry: Inside Utility Room, Washer Hookup
Features
- High Ceilings, Pantry
- Flooring: Carpet, Tile
- Windows: Drapes
- Has fireplace: Yes
- Fireplace features: Gas Log, Living Room
Interior area
- Total structure area: 2,081
- Total interior livable area: 2,081 sqft
Video & virtual tour
Property
Parking
- Total spaces: 2
- Parking features: Garage, Attached, Rear/Side Entry, Garage Door Opener
- Attached garage spaces: 2
Features
- Patio & porch: Covered
- Exterior features: Auto Sprinkler
- Has spa: Yes
- Spa features: Bath
Lot
- Size: 7,405 Square Feet
- Features: Landscaped, Alley Access
Details
- Additional structures: Storage
- Parcel number: 24530.00180.36000
Construction
Type & style
- Home type: SingleFamily
- Property subtype: Single Family Residence
Materials
- Brick Veneer
- Foundation: Slab
- Roof: Composition
Condition
- Pre-Owned
- Year built: 1996
Utilities & green energy
- Sewer: Public Sewer
- Water: Public
Green energy
- Energy efficient items: Ceiling Fan(s)
Community & HOA
Community
- Security: Security System Leased, Smoke Detector(s), Reverse Osmosis Owned
- Subdivision: Plantation Oaks
HOA
- Has HOA: No
Location
- Region: Odessa
Financial & listing details
- Price per square foot: $151/sqft
- Tax assessed value: $320,310
- Annual tax amount: $3,200
- Date on market: 9/22/2026
- Listing terms: Cash,FHA,Conventional
- Road surface type: Paved, Alley Paved
Estimated market value
Not available
Estimated sales range
Not available
Not available
Price history
| Date | Event | Price |
|---|---|---|
| 9/22/2026 | Listed for sale | $315,000$151/sqft |
Source:  Petroplex AOR #177713 Report a problem Petroplex AOR #177713 Report a problem | ||
Public tax history
| Year | Property taxes | Tax assessment |
|---|---|---|
| 2026 | -- | $320,310 +4.6% |
| 2025 | $2,745 +10.6% | $306,209 -0.9% |
| 2024 | $2,481 +2.6% | $309,019 +3.7% |
| 2023 | $2,419 -25.2% | $298,055 +5% |
| 2022 | $3,234 -1.9% | $283,793 +2.7% |
| 2021 | $3,298 | $276,439 +3.4% |
| 2020 | -- | $267,444 +5.7% |
| 2019 | $2,824 -0.1% | $252,988 +10.1% |
| 2018 | $2,826 +13.9% | $229,736 +1.4% |
| 2017 | $2,482 | $226,652 |
| 2016 | $2,482 | $226,652 |
| 2015 | $2,482 | -- |
| 2014 | $2,482 | $216,908 |
| 2013 | -- | -- |
| 2012 | $2,482 -1.8% | -- |
| 2011 | $2,527 -2.2% | $188,429 -5.4% |
| 2010 | $2,583 -1.5% | $199,286 -1.4% |
| 2009 | $2,623 | $202,181 +0.5% |
| 2008 | -- | $201,182 +10% |
| 2007 | -- | $182,893 +10% |
| 2006 | -- | $166,267 +8.1% |
| 2005 | -- | $153,779 +5.1% |
| 2004 | -- | $146,272 +5.6% |
| 2003 | -- | $138,476 +2.9% |
| 2002 | -- | $134,594 +5.9% |
| 2001 | -- | $127,125 |
| 2000 | -- | $127,125 |
Find assessor info on the county website
Monthly payment
Est. payment
Payment breakdown
Explore the cost of this home by adjusting the details. Changes won't be saved.Climate risks
Neighborhood: Esmond Estates
Nearby schools
Schools provided by the listing agent
- Elementary: Blanton
- Middle: Nimitz
- High: Permian
- District: Ector Cnty
Source: Petroplex AOR. This data may not be complete. We recommend contacting the local school district to confirm school assignments for this home.
Similar homes
- $325,0004 bd2 ba1.8k sqft5408 Veranda Ct, Odessa, TX 79762For Sale
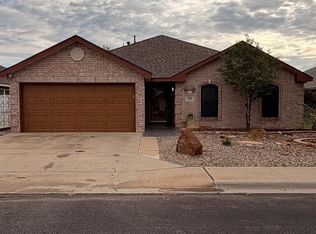 MLS ID #178246, RAYNE HALL, Heritage Real Estate. Petroplex AOR
 - $310,0003 bd2 ba2.1k sqft5216 Arbor Ct, Odessa, TX 79762For Sale
 MLS ID #178131, Donavon Earl, D.E. The Home Boss Group LLC. Petroplex AOR
 - $339,9003 bd2 ba1.9k sqft54 Lafayette Pl, Odessa, TX 79762For Sale
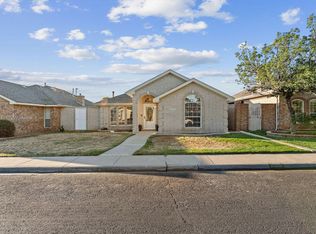 MLS ID #178152, Lance Marker, Heritage Real Estate. Petroplex AOR
 - $305,0003 bd2 ba1.6k sqft18 Foote Ct, Odessa, TX 79762For Sale
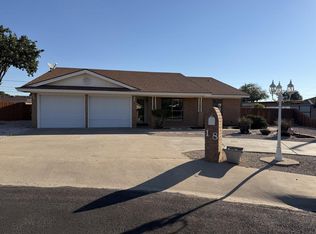 MLS ID #178124, Shawna Farrill, Copper Key Realty. Petroplex AOR
