Skip main navigation
Off market
  • Price Unknown

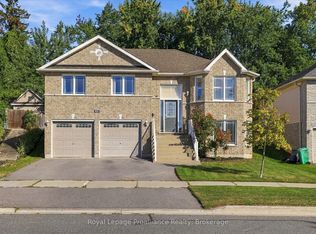
    2 Laing Ct, Peterborough, ON K9K 2N4

    5beds
    3baths
    SingleFamily
    Built in ----
    6,969 Square Feet Lot
    $-- Zestimate®
    C$--/sqft
    C$3,303 Estimated rent

    Home value

    Not available

    Estimated sales range

    Not available

    Not available

    Loading
    Loading...

    Owner options

    List your home for rent

    C$3,303/mo

    Rent Zestimate®

    Find your next renter with Zillow Rental Manager. Plus, with online applications, you can quickly screen prospective tenants – for free.

    Learn more

    C$3,303/mo

    Rent Zestimate®

    Refinance and save

    Refinancing to a lower rate could help reduce your monthly payments and save thousands over the life of the loan.

    See today's rates

    Explore your selling options

    Work with a Zillow partner agent

    Leverage their expertise and Zillow's premium Showcase listings to get your home seen by more buyers.

    Get started

    List with your own agent

    Get your home in front of millions of buyers by listing it on Zillow.

    Learn how to do it

    Sell it yourself

    Take full control of how buyers see your home on Zillow by listing For Sale by Owner (FSBO).

    List your home

    What's special

    All brick bungalow in desirable neighbourhood minutes to Hwy 115, great location for commuters. Home has 9' ceilings on both levels, large bright rooms, newer granite counter in kitchen, fridge less than 6 months old, newer dishwasher, main floor family room with vaulted ceiling and gas fireplace, 2 bedrooms on the main floor. Master bedroom has 3 piece ensuite and walk-in closet. 3 bedrooms down with finished rec room and built-in gas fireplace. Lot has many perennials and lots of parking. Back deck is covered. Nice home for a large family. Central air conditioning, central vac, some new appliances. Call today to make arrangements to view. All showings must wear protective masks and use hand sanitizer before entering the home. The home will be cleaned and disinfected prior to any showings.

    This property is off market, which means it's not currently listed for sale or rent on Zillow. This may be different from what's available on other websites or public sources.

    Facts & features

    Interior

    Bedrooms & bathrooms
    • Bedrooms: 5
    • Bathrooms: 3
    Heating
    • Forced air, Gas
    Cooling
    • Central
    Appliances
    • Included: Dishwasher, Dryer, Freezer, Refrigerator, Washer
    Features
    • Has fireplace: Yes

    Property

    Parking
    • Total spaces: 2
    Features
    • Exterior features: Brick
    Lot
    • Size: 6,969 sqft

    Construction

    Type & style
    • Home type: SingleFamily

    Community & neighborhood

    Location
    • Region: Peterborough

    Other

    Other facts
    • Exterior: Brick
    • Fronting On: South
    • HVAC: HRV System, Central Air
    • Property Type: Residential
    • Style: Bungalow
    • Topography Type: Level
    • Basement Finish: Fully Finished
    • Features Area Influences: Landscaped, Shopping Nearby
    • Features Exterior: Deck(s)
    • Fireplace Type: Natural Gas
    • Heat Primary: Natural Gas, Forced Air-Gas
    • Inclusions List: Dryer, Refrigerator, Stove, Washer, Dishwasher, Central Vac, Freezer
    • Services: Cell Service, Electricity, Garbage/Sanitary Collection, Natural Gas, Telephone, Cable, Internet High-Speed, School Bus Route
    • Water: Municipal-Metered
    • Heat Secondary: Fireplace-Gas
    • Features Interior: Central Vacuum

    Price history

    DateEventPrice
    1/29/2021Listing removed--
    Source: PKAR Report a problem
    7/17/2020Listed for saleC$629,900
    Source: Century 21 United Realty Inc. Brokerage 040 #274115 Report a problem

    Public tax history

    Tax history is unavailable.

    Neighborhood: Sir Sandford Fleming

    Nearby schools

    GreatSchools rating

    No schools nearby

    We couldn't find any schools near this home.

    Schools provided by the listing agent
    • Elementary: Kawartha Heights/ Holy Cross/ Kenner/ Sir Sanford

    Source: The MLS. This data may not be complete. We recommend contacting the local school district to confirm school assignments for this home.