Tucked into a quiet cul-de-sac in the heart of Sycamore Grove, this beautifully remodeled 4-bedroom residence offers what is arguably the most desirable location and floor plan in the entire community. Positioned as a premier end unit, the home lives like a detached property -- attached only at the neighboring garage -- with added privacy, extra green space at the front, and direct access to the scenic walking path just beyond the backyard. Steps away from the park and surrounded by lush landscaping, the setting is both peaceful and idyllic. Offering over 1,800 square feet, this is the largest and most functional layout in Sycamore Grove, featuring a highly sought-after downstairs bedroom and full bath with shower -- ideal for guests, multi-generational living, or a private office. The remodeled kitchen showcases quartz countertops, a center island, designer backsplash, and stainless steel appliances, opening seamlessly to the family room and additional living/dining space. Upstairs, spacious secondary bedrooms, a full bath, and a generous primary suite with dual vanities, soaking tub, separate shower, and walk-in closet provide comfort and flexibility for modern living. Additional features include a full home repipe completed in 2023, central air conditioning, and EV charging in the attached two-car garage. With its rare end-unit placement, expansive feel, and exceptional privacy, this home truly stands apart. Residents of Sycamore Grove enjoy access to a beautiful private pool and nearby parks, all within the vibrant, award-winning community of Ladera Ranch, just moments from shopping, dining, trails, and everyday conveniences.
Sold for $1,070,000
Listed by: Compass • Jody Clegg • Contact: 714-406-2880
Bought with: Compass
$1,070,000
2 Lansdale Ct, Mission Viejo, CA 92694
4beds
1,804sqft
Townhouse
Built in 2001
1,000 Square Feet Lot
$1,076,800 Zestimate®
$593/sqft
$4,660 Estimated rent
Home value
$1,076,800
$991,000 - $1.16M
$4,660/mo
Zestimate® history
Owner options
List your home for rent
$4,660/mo
Rent Zestimate®
Find your next renter with Zillow Rental Manager. Plus, with online applications, you can quickly screen prospective tenants – for free.
$4,660/mo
Rent Zestimate®
Refinance and save
$7,137/mo
Est. payment
Refinancing to a lower rate could help reduce your monthly payments and save thousands over the life of the loan.
$7,137/mo
Est. payment
Explore your selling options
Work with a Zillow partner agent
Leverage their expertise and Zillow's premium Showcase listings to get your home seen by more buyers.
Get startedList with your own agent
Get your home in front of millions of buyers by listing it on Zillow.
Learn how to do itSell it yourself
Take full control of how buyers see your home on Zillow by listing For Sale by Owner (FSBO).
List your homeWhat's special
Attached two-car garageCenter islandSurrounded by lush landscapingStainless steel appliancesSeparate showerDesigner backsplashSoaking tub
Zillow last checked:
Listing updated:
Listed by:
Jody Clegg DRE #01230876 714-515-7052,
Compass,
Travis Stauffer DRE #01996062,
Compass
Bought with:
Jody Clegg, DRE #01230876
Compass
Nick Barsam, DRE #02020941
Compass
Source: CRMLS,MLS#: OC26041680 Originating MLS: California Regional MLS
Originating MLS: California Regional MLSFacts & features
Interior
Bedrooms & bathrooms
- Bedrooms: 4
- Bathrooms: 3
- Full bathrooms: 3
- Main level bathrooms: 1
- Main level bedrooms: 1
Rooms
- Room types: Bedroom, Family Room, Kitchen, Primary Bathroom, Primary Bedroom
Primary bedroom
- Features: Primary Suite
Bedroom
- Features: Bedroom on Main Level
Bathroom
- Features: Bathtub, Dual Sinks, Soaking Tub, Separate Shower, Tub Shower
Kitchen
- Features: Kitchen/Family Room Combo, Quartz Counters, Remodeled, Updated Kitchen
Heating
- Central
Cooling
- Central Air
Appliances
- Included: Dishwasher, Gas Cooktop, Gas Oven, Gas Range, Dryer, Washer
- Laundry: Washer Hookup, Gas Dryer Hookup
Features
- Recessed Lighting, Bedroom on Main Level, Primary Suite
- Flooring: Carpet, Vinyl
- Has fireplace: Yes
- Fireplace features: Family Room
- Common walls with other units/homes: 1 Common Wall,End Unit
Interior area
- Total interior livable area: 1,804 sqft
Property
Parking
- Total spaces: 2
- Parking features: Garage Faces Front, Garage
- Attached garage spaces: 2
Accessibility
- Accessibility features: Safe Emergency Egress from Home
Features
- Levels: Two
- Stories: 2
- Entry location: 1
- Patio & porch: Covered
- Has private pool: Yes
- Pool features: Private, Association
- Has spa: Yes
- Spa features: Association, Community
- Fencing: Block
- Has view: Yes
- View description: Park/Greenbelt
Lot
- Size: 1,000 Square Feet
- Features: Corner Lot, Cul-De-Sac
Details
- Parcel number: 93193120
- Special conditions: Standard
Construction
Type & style
- Home type: Townhouse
- Architectural style: Contemporary
- Property subtype: Townhouse
- Attached to another structure: Yes
Materials
- Foundation: Slab
Condition
- Updated/Remodeled,Turnkey
- New construction: No
- Year built: 2001
Utilities & green energy
- Electric: Standard
- Sewer: Public Sewer
- Water: Public
- Utilities for property: Cable Available, Electricity Available, Natural Gas Available, Phone Available, Sewer Available, Water Available
Community & HOA
Community
- Features: Biking, Dog Park, Storm Drain(s), Street Lights, Sidewalks
- Security: Carbon Monoxide Detector(s), Smoke Detector(s)
- Subdivision: Sycamore Grove (Sygv)
HOA
- Has HOA: Yes
- Amenities included: Picnic Area, Playground, Pool
- HOA fee: $471 monthly
- HOA name: Sycamore Grove
- HOA phone: 800-428-5588
- Second HOA fee: $231 monthly
- Second HOA name: Larmac
- Second HOA phone: 949-218-0900
Location
- Region: Mission Viejo
Financial & listing details
- Price per square foot: $593/sqft
- Tax assessed value: $684,095
- Annual tax amount: $8,936
- Date on market: 2/26/2026
- Cumulative days on market: 6 days
- Listing terms: Cash to New Loan
Price history
| Date | Event | Price |
|---|---|---|
| 4/3/2026 | Sold | $1,070,000+7.5%$593/sqft |
Source:  CRMLS #OC26041680 Report a problem CRMLS #OC26041680 Report a problem | ||
| 3/5/2026 | Contingent | $995,000$552/sqft |
Source: CRMLS #OC26041680 Report a problem | ||
| 2/26/2026 | Listed for sale | $995,000+57.4%$552/sqft |
Source: CRMLS #OC26041680 Report a problem | ||
| 7/31/2020 | Sold | $632,000-1.2%$350/sqft |
Source:  CRMLS #OC20123112 Report a problem CRMLS #OC20123112 Report a problem | ||
| 6/28/2020 | Pending sale | $639,500$354/sqft |
Source: Cocaris Real Estate Group #OC20123112 Report a problem | ||
| 6/27/2020 | Listed for sale | $639,500$354/sqft |
Source: Cocaris Real Estate Group #OC20123112 Report a problem | ||
| 6/26/2020 | Pending sale | $639,500$354/sqft |
Source: Cocaris Real Estate Group #OC20123112 Report a problem | ||
| 6/25/2020 | Listed for sale | $639,500+93.8%$354/sqft |
Source: Cocaris Real Estate Group #OC20123112 Report a problem | ||
| 5/15/2012 | Sold | $330,000-42%$183/sqft |
Source: Public Record Report a problem | ||
| 1/3/2005 | Sold | $569,000+50.5%$315/sqft |
Source: Public Record Report a problem | ||
| 9/6/2002 | Sold | $378,000+19.2%$210/sqft |
Source: Public Record Report a problem | ||
| 10/3/2001 | Sold | $317,000$176/sqft |
Source: Public Record Report a problem | ||
Public tax history
| Year | Property taxes | Tax assessment |
|---|---|---|
| 2025 | $8,936 +1.9% | $684,095 +2% |
| 2024 | $8,770 +1.8% | $670,682 +2% |
| 2023 | $8,614 +1.9% | $657,532 +2% |
| 2022 | $8,455 +1.7% | $644,640 +2% |
| 2021 | $8,315 +2.1% | $632,000 +2.3% |
| 2020 | $8,140 | $618,000 |
| 2019 | $8,140 -2.6% | $618,000 |
| 2018 | $8,355 +10.2% | $618,000 +18.2% |
| 2017 | $7,579 | $523,000 |
| 2016 | $7,579 -0.5% | $523,000 |
| 2015 | $7,614 +2.3% | $523,000 +7.5% |
| 2014 | $7,445 | $486,450 +25% |
| 2013 | -- | $389,160 |
| 2012 | -- | $389,160 -6% |
| 2011 | -- | $414,000 |
| 2010 | -- | $414,000 -9.2% |
| 2009 | -- | $456,000 -12.3% |
| 2008 | -- | $520,000 -12.2% |
| 2007 | -- | $591,987 +2% |
| 2006 | -- | $580,380 +47.8% |
| 2005 | -- | $392,758 +2% |
| 2004 | -- | $385,057 +1.9% |
| 2003 | -- | $378,000 +19.3% |
| 2002 | -- | $316,851 +431.7% |
| 2001 | $2,804 | $59,594 |
Find assessor info on the county website
Neighborhood: Oak Knoll Village
Nearby homes
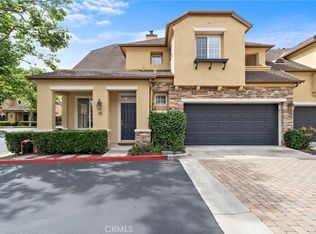
- $885,0003 bd3 ba1.5k sqft25 Harwick Ct, Mission Viejo, CA 92694Sold
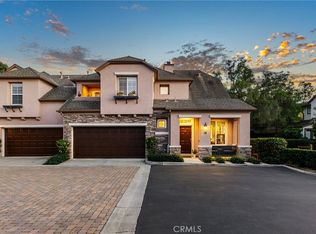
- $937,0003 bd3 ba1.5k sqft36 Amesbury Ct, Mission Viejo, CA 92694Sold
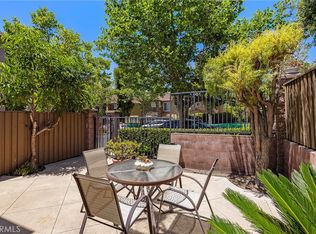
- $830,0003 bd3 ba1.3k sqft18 Amesbury Ct, Mission Viejo, CA 92694Sold
- $860,0003 bd3 ba1.4k sqft18 Lansdale Ct, Mission Viejo, CA 92694Pending

- $900,0003 bd3 ba1.3k sqft5 Lansdale Ct, Mission Viejo, CA 92694Sold
- $892,7003 bd2 ba1.5k sqft1 Harwick Ct, Mission Viejo, CA 92694Off Market
- $921,7003 bd2 ba1.5k sqft3 Harwick Ct, Mission Viejo, CA 92694Off Market
- $1,038,3004 bd3 ba1.8k sqft9 Harwick Ct, Mission Viejo, CA 92694Off Market
Nearby schools
GreatSchools rating
- 9/10Chaparral Elementary SchoolGrades: K-5Distance: 0.6 mi
- 9/10Ladera Ranch Middle SchoolGrades: 6-8Distance: 1 mi
- 9/10Tesoro High SchoolGrades: 9-12Distance: 2 mi
Schools provided by the listing agent
- Elementary: Chaparral
- Middle: Ladera Ranch
- High: Tesoro
Source: CRMLS. This data may not be complete. We recommend contacting the local school district to confirm school assignments for this home.
Get a cash offer in 3 minutes
Find out how much your home could sell for in as little as 3 minutes with a no-obligation cash offer.
Estimated market value
$1,076,800
Get a cash offer in 3 minutes
Find out how much your home could sell for in as little as 3 minutes with a no-obligation cash offer.
Estimated market value
$1,076,800
Nearby cities
Nearby neighborhoods
Nearby zip codes
Other Ladera Ranch Topics
