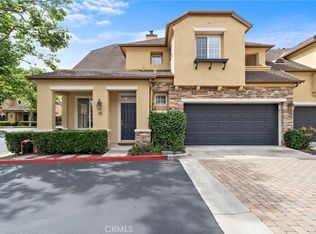
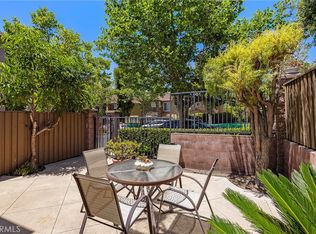
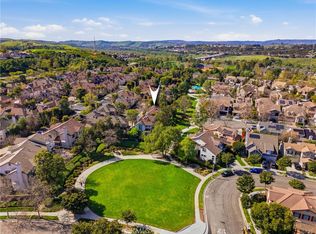
Tucked into one of Ladera Ranch’s most desirable enclaves, this beautifully updated end-unit home in Sycamore Grove blends warmth, style, and everyday ease in all the right ways. From the moment you step inside, the home feels bright and welcoming. With windows on multiple sides, natural light fills the open-concept main level—an advantage unique to an end unit—accentuating the wide-plank flooring, clean designer palette, and seamless flow between living, dining, and kitchen spaces. The kitchen is both functional and stylish, featuring quartz countertops, stainless steel appliances, ample cabinetry, and a layout designed for everyday living and easy entertaining. Upstairs, the primary suite serves as a peaceful retreat, complete with a walk-in closet, upgraded dual-sink vanity, and a sleek frameless glass shower. Two additional bedrooms provide flexibility for guests, a home office, or creative space, while the upstairs laundry adds everyday convenience. One of the bedrooms also includes a private balcony that offers a quiet escape—perfect for morning coffee or winding down at sunset. One of the true highlights of this home is its private fenced yard, an increasingly rare find in townhome living. Thoughtfully landscaped and surrounded by mature greenery, the outdoor space is ideal for al fresco dining, weekend gatherings, or simply enjoying the calm, tucked-away setting—while still being just steps from community greenbelts and walking trails. Residents of Sycamore Grove enjoy access to their own private pool and spa, along with everything that makes Ladera Ranch living so special—multiple resort-style clubhouses, splash pads, skate and dog parks, sports courts, miles of scenic hiking and biking trails, year-round community events, and award-winning Capistrano Unified schools. The HOA further enhances the lock-and-leave lifestyle with exterior maintenance, roof care, front landscaping, hazard insurance, and Cox gig-speed internet included. This is a rare opportunity to own a turnkey end-unit with private outdoor space in one of Ladera Ranch’s most desirable communities—where lifestyle, location, and livability come together effortlessly.
Sold for $937,000
Listed by: Keller Williams Pacific Estate • Andrew Munoz • Contact: 213-842-3363
Bought with: Keller Williams Pacific Estates
$937,000
36 Amesbury Ct, Mission Viejo, CA 92694
3beds
1,514sqft
Condominium
Built in 2001
-- sqft lot
$945,000 Zestimate®
$619/sqft
$4,209 Estimated rent
Home value
$945,000
$869,000 - $1.02M
$4,209/mo
Zestimate® history
Owner options
List your home for rent
$4,209/mo
Rent Zestimate®
Find your next renter with Zillow Rental Manager. Plus, with online applications, you can quickly screen prospective tenants – for free.
$4,209/mo
Rent Zestimate®
Refinance and save
$6,325/mo
Est. payment
Refinancing to a lower rate could help reduce your monthly payments and save thousands over the life of the loan.
$6,325/mo
Est. payment
Explore your selling options
Work with a Zillow partner agent
Leverage their expertise and Zillow's premium Showcase listings to get your home seen by more buyers.
Get startedList with your own agent
Get your home in front of millions of buyers by listing it on Zillow.
Learn how to do itSell it yourself
Take full control of how buyers see your home on Zillow by listing For Sale by Owner (FSBO).
List your homeWhat's special
Zillow last checked:
Listing updated:
Listed by:
Andrew Munoz DRE #01989243 213-842-3363,
Keller Williams Pacific Estate,
Wendy Fuentes DRE #02052126 562-674-9991,
Century 21 LOTUS
Bought with:
Jovani Pina, DRE #01959832
Keller Williams Pacific Estates
Source: CRMLS,MLS#: PW26020475 Originating MLS: California Regional MLS
Originating MLS: California Regional MLSFacts & features
Interior
Bedrooms & bathrooms
- Bedrooms: 3
- Bathrooms: 3
- Full bathrooms: 2
- 1/2 bathrooms: 1
- Main level bathrooms: 3
- Main level bedrooms: 3
Rooms
- Room types: Bedroom, Kitchen, Living Room, Primary Bathroom, Primary Bedroom, Other
Primary bedroom
- Features: Primary Suite
Bedroom
- Features: All Bedrooms Up
Bathroom
- Features: Dual Sinks, Granite Counters, Remodeled, Separate Shower, Tub Shower, Upgraded, Walk-In Shower
Kitchen
- Features: Quartz Counters, Remodeled, Updated Kitchen
Other
- Features: Walk-In Closet(s)
Heating
- Forced Air
Cooling
- Central Air
Appliances
- Laundry: Washer Hookup, Electric Dryer Hookup, Gas Dryer Hookup, Inside, Upper Level
Features
- Built-in Features, Balcony, Ceiling Fan(s), Eat-in Kitchen, High Ceilings, Open Floorplan, Quartz Counters, Recessed Lighting, All Bedrooms Up, Primary Suite, Walk-In Closet(s)
- Flooring: Wood
- Has fireplace: No
- Fireplace features: None
- Common walls with other units/homes: 1 Common Wall,End Unit,No One Above,No One Below
Interior area
- Total interior livable area: 1,514 sqft
Property
Parking
- Total spaces: 2
- Parking features: Garage, Garage Door Opener, Guest
- Attached garage spaces: 2
Features
- Levels: Two
- Stories: 2
- Entry location: front
- Patio & porch: Front Porch
- Pool features: Association
- Has spa: Yes
- Spa features: Association
- Has view: Yes
- View description: None
Lot
- Size: 9.25 Acres
- Features: 0-1 Unit/Acre
Details
- Parcel number: 93193080
- Special conditions: Standard
Construction
Type & style
- Home type: Condo
- Property subtype: Condominium
- Attached to another structure: Yes
Condition
- Updated/Remodeled,Turnkey
- New construction: No
- Year built: 2001
Utilities & green energy
- Sewer: Public Sewer
- Water: Public
Community & HOA
Community
- Features: Biking, Curbs, Park, Street Lights, Sidewalks
- Security: Carbon Monoxide Detector(s), Smoke Detector(s)
- Subdivision: Sycamore Grove (Sygv)
HOA
- Has HOA: Yes
- Amenities included: Dog Park, Picnic Area, Playground, Pickleball, Pool, Sauna, Spa/Hot Tub, Tennis Court(s), Trail(s)
- HOA fee: $471 monthly
- HOA name: Sycamore Grove
- HOA phone: 949-259-7212
- Second HOA fee: $231 monthly
Location
- Region: Mission Viejo
Financial & listing details
- Price per square foot: $619/sqft
- Tax assessed value: $669,855
- Annual tax amount: $8,514
- Date on market: 1/28/2026
- Cumulative days on market: 11 days
- Listing terms: Cash,Cash to New Loan,Conventional,FHA,Submit,VA Loan
Price history
| Date | Event | Price |
|---|---|---|
| 3/3/2026 | Sold | $937,000+6.5%$619/sqft |
Source:  CRMLS #PW26020475 Report a problem CRMLS #PW26020475 Report a problem | ||
| 3/2/2026 | Pending sale | $879,999$581/sqft |
Source: CRMLS #PW26020475 Report a problem | ||
| 2/10/2026 | Contingent | $879,999$581/sqft |
Source: CRMLS #PW26020475 Report a problem | ||
| 1/29/2026 | Listed for sale | $879,999+43.7%$581/sqft |
Source: CRMLS #PW26020475 Report a problem | ||
| 7/3/2019 | Sold | $612,500+2.1%$405/sqft |
Source:  CRMLS #OC19123406 Report a problem CRMLS #OC19123406 Report a problem | ||
| 6/6/2019 | Pending sale | $599,999$396/sqft |
Source: Coldwell Banker Residential Brokerage - Laguna Niguel #OC19123406 Report a problem | ||
| 5/29/2019 | Listed for sale | $599,999+22.6%$396/sqft |
Source: Coldwell Banker Res. Brokerage #OC19123406 Report a problem | ||
| 9/26/2014 | Listing removed | $489,500$323/sqft |
Source: First Team Real Estate #OC14146228 Report a problem | ||
| 9/23/2014 | Price change | $489,500-1.1%$323/sqft |
Source: First Team Real Estate #OC14146228 Report a problem | ||
| 7/12/2014 | Listed for sale | $495,000+15.1%$327/sqft |
Source: First Team Real Estate #OC14146228 Report a problem | ||
| 12/15/2012 | Listing removed | $2,600$2/sqft |
Source: First Team Real Estate #S715939 Report a problem | ||
| 10/25/2012 | Listed for rent | $2,600$2/sqft |
Source: First Team Real Estate #S715939 Report a problem | ||
| 8/4/2008 | Sold | $430,000+15%$284/sqft |
Source: Public Record Report a problem | ||
| 6/25/2003 | Sold | $374,000+39.3%$247/sqft |
Source: Public Record Report a problem | ||
| 6/5/2001 | Sold | $268,500$177/sqft |
Source: Public Record Report a problem | ||
Public tax history
| Year | Property taxes | Tax assessment |
|---|---|---|
| 2025 | $8,514 +1.9% | $669,855 +2% |
| 2024 | $8,356 +1.9% | $656,721 +2% |
| 2023 | $8,204 +1.9% | $643,845 +2% |
| 2022 | $8,054 +1.7% | $631,221 +2% |
| 2021 | $7,919 +1.3% | $618,845 +1% |
| 2020 | $7,817 | $612,500 +24.4% |
| 2019 | $7,817 +18% | $492,294 +2% |
| 2018 | $6,624 -0.2% | $482,642 +2% |
| 2017 | $6,639 | $473,179 +2% |
| 2016 | $6,639 +0.9% | $463,901 +0.7% |
| 2015 | $6,581 0% | $460,737 +5% |
| 2014 | $6,583 | $439,000 +22.9% |
| 2013 | -- | $357,200 |
| 2012 | -- | $357,200 -6% |
| 2011 | -- | $380,000 |
| 2010 | -- | $380,000 -6.2% |
| 2009 | -- | $405,000 -1.8% |
| 2008 | -- | $412,379 +2% |
| 2007 | -- | $404,294 +2% |
| 2006 | -- | $396,367 +2% |
| 2005 | -- | $388,596 +2% |
| 2004 | -- | $380,977 +36.5% |
| 2003 | -- | $279,065 +2% |
| 2002 | -- | $273,594 +226.6% |
| 2001 | $2,748 | $83,760 |
Find assessor info on the county website
Neighborhood: Oak Knoll Village
Nearby homes
- $885,0003 bd3 ba1.5k sqft25 Harwick Ct, Mission Viejo, CA 92694Sold
- $830,0003 bd3 ba1.3k sqft18 Amesbury Ct, Mission Viejo, CA 92694Sold
- $860,0003 bd3 ba1.4k sqft18 Lansdale Ct, Mission Viejo, CA 92694Pending

- $1,070,0004 bd3 ba1.8k sqft2 Lansdale Ct, Mission Viejo, CA 92694Sold
- $900,0003 bd3 ba1.3k sqft5 Lansdale Ct, Mission Viejo, CA 92694Sold
- $885,5003 bd2 ba1.5k sqft1 Harwick Ct, Mission Viejo, CA 92694Off Market
- $930,4003 bd2 ba1.5k sqft3 Harwick Ct, Mission Viejo, CA 92694Off Market
- $910,1003 bd3 ba1.3k sqft5 Harwick Ct, Mission Viejo, CA 92694Off Market
Nearby schools
GreatSchools rating
- 9/10Chaparral Elementary SchoolGrades: K-5Distance: 0.6 mi
- 9/10Ladera Ranch Middle SchoolGrades: 6-8Distance: 1 mi
- 9/10Tesoro High SchoolGrades: 9-12Distance: 2 mi
Schools provided by the listing agent
- Elementary: Chaparral
- Middle: Ladera Ranch
- High: Tesoro
Source: CRMLS. This data may not be complete. We recommend contacting the local school district to confirm school assignments for this home.
Get a cash offer in 3 minutes
Find out how much your home could sell for in as little as 3 minutes with a no-obligation cash offer.
Estimated market value
$945,000
Get a cash offer in 3 minutes
Find out how much your home could sell for in as little as 3 minutes with a no-obligation cash offer.
Estimated market value
$945,000
Nearby cities
Nearby neighborhoods
Nearby zip codes
Other Ladera Ranch Topics
