Skip main navigation
For sale
  • Listed by: First Team Real Estate • Claire Barnett • Contact: 714-249-8123
    $895,000

    18 Lansdale Ct, Mission Viejo, CA 92694

    3beds
    1,407sqft
    : 
    Loading
    Get pre-qualified
    Condominium
    Built in 2001
    -- sqft lot
    $886,400 Zestimate®
    $636/sqft
    $712/mo HOA

    What's special

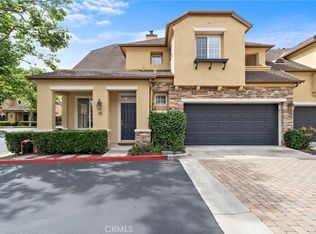
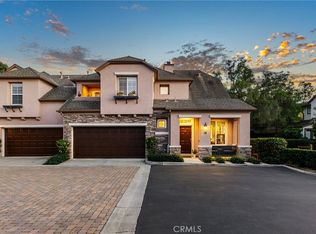
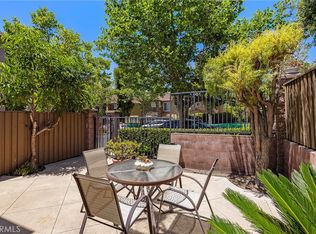
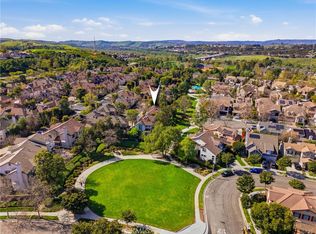
    Don't miss this rare opportunity to own one of Sycamore Grove's most sought-after floor plans! Ideally situated on a quiet cul-de-sac, this beautifully upgraded 3-bedroom, 3-bath home is located on one of the largest lots in the community. The open-concept layout seamlessly connects the living, dining, and kitchen areas, creating an inviting space for everyday living and entertaining. Step outside to your private wrap-around backyard featuring custom pavers, lush landscaping, mature fruit trees, a tranquil fountain, and a raised garden bed for gardening enthusiasts. A private gate provides convenient access to guest parking, making it easy to welcome family and friends. The home is equipped with a whole-house fan for year-round comfort and will save immensely in electricity bills. Enjoy an additional savings on high speed internet- included in the HOA fees! The spacious primary suite offers beautiful views and a beautifully upgraded bathroom with plenty of space to relax and unwind. Additional highlights include a two-car attached garage with abundant overhead storage and direct access to both the home and backyard. Enjoy the exceptional Sycamore Grove lifestyle with resort-style amenities, including a pool, spa, clubhouse, pickleball and tennis courts, sport courts, playgrounds, a dog park, barbecue and picnic areas, a fun-filled water park, and miles of scenic biking and hiking trails. The neighborhood also has its own pool in addition to the community pools- a rare perk for Ladera Ranch! This highly desirable model rarely comes on the market—don't miss your chance to make it your own!
    2 days
    |
    226
    |
    18
    |

    Zillow last checked:

    Listing updated:

    Listed by:

    Claire Barnett DRE #01892623 714-249-8123,

    First Team Real Estate

    Source: CRMLS,MLS#: OC26146639MLS LogoOriginating MLS: California Regional MLS

    Loading...

      Facts & features

      Interior

      Bedrooms & bathrooms
      • Bedrooms: 3
      • Bathrooms: 3
      • Full bathrooms: 2
      • 1/2 bathrooms: 1
      • Main level bathrooms: 1
      Rooms
      • Room types: Bedroom, Family Room, Kitchen, Laundry, Living Room, Primary Bedroom, Office, Other, Dining Room
      Primary bedroom
      • Features: Primary Suite
      Bedroom
      • Features: All Bedrooms Up
      Bathroom
      • Features: Remodeled
      Kitchen
      • Features: Granite Counters, Quartz Counters
      Other
      • Features: Walk-In Closet(s)
      Heating
      • Forced Air
      Cooling
      • Central Air
      Appliances
      • Included: Built-In Range, Dishwasher, Disposal, Microwave, Water To Refrigerator
      • Laundry: Washer Hookup, Electric Dryer Hookup, Gas Dryer Hookup, Inside, Laundry Closet, Upper Level
      Features
      • Breakfast Bar, Built-in Features, Breakfast Area, Separate/Formal Dining Room, Granite Counters, All Bedrooms Up, Primary Suite, Walk-In Closet(s)
      • Has fireplace: Yes
      • Fireplace features: Family Room
      • Common walls with other units/homes: 1 Common Wall
      Interior area
      • Total interior livable area: 1,407 sqft

      Property

      Parking
      • Total spaces: 2
      • Parking features: Garage
      • Attached garage spaces: 2
      Features
      • Levels: Two
      • Stories: 2
      • Entry location: front door
      • Patio & porch: Open, Patio, Wrap Around
      • Pool features: Association
      • Has spa: Yes
      • Spa features: Association
      • Has view: Yes
      • View description: Trees/Woods
      Lot
      • Size: 9.25 Acres
      Details
      • Parcel number: 93193112
      • Special conditions: Standard

      Construction

      Type & style
      • Home type: Condo
      • Property subtype: Condominium
      • Attached to another structure: Yes
      Condition
      • New construction: No
      • Year built: 2001

      Utilities & green energy

      • Sewer: Public Sewer
      • Water: Public
      • Utilities for property: Electricity Available, Sewer Connected, Water Available

      Community & HOA

      Community
      • Features: Biking, Dog Park, Hiking, Park
      • Subdivision: Sycamore Grove (Sygv)
      HOA
      • Has HOA: Yes
      • Amenities included: Clubhouse, Sport Court, Dog Park, Maintenance Grounds, Outdoor Cooking Area, Barbecue, Picnic Area, Paddle Tennis, Playground, Pickleball, Pool, Spa/Hot Tub, Tennis Court(s), Trail(s)
      • HOA fee: $241 monthly
      • HOA name: LARMAC
      • HOA phone: 800-428-5588
      • Second HOA fee: $471 monthly
      • Second HOA name: Sycamore Grove
      • Second HOA phone: 800-428-5588
      Location
      • Region: Mission Viejo

      Financial & listing details

      • Price per square foot: $636/sqft
      • Tax assessed value: $568,218
      • Annual tax amount: $7,276
      • Date on market: 7/7/2026
      • Cumulative days on market: 2 days
      • Listing terms: Cash to New Loan

        Estimated market value

        $886,400

        $842,000 - $931,000

        $3,926/mo

        Price history

        DateEventPrice
        7/8/2026Listed for sale$895,000+86.5%$636/sqft
        Source: CRMLS #OC26146639 Report a problem
        9/23/2023Listing removed--
        Source: Zillow Rentals Report a problem
        9/9/2023Listed for rent$4,000$3/sqft
        Source: Zillow Rentals Report a problem
        1/25/2016Sold$480,000-2%$341/sqft
        Source: Public Record Report a problem
        12/31/2015Pending sale$490,000$348/sqft
        Source: First Team Real Estate #OC15225629 Report a problem
        12/4/2015Price change$490,000-1%$348/sqft
        Source: First Team Real Estate #OC15225629 Report a problem
        11/25/2015Price change$495,000-1%$352/sqft
        Source: First Team Real Estate #OC15225629 Report a problem
        11/17/2015Price change$500,000-2%$355/sqft
        Source: First Team Real Estate #OC15225629 Report a problem
        10/28/2015Price change$510,000-1.9%$362/sqft
        Source: First Team Real Estate #OC15225629 Report a problem
        10/16/2015Listed for sale$520,000+9.5%$370/sqft
        Source: First Team Real Estate #OC15225629 Report a problem
        6/19/2015Sold$475,000-0.8%$338/sqft
        Source: Public Record Report a problem
        5/22/2015Pending sale$479,000$340/sqft
        Source: Coldwell Banker Residential Brokerage - Laguna Beach #LG15031947 Report a problem
        4/18/2015Price change$479,000-2.2%$340/sqft
        Source: Coldwell Banker Residential Brokerage - Laguna Beach #LG15031947 Report a problem
        3/6/2015Price change$489,900-1%$348/sqft
        Source: Coldwell Banker Residential Brokerage - Laguna Beach #LG15031947 Report a problem
        2/14/2015Listed for sale$495,000+105.8%$352/sqft
        Source: Coldwell Banker Residential Brokerage - Laguna Beach #LG15031947 Report a problem
        7/19/2001Sold$240,500$171/sqft
        Source: Public Record Report a problem

        Public tax history

        YearProperty taxesTax assessment
        2025$7,276 +1.9%$568,218 +2%
        2024$7,142 +1.8%$557,077 +2%
        2023$7,013 +1.9%$546,154 +2%
        2022$6,885 +1.7%$535,446 +2%
        2021$6,770 +1.3%$524,948 +1%
        2020$6,682 $519,566 +2%
        2019$6,682 -1%$509,379 +2%
        2018$6,747 -0.2%$499,392 +2%
        2017$6,759 $489,600 +1.5%
        2016$6,759 +0.8%$482,243 +63.4%
        2015$6,706 +44.5%$295,063 +2%
        2014$4,639 $289,284 +0.5%
        2013-- $287,977 +2%
        2012-- $282,331 +2%
        2011-- $276,796 +0.8%
        2010-- $274,728 -0.2%
        2009-- $275,382 +2%
        2008-- $269,983 +2%
        2007-- $264,690 +2%
        2006-- $259,500 +2%
        2005-- $254,412 +2%
        2004-- $249,424 +1.9%
        2003-- $244,853 +2%
        2002-- $240,052 +199%
        2001$2,507 $80,280

        Find assessor info on the county website

        Monthly payment

        Est. payment

        Payment breakdown

        Explore the cost of this home by adjusting the details. Changes won't be saved.
        All calculations are estimates and provided by Zillow, Inc. for informational purposes only. Actual amounts may vary.
        HOA fees may include property taxes on listings classified as Co-Ops. Contact the listing agent and/or owner for fee details.
        Mortgage interest rates are dependent on a number of factors, including credit score, down payment, and repayment length. Interest rate data provided by Zillow Group Marketplace, Inc. as of 1/1/1970 from various mortgage lenders with which we have lead or other similar arrangements; the Estimated Payment is an average of those rates.
        See how much you could borrow to make a competitive offer.

        Climate risks

        Neighborhood: Oak Knoll Village

        Getting around

        49 / 100
        Car-Dependent
        26 / 100
        Somewhat Bikeable

        Nearby schools

        GreatSchools rating
        Schools provided by the listing agent
        • Elementary: Chapparal
        • Middle: Ladera Ranch
        • High: Tesoro

        Source: CRMLS. This data may not be complete. We recommend contacting the local school district to confirm school assignments for this home.

        A local agent can set up tours, give advice and negotiate with sellers.

        Browse local experts

        Similar homes

        Skip to the end of the carouselSkip to the beginning of the carousel
            • Local buyer's agents are ready to help