Welcome to 5 Lansdale Court in the charming Sycamore Grove enclave of Ladera Ranch, where everyday living feels connected, active, and community centered. Tucked into a prime interior location on a cobblestone cul de sac, this French inspired residence offers a bright and inviting layout designed for both gathering and quiet moments. The open concept main level creates easy flow between living, dining, and kitchen spaces, making it ideal for entertaining friends or enjoying relaxed evenings at home. The kitchen features granite countertops, stainless steel appliances, including built-in microwave and an all white design that feels fresh and timeless. A mixture of plantation shutters and wood blinds throughout adds both style and privacy. Upstairs, all three bedrooms provide comfort and separation, along with a versatile loft featuring a built in desk area, perfect for working from home, homework sessions, or a creative retreat. The spacious and light filled primary suite offers a peaceful retreat, and the primary bathroom features dual vanities with granite countertops and a tub with shower. Natural light enhances the home’s warm and welcoming feel throughout. The direct access two car tandem garage includes a finished grind and seal floor for a clean, polished look. Step outside to the low maintenance wraparound yard, offering a peaceful setting for morning coffee, weekend barbecues, or simply unwinding at the end of the day. Living in Sycamore Grove means enjoying a private community pool and spa, playground, and picnic areas, along with full access to Ladera Ranch’s renowned amenities. Nearby Oak Knoll Clubhouse offers pools, gathering spaces, and outdoor lounging areas, while Cox Sports Park just across the street features sports fields, open green space, and community gardens. With miles of trails, community events, award winning schools, shopping, dining, and convenient freeway access nearby, this home offers an exceptional opportunity to enjoy the Ladera Ranch lifestyle.
Sold for $900,000
Listed by: Coldwell Banker Realty • Debbie Sagorin • Contact: 949-537-2079
Bought with: Ladera Realty Group
$900,000
5 Lansdale Ct, Mission Viejo, CA 92694
3beds
1,388sqft
Townhouse
Built in 2000
-- sqft lot
$907,200 Zestimate®
$648/sqft
$4,251 Estimated rent
Home value
$907,200
$835,000 - $980,000
$4,251/mo
Zestimate® history
Owner options
List your home for rent
$4,251/mo
Rent Zestimate®
Find your next renter with Zillow Rental Manager. Plus, with online applications, you can quickly screen prospective tenants – for free.
$4,251/mo
Rent Zestimate®
Refinance and save
$6,191/mo
Est. payment
Refinancing to a lower rate could help reduce your monthly payments and save thousands over the life of the loan.
$6,191/mo
Est. payment
Explore your selling options
Work with a Zillow partner agent
Leverage their expertise and Zillow's premium Showcase listings to get your home seen by more buyers.
Get startedList with your own agent
Get your home in front of millions of buyers by listing it on Zillow.
Learn how to do itSell it yourself
Take full control of how buyers see your home on Zillow by listing For Sale by Owner (FSBO).
List your homeWhat's special
Low maintenance wraparound yardOpen concept main levelStainless steel appliancesBright and inviting layoutGranite countertopsBuilt-in microwave
Zillow last checked:
Listing updated:
Listed by:
Debbie Sagorin DRE #01411020 949-537-2079,
Coldwell Banker Realty
Bought with:
Dina Williams, DRE #01018982
Ladera Realty Group
Dede Engelbrecht, DRE #00843276
Ladera Realty Group
Source: CRMLS,MLS#: OC26034444 Originating MLS: California Regional MLS
Originating MLS: California Regional MLSFacts & features
Interior
Bedrooms & bathrooms
- Bedrooms: 3
- Bathrooms: 3
- Full bathrooms: 2
- 1/2 bathrooms: 1
- Main level bathrooms: 1
Rooms
- Room types: Bedroom, Kitchen, Living Room, Primary Bathroom, Primary Bedroom, Other
Primary bedroom
- Features: Primary Suite
Bedroom
- Features: All Bedrooms Up
Bathroom
- Features: Bathtub, Dual Sinks, Granite Counters, Tub Shower
Kitchen
- Features: Granite Counters, Kitchen/Family Room Combo
Other
- Features: Walk-In Closet(s)
Heating
- Central
Cooling
- Central Air
Appliances
- Included: Built-In Range, Dishwasher, Gas Cooktop, Disposal, Gas Range, Microwave, Refrigerator, Dryer, Washer
- Laundry: Inside, Upper Level
Features
- Breakfast Bar, Granite Counters, Open Floorplan, Pantry, All Bedrooms Up, Primary Suite, Walk-In Closet(s)
- Flooring: Carpet, Vinyl
- Doors: Sliding Doors
- Windows: Double Pane Windows, Plantation Shutters, Shutters
- Has fireplace: Yes
- Fireplace features: Living Room
- Common walls with other units/homes: 1 Common Wall
Interior area
- Total interior livable area: 1,388 sqft
Property
Parking
- Total spaces: 2
- Parking features: Direct Access, Driveway, Garage Faces Front, Garage, Tandem
- Attached garage spaces: 2
Accessibility
- Accessibility features: Low Pile Carpet
Features
- Levels: Two
- Stories: 2
- Entry location: Ground
- Patio & porch: Concrete, Patio, Wrap Around
- Exterior features: Rain Gutters
- Pool features: Community, Association
- Has spa: Yes
- Spa features: Community
- Has view: Yes
- View description: Neighborhood
Lot
- Features: Near Park
Details
- Parcel number: 93193123
- Special conditions: Standard
Construction
Type & style
- Home type: Townhouse
- Architectural style: Contemporary
- Property subtype: Townhouse
- Attached to another structure: Yes
Materials
- Stucco
Condition
- Turnkey
- New construction: No
- Year built: 2000
Details
- Builder model: A Galas
- Builder name: Shea Homes
Utilities & green energy
- Electric: 220 Volts in Kitchen, 220 Volts in Laundry
- Sewer: Public Sewer
- Water: Public
Community & HOA
Community
- Features: Biking, Curbs, Hiking, Street Lights, Suburban, Sidewalks, Park, Pool
- Security: Carbon Monoxide Detector(s), Fire Rated Drywall, Smoke Detector(s)
- Subdivision: Sycamore Grove (Sygv)
HOA
- Has HOA: Yes
- Amenities included: Clubhouse, Sport Court, Dog Park, Outdoor Cooking Area, Barbecue, Picnic Area, Playground, Pickleball, Pool, Spa/Hot Tub, Tennis Court(s), Trail(s)
- HOA fee: $471 monthly
- HOA name: Sycamore Grove
- HOA phone: 949-259-7212
- Second HOA fee: $231 monthly
Location
- Region: Mission Viejo
Financial & listing details
- Price per square foot: $648/sqft
- Tax assessed value: $925,000
- Annual tax amount: $10,964
- Date on market: 2/15/2026
- Cumulative days on market: 6 days
- Listing terms: Cash,Cash to New Loan,Conventional
- Inclusions: Fridge, washer & dryer
- Road surface type: Paved
Price history
| Date | Event | Price |
|---|---|---|
| 3/17/2026 | Sold | $900,000+2.9%$648/sqft |
Source:  CRMLS #OC26034444 Report a problem CRMLS #OC26034444 Report a problem | ||
| 3/13/2026 | Pending sale | $875,000$630/sqft |
Source: CRMLS #OC26034444 Report a problem | ||
| 2/26/2026 | Contingent | $875,000$630/sqft |
Source: CRMLS #OC26034444 Report a problem | ||
| 2/15/2026 | Listed for sale | $875,000-5.4%$630/sqft |
Source: CRMLS #OC26034444 Report a problem | ||
| 7/24/2024 | Sold | $925,000+5.8%$666/sqft |
Source: CRMLS #LG24103849 Report a problem | ||
| 7/2/2024 | Contingent | $874,500$630/sqft |
Source: CRMLS #LG24103849 Report a problem | ||
| 6/20/2024 | Listed for sale | $874,500$630/sqft |
Source: CRMLS #LG24103849 Report a problem | ||
Public tax history
| Year | Property taxes | Tax assessment |
|---|---|---|
| 2025 | $10,964 +120.8% | $925,000 +161.2% |
| 2024 | $4,966 +1.7% | $354,108 +2% |
| 2023 | $4,881 +1.9% | $347,165 +2% |
| 2022 | $4,789 +1.7% | $340,358 +2% |
| 2021 | $4,709 +1.6% | $333,685 +1% |
| 2020 | $4,636 | $330,264 +2% |
| 2019 | $4,636 -0.3% | $323,789 +2% |
| 2018 | $4,651 -0.7% | $317,441 +2% |
| 2017 | $4,683 | $311,217 +2% |
| 2016 | $4,683 +1% | $305,115 +1.5% |
| 2015 | $4,635 -1.4% | $300,532 +2% |
| 2014 | $4,701 | $294,645 +0.5% |
| 2013 | -- | $293,314 +2% |
| 2012 | -- | $287,563 +2% |
| 2011 | -- | $281,925 +0.8% |
| 2010 | -- | $279,818 -0.2% |
| 2009 | -- | $280,484 +2% |
| 2008 | -- | $274,985 +2% |
| 2007 | -- | $269,594 +2% |
| 2006 | -- | $264,308 +2% |
| 2005 | -- | $259,126 +2% |
| 2004 | -- | $254,046 +1.9% |
| 2003 | -- | $249,390 +2% |
| 2002 | -- | $244,500 +332.4% |
| 2001 | $2,268 | $56,539 |
Find assessor info on the county website
Neighborhood: Oak Knoll Village
Nearby homes
- $885,0003 bd3 ba1.5k sqft25 Harwick Ct, Mission Viejo, CA 92694Sold
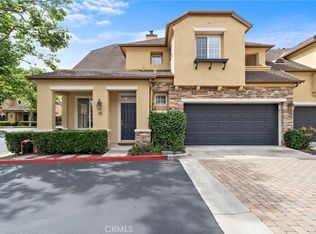
- $937,0003 bd3 ba1.5k sqft36 Amesbury Ct, Mission Viejo, CA 92694Sold
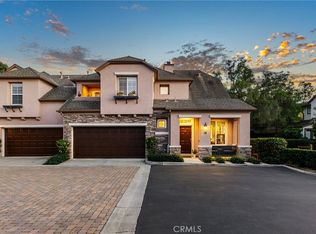
- $830,0003 bd3 ba1.3k sqft18 Amesbury Ct, Mission Viejo, CA 92694Sold
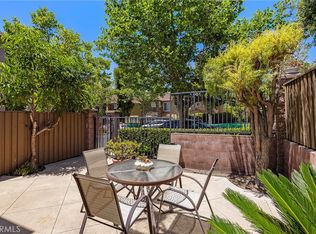
- $860,0003 bd3 ba1.4k sqft18 Lansdale Ct, Mission Viejo, CA 92694Pending

- $1,070,0004 bd3 ba1.8k sqft2 Lansdale Ct, Mission Viejo, CA 92694Sold
- $881,1003 bd2 ba1.5k sqft1 Harwick Ct, Mission Viejo, CA 92694Off Market
- $908,9003 bd2 ba1.5k sqft3 Harwick Ct, Mission Viejo, CA 92694Off Market
- $1,026,6004 bd3 ba1.8k sqft9 Harwick Ct, Mission Viejo, CA 92694Off Market
Nearby schools
GreatSchools rating
- 9/10Chaparral Elementary SchoolGrades: K-5Distance: 0.6 mi
- 9/10Ladera Ranch Middle SchoolGrades: 6-8Distance: 1 mi
- 9/10Tesoro High SchoolGrades: 9-12Distance: 2 mi
Schools provided by the listing agent
- Elementary: Chaparral
- Middle: Ladera Ranch
- High: Tesoro
Source: CRMLS. This data may not be complete. We recommend contacting the local school district to confirm school assignments for this home.
Get a cash offer in 3 minutes
Find out how much your home could sell for in as little as 3 minutes with a no-obligation cash offer.
Estimated market value
$907,200
Get a cash offer in 3 minutes
Find out how much your home could sell for in as little as 3 minutes with a no-obligation cash offer.
Estimated market value
$907,200
Nearby cities
Nearby neighborhoods
Nearby zip codes
Other Ladera Ranch Topics
