Spacious ranch living on nearly half an acre. Welcome home to 2 Linden Ave. Set on a sprawling .48-acre lot with a private wooded side yard that can never be built on, this large 3-bedroom, 2-bath ranch delivers rare one-floor living with incredible flexibility below. Hardwood floors run throughout the main level, where you'll find a generous living room bathed in natural light, a formal dining room, eat-in kitchen, and a room anchored by a classic wood-burning fireplace. The primary bedroom features its own en-suite bath. A ductless mini-split keeps the main living space comfortable year-round. What sets this home apart: A full 1,700 sqft basement with private side-entrance access. The staircase sits just inside the ground-level door, offering flexible potential for extended living or guest quarters. Whether you're envisioning an in-law suite, home office, gym, or additional living space, the infrastructure is here and ready. Recent updates give you peace of mind from day one: brand new roof (3 months old), 200-amp electrical service, updated PVC plumbing throughout, and updated PEX water supply lines. A professionally built handicap-accessible ramp adds to the home's versatility. Perfect for first-time buyers, downsizers, or anyone looking to maximize square footage without sacrificing privacy. This is the ranch that has it all... and then some.
Pending
$600,000
2 Linden Avenue, Holtsville, NY 11742
3beds
1,727sqft
Single Family Residence, Residential
Built in 1968
0.48 Acres Lot
$-- Zestimate®
$347/sqft
$-- HOA
What's special
Professionally built handicap-accessible rampNearly half an acreClassic wood-burning fireplaceSpacious ranch livingFormal dining roomEat-in kitchen
- 45 days |
- 74 |
- 0 |
Likely to sell faster than
Zillow last checked:
Listing updated:
Listed by:
OverSouth LLC 631-770-0071,
Conor Hertell 631-372-7393
Source: OneKey® MLS as distributed by MLS GRID,MLS#: 1005303
Facts & features
Interior
Bedrooms & bathrooms
- Bedrooms: 3
- Bathrooms: 2
- Full bathrooms: 2
Primary bedroom
- Description: Large Primary Bedroom With Hardwood Floors + En-Suite Bath
- Level: First
Bedroom 2
- Description: Spacious Bedroom Hardwood Floors
- Level: First
Bedroom 3
- Description: Spacious Bedroom Hardwood Floors
- Level: First
Basement
- Description: Full Basement 1700 Sqft
- Level: Basement
Dining room
- Description: Formal Dining Room With Split Unit + Lots Of Light
Family room
- Description: Cozy Family Room With Wood Burning Fireplace
- Level: First
Kitchen
- Description: Large Eat In Kitchen
- Level: First
Living room
- Description: Expansive Living Space With Tons Of Natural Light
- Level: First
Heating
- Baseboard, Oil
Cooling
- None
Appliances
- Included: Dishwasher, Electric Range, Refrigerator
Features
- First Floor Bedroom, Primary Bathroom
- Basement: Full,Unfinished
- Attic: Full
Interior area
- Total structure area: 1,727
- Total interior livable area: 1,727 sqft
Property
Parking
- Total spaces: 1
- Parking features: Garage, Private
- Garage spaces: 1
Features
- Patio & porch: Covered, Porch
Lot
- Size: 0.48 Acres
- Features: See Remarks
Details
- Parcel number: 0200893000100015000
- Special conditions: None
Construction
Type & style
- Home type: SingleFamily
- Architectural style: Ranch
- Property subtype: Single Family Residence, Residential
Materials
- Foundation: Pillar/Post/Pier
Condition
- Year built: 1968
Utilities & green energy
- Sewer: Cesspool
- Water: Public
- Utilities for property: Electricity Connected, Water Connected
Community & HOA
HOA
- Has HOA: No
Location
- Region: Holtsville
Financial & listing details
- Price per square foot: $347/sqft
- Tax assessed value: $625,000
- Annual tax amount: $14,044
- Date on market: 6/3/2026
- Cumulative days on market: 60 days
- Listing agreement: Exclusive Right To Sell
- Electric utility on property: Yes
Estimated market value
Not available
Estimated sales range
Not available
Not available
Price history
| Date | Event | Price |
|---|---|---|
| 7/7/2026 | Pending sale | $600,000$347/sqft |
Source:  OneKey® MLS as distributed by MLS GRID #1005303 Report a problem OneKey® MLS as distributed by MLS GRID #1005303 Report a problem | ||
| 6/18/2026 | Listing removed | $600,000$347/sqft |
Source: OneKey® MLS as distributed by MLS GRID #1005303 Report a problem | ||
| 6/4/2026 | Listed for sale | $600,000+72.4%$347/sqft |
Source: OneKey® MLS as distributed by MLS GRID #1005303 Report a problem | ||
| 5/23/2019 | Sold | $348,000-0.3%$202/sqft |
Source: OneKey® MLS as distributed by MLS GRID #L3090409 Report a problem | ||
| 4/2/2019 | Price change | $349,000-2.8%$202/sqft |
Source: CENTURY 21 Princeton Properties #3090409 Report a problem | ||
| 2/11/2019 | Price change | $359,000-2.7%$208/sqft |
Source: CENTURY 21 Princeton Properties #3090409 Report a problem | ||
| 1/4/2019 | Listed for sale | $369,000+19.4%$214/sqft |
Source: Century 21 Princeton Prop #3090409 Report a problem | ||
| 11/24/2013 | Listing removed | $309,000$179/sqft |
Source: Century 21 Princeton Properties #2609433 Report a problem | ||
| 8/23/2013 | Listed for sale | $309,000-27.3%$179/sqft |
Source: Century 21 Princeton Properties #2609433 Report a problem | ||
| 1/31/2006 | Sold | $425,000$246/sqft |
Source: Public Record Report a problem | ||
Public tax history
| Year | Property taxes | Tax assessment |
|---|---|---|
| 2025 | -- | $3,000 |
| 2024 | -- | $3,000 |
| 2023 | -- | $3,000 |
| 2022 | -- | $3,000 |
| 2021 | -- | $3,000 |
| 2020 | -- | $3,000 |
| 2019 | -- | $3,000 |
| 2018 | -- | $3,000 |
| 2017 | $11,677 | $3,000 |
| 2016 | -- | $3,000 |
| 2015 | -- | $3,000 |
| 2014 | -- | $3,000 |
| 2013 | -- | $3,000 |
| 2012 | -- | $3,000 |
| 2011 | -- | $3,000 |
| 2010 | -- | $3,000 |
| 2009 | -- | $3,000 -18.9% |
| 2008 | -- | $3,700 |
| 2007 | $10,841 +53.1% | $3,700 |
| 2005 | $7,083 +9% | $3,700 |
| 2004 | $6,497 -3% | $3,700 |
| 2003 | $6,696 +8.5% | $3,700 |
| 2002 | $6,171 +5.9% | $3,700 |
| 2001 | $5,825 +3.7% | $3,700 |
| 2000 | $5,618 | $3,700 |
Find assessor info on the county website
Monthly payment
Climate risks
Neighborhood: 11742
Nearby schools
GreatSchools rating
- 4/10Canaan Elementary SchoolGrades: PK-5Distance: 0.8 mi
- 6/10Saxton Middle SchoolGrades: 6-8Distance: 1.1 mi
- 5/10Patchogue Medford High SchoolGrades: 9-12Distance: 1.8 mi
Schools provided by the listing agent
- Elementary: Canaan Elementary School
- Middle: Oregon Middle School
- High: Patchogue-Medford High School
Source: OneKey® MLS as distributed by MLS GRID. This data may not be complete. We recommend contacting the local school district to confirm school assignments for this home.
- $544,8003 bd1 ba1.2k sqft1000 N Ocean Ave, Medford, NY 11763Off Market
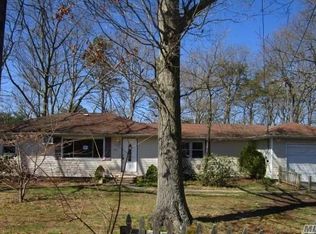
- $791,000-- bd-- ba-- sqft6 Linden Ave, Holtsville, NY 11742Off Market
- $652,000-- bd-- ba-- sqft5 Pepperidge Ct, Patchogue, NY 11772Off Market
- $623,400-- bd-- ba-- sqft5 Pepperidge Ct, Patchogue, NY 11772Off Market
- $708,700-- bd-- ba-- sqft3 Linden Ave, Holtsville, NY 11742Off Market
- $693,0004 bd2 ba2.7k sqft1020 N Ocean Ave, Holtsville, NY 11742Off Market
- $660,6003 bd3 ba1.5k sqft7 Pepperidge Ct, Patchogue, NY 11772Off Market
- $627,200-- bd-- ba-- sqft7 Pepperidge Ct, Patchogue, NY 11772Off Market
A local agent can set up tours, give advice and negotiate with sellers.
Similar homes
- $599,0003 bd2 ba1.5k sqft29 Torrey Pine Lane, Medford, NY 11763For Sale
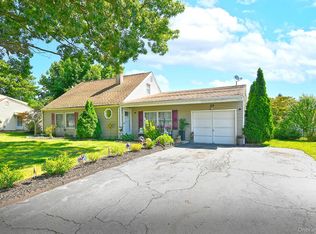
 MLS ID #1036026, Susan G. Owen, Listing by: Coldwell Banker M&D Good Life. OneKey® MLS as distributed by MLS GRID
 - $599,9003 bd2 ba2.1k sqft54 College Hills Drive, Farmingville, NY 11738For Sale
 MLS ID #998151, Frank Castelli, Listing by: Signature Premier Properties. OneKey® MLS as distributed by MLS GRID
 - $599,9993 bd2 ba1.6k sqft35 E 6th Street, Patchogue, NY 11772For Sale
 MLS ID #1036873, Stephen King, Listing by: BH&G R E Realty Connect. OneKey® MLS as distributed by MLS GRID
 - $599,0004 bd2 ba1.5k sqft89 Avery Avenue, Patchogue, NY 11772For Sale
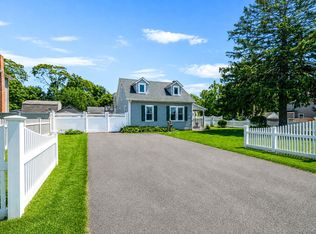 MLS ID #1032747, Louis Reyes, Listing by: Keller Williams Realty Elite. OneKey® MLS as distributed by MLS GRID
 - $600,0004 bd2 ba1.7k sqft60 Thomas Street, Coram, NY 11727For SaleMLS ID #1035431, Mustafa Uruk ABR AHWD, Listing by: Exit Realty Island Elite. OneKey® MLS as distributed by MLS GRID
- $619,0003 bd2 ba1.8k sqft1011 Old Town Road, Coram, NY 11727For SaleMLS ID #1031816, Michael J. Rose, Listing by: OverSouth LLC. OneKey® MLS as distributed by MLS GRID
- $615,0004 bd2 ba2.1k sqft10 Cedar Lane, Medford, NY 11763For SaleMLS ID #1037959, Mabel S. Barzaga Macia CIPS, Listing by: Century 21 KR Realty. OneKey® MLS as distributed by MLS GRID
- $599,0003 bd2 ba1.7k sqft49 Barbara Lane, Medford, NY 11763For SaleMLS ID #1024424, Annie V. Meneses E-PRO SFR SRS, Listing by: BH&G R E Realty Connect. OneKey® MLS as distributed by MLS GRID
- $599,0004 bd2 ba1.8k sqft94 E Lakewood Street, Patchogue, NY 11772For SaleMLS ID #982731, Caryn S. Alfano CBR PSA SFR SRS AB, Listing by: Century 21 Cor Ace Realty Inc. OneKey® MLS as distributed by MLS GRID
- $600,0004 bd3 ba1.8k sqft117 Selden Boulevard, Centereach, NY 11720For SaleMLS ID #1032034, Kerri Passamenti, Listing by: BH&G R E Realty Connect. OneKey® MLS as distributed by MLS GRID
- $649,9993 bd3 ba1.8k sqft23 Cottage Drive, Farmingville, NY 11738For SaleMLS ID #1030825, Dominika Krupa, Listing by: Peconic Realty Group LLC. OneKey® MLS as distributed by MLS GRID
- $699,9993 bd2 ba2.1k sqft7 Sprat Street, Medford, NY 11763For SaleMLS ID #1031946, David Matias, Listing by: Nuvia Realty LLC. OneKey® MLS as distributed by MLS GRID
- $589,9994 bd2 ba2k sqft37 Main Avenue, Mastic, NY 11950For SaleMLS ID #1037709, Jeffrey Jimenez SRS, Listing by: EXP Realty. OneKey® MLS as distributed by MLS GRID
- $649,0003 bd2 ba1.2k sqft75 Champlin Avenue, Bellport, NY 11713For SaleMLS ID #1006698, Kerri-Ann Murphy Schlomann, Listing by: Cornerstone Properties of LI. OneKey® MLS as distributed by MLS GRID
- $589,9904 bd2 ba1.9k sqft25 Heston Road, Shirley, NY 11967For SaleMLS ID #1024739, Joseph Intravaia, Listing by: BH&G R E Realty Connect. OneKey® MLS as distributed by MLS GRID
- $619,9994 bd2 ba1.9k sqft145 Sioux Street, Ronkonkoma, NY 11779For SaleMLS ID #1021609, Eric A. Gordon, Listing by: Coldwell Banker American Homes. OneKey® MLS as distributed by MLS GRID
- $600,0004 bd3 ba1.3k sqft2 Amarr Drive, Shirley, NY 11967For SaleMLS ID #1017292, George Dilieto, Listing by: Exit Realty Island Elite. OneKey® MLS as distributed by MLS GRID
- $549,9994 bd2 ba1.5k sqft265 Forrest Avenue, Shirley, NY 11967For SaleMLS ID #1038498, Heather Milheiser, Listing by: Signature Premier Properties. OneKey® MLS as distributed by MLS GRID
- $674,9994 bd2 ba1.6k sqft899 Hawkins Avenue, Lake Grove, NY 11755For SaleMLS ID #1035767, Bryan J. Karp CBR, Listing by: Coldwell Banker American Homes. OneKey® MLS as distributed by MLS GRID
- $570,0003 bd2 ba1.7k sqft22 Anne Drive, Selden, NY 11784For SaleMLS ID #1001086, Stephen Navetta, Listing by: Exit Realty All Pro. OneKey® MLS as distributed by MLS GRID
