Skip main navigation
Off market
  • Price Unknown

    2 Manor Hampton St, East Gwillimbury, ON L9N 0R1

    5beds
    4baths
    Single Family Residence
    Built in ----
    -- sqft lot
    $-- Zestimate®
    C$--/sqft
    C$3,786 Estimated rent

    Home value

    Not available

    Estimated sales range

    Not available

    Not available

    Loading
    Loading...

    Owner options

    List your home for rent

    C$3,786/mo

    Rent Zestimate®

    Find your next renter with Zillow Rental Manager. Plus, with online applications, you can quickly screen prospective tenants – for free.

    Learn more

    C$3,786/mo

    Rent Zestimate®

    Refinance and save

    Refinancing to a lower rate could help reduce your monthly payments and save thousands over the life of the loan.

    See today's rates

    Explore your selling options

    Work with a Zillow partner agent

    Leverage their expertise and Zillow's premium Showcase listings to get your home seen by more buyers.

    Get started

    List with your own agent

    Get your home in front of millions of buyers by listing it on Zillow.

    Learn how to do it

    Sell it yourself

    Take full control of how buyers see your home on Zillow by listing For Sale by Owner (FSBO).

    List your home

    What's special

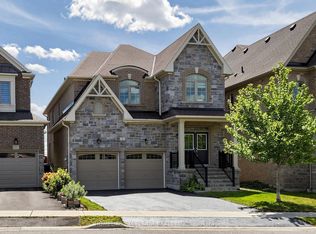
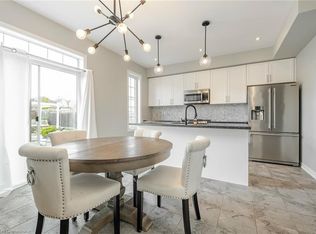
    Welcome To 2 Manor Hampton St! A Stunning Corner-Lot Home In A Prime Location! This Elegant5-Bedroom, 4-Bath Detached Residence Offers Over 3,000 Square Feet Of Refined Living Space, Combining Luxury And Functionality With Bright, Open Areas, Hardwood Floors, And Upscale Finishes Throughout. The Main Floor Features A Spacious Living And Dining Area, A Cozy Family Room With A Fireplace, And A Modern Gourmet Kitchen Equipped With Full Stainless-Steel Appliances And A Sunlit Breakfast Area Overlooking The Backyard. The Property Offers Dual Access To The Basement, Featuring A Standard Interior Staircase As Well As A Second Dedicated Stairway With Its Own Private Door-Providing Added Convenience, Privacy, And Flexibility For Multi-Use Spaces. Upstairs, The Master Bedroom Boasts A Five-Piece Spa-Inspired Ensuite And An Extra Large Walk-In Closet. One Of The Additional Bedrooms Includes A Well-Designed Walk-In Closet With A Window, Creating A Bright, Airy Storage Space. Along With Four Additional Bedrooms, Each With Ensuites Or Closets, This Layout Offers Exceptional Flexibility For Family, Guests, Or A Home Office. The Laundry Room Conveniently Connects Directly To The Garage, Adding Everyday Practicality. Enjoy A Large Private Yard And Parking For Four Vehicles (2 Garage + 2 Driveway). Ideally Located Near Schools, Parks, And Premier Golf Courses, With Easy Access To Major Highways For Seamless Travel. Experience Modern Living At Its Finest In This Prestigious, Family-Friendly Neighborhood!

    This property is off market, which means it's not currently listed for sale or rent on Zillow. This may be different from what's available on other websites or public sources.
    Zillow last checked:

    Source: Century 21 Canada,MLS®#: N12554494MLS Logo

    Facts & features

    Interior

    Bedrooms & bathrooms
    • Bedrooms: 5
    • Bathrooms: 4
    Heating
    • Has Heating (Unspecified Type)
    Cooling
    • Has cooling: Yes
    Features
    • Basement: yes

    Property

    Parking
    • Parking features: ATTACHED

    Construction

    Type & style
    • Home type: SingleFamily
    • Property subtype: Single Family Residence

    Community & neighborhood

    Location
    • Region: East Gwillimbury
    • Subdivision: Sharon

    Price history

    Price history is unavailable.

    Public tax history

    Tax history is unavailable.

    Neighborhood: Sharon

    Nearby schools

    GreatSchools rating

    No schools nearby

    We couldn't find any schools near this home.