Escape '2 Maplewood Drive'! An exceptional offering for first time buyers or retirees. FULLY RENOVATED. Turn-key. Open concept, 4 season, 2000 sq ft bungalow with a stunning chef's kitchen. This private peaceful sanctuary is far away from the hustle and bustle of the city. But close enough to many conveniences. Relax on one of two beautiful decks, or in the salt water hot tub. Create memories around the fire and count the stars in the large, fully fenced, beautifully landscaped yard, lined with cedars, birch trees, a creek (on 2 sides) and a forest! Deer visit OFTEN! Located steps to the shores of Georgian Bay in friendly Woodland Beach! Between Midland and Wasaga Beach a short drive to Collingwood & Blue Mountain, shopping and a wide variety of dining options. Enjoy a variety of activities such as cycling, hiking, snowmobiling, ATV-ing, mountain biking, cross-country skiing & snowshoe trails. FULL home Generac generator, Waterloo biofilter septic system, drilled well, full water filtration system, and forced air gas furnace all add value and comfort. Come and discover this adorable community, walk down to the beautiful beach, and catch a sunset!
For sale
C$699,000
2 Maplewood Dr, Tiny, ON L0L 1P1
3beds
1baths
Single Family Residence
Built in ----
0.28 Acres Lot
$-- Zestimate®
C$--/sqft
C$-- HOA
What's special
Fully renovatedOpen conceptTwo beautiful decksSalt water hot tubForced air gas furnace
- 98 days |
- 3 |
- 0 |
Zillow last checked:
Listing updated:
Listed by:
Royal LePage Locations North
Source: TRREB,MLS®#: S12980704 Originating MLS®#: One Point Association of REALTORS
Originating MLS®#: One Point Association of REALTORSFacts & features
Interior
Bedrooms & bathrooms
- Bedrooms: 3
- Bathrooms: 1
Bedroom
- Level: Lower
- Dimensions: 5.05 x 3.87
Bedroom
- Level: Main
- Dimensions: 3.96 x 3.23
Bedroom
- Level: Main
- Dimensions: 4.29 x 3.62
Bathroom
- Level: Main
- Dimensions: 3.01 x 2.16
Dining room
- Level: Main
- Dimensions: 5.09 x 3.23
Family room
- Level: Main
- Dimensions: 5.63 x 3.99
Living room
- Level: Main
- Dimensions: 3.56 x 3.07
Recreation
- Level: Lower
- Dimensions: 8.5 x 3.68
Heating
- Forced Air, Gas
Cooling
- Central Air
Appliances
- Included: Water Heater Owned, Water Softener, Water Treatment
Features
- Primary Bedroom - Main Floor, Storage, Upgraded Insulation
- Basement: Partial,Partially Finished
- Has fireplace: No
Interior area
- Living area range: 1100-1500 null
Video & virtual tour
Property
Parking
- Total spaces: 2
- Parking features: Front Yard Parking
Features
- Patio & porch: Deck
- Exterior features: Awning(s), Landscaped, Privacy, Year Round Living
- Pool features: None
- Has spa: Yes
- Spa features: Hot Tub
- Has view: Yes
- View description: Creek/Stream, Forest, Trees/Woods
- Has water view: Yes
- Water view: Creek/Stream
Lot
- Size: 0.28 Acres
- Features: Beach, Fenced Yard, Cul de Sac/Dead End, River/Stream, Wooded/Treed, Lake Access
- Topography: Flat
Details
- Additional structures: Fence - Full, Shed
- Parcel number: 740430017
- Other equipment: Generator - Full, Sump Pump
Construction
Type & style
- Home type: SingleFamily
- Architectural style: Bungalow
- Property subtype: Single Family Residence
Materials
- Vinyl Siding
- Foundation: Concrete Block
- Roof: Asphalt Shingle
Utilities & green energy
- Sewer: Septic
- Water: Drilled Well, Iron/Mineral Filter, Water System
Community & HOA
Community
- Security: Monitored, Carbon Monoxide Detector(s), Smoke Detector(s)
Location
- Region: Tiny
Financial & listing details
- Tax assessed value: C$305,000
- Annual tax amount: C$2,694
- Date on market: 4/10/2026
Royal LePage Locations North
Royal LePage Locations North
By pressing Contact Agent, you agree that the real estate professional identified above may call/text you about your search, which may involve use of automated means and pre-recorded/artificial voices. You don't need to consent as a condition of buying any property, goods, or services. Message/data rates may apply. You also agree to our Terms of Use. Zillow does not endorse any real estate professionals. We may share information about your recent and future site activity with your agent to help them understand what you're looking for in a home.
Price history
Price history is unavailable.
Public tax history
Tax history is unavailable.
Climate risks
Neighborhood: L0L
Nearby schools
GreatSchools rating
No schools nearby
We couldn't find any schools near this home.
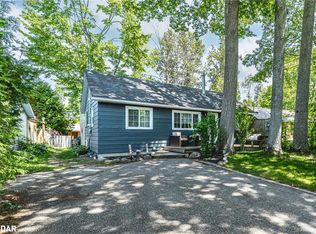
- C$485,0002 bd1 ba693 sqft1939 Tiny Beaches Rd S, Tiny, ON L0L1P1Sold
- C$424,0002 bd1 ba-- sqft1955 Tiny Beaches Rd S, Tiny, ON L0L1P1For Sale

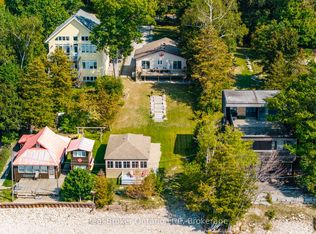
- C$1,495,0005 bd3 ba-- sqft1948 Tiny Beaches Rd S, Tiny, ON L0L1P1For Sale
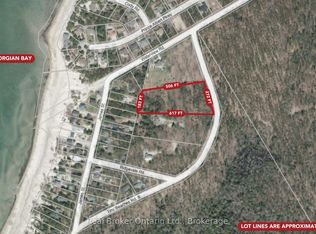
- C$625,0002.856 Square FeetLOT 2 Tiny Beaches Rd S, Tiny, ON L0L1P1Lot/Land
- C$1,699,0003 bd3 ba-- sqft1318 Tiny Beaches Rd S, Tiny, ON L0L1P1For Sale
- C$599,9003 bd1 ba-- sqft19 Hastings Ave, Tiny, ON L0L1P1For Sale
- C$499,9003 bd1 ba-- sqft22 Balsam St, Tiny, ON L0L1P1For Sale
- C$399,9000.856 Square FeetLOT 10 Spruce St, Tiny, ON L0L1P1Lot/Land
Similar homes
- C$678,8003 bd2 ba-- sqft2197 Tiny Beaches Rd, Tiny, ON L0L 1P1For Sale
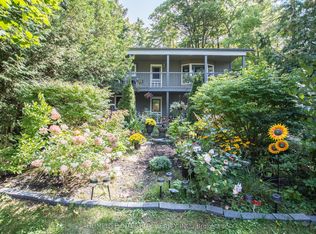 MLS ID #S13167252, HOMELIFE INTEGRITY REALTY INC.. TRREB
 - C$719,9004 bd2 ba-- sqft107 Nicole Blvd, Tiny, ON L0L 2T0For Sale
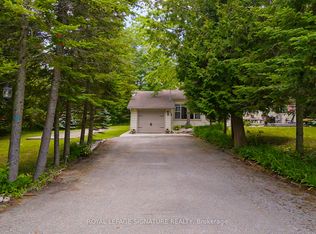 MLS ID #S12918020, ROYAL LEPAGE SIGNATURE REALTY. TRREB
 - C$715,0004 bd3 ba-- sqft48 Wesley Ave, Wasaga Beach, ON L9Z 1C8For Sale
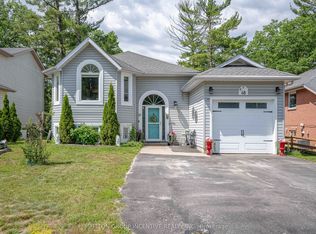 MLS ID #S13472716, SUTTON GROUP INCENTIVE REALTY INC.. TRREB
 - C$725,0003 bd4 ba-- sqft225 Quebec St, Clearview, ON L0M 1S0For Sale
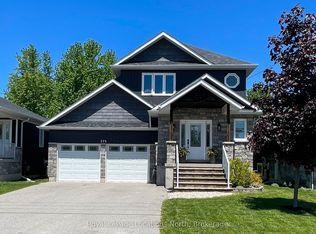 MLS ID #S13556590, Royal LePage Locations North. TRREB
 - C$699,9994 bd3 ba-- sqft828 Dominion Ave, Midland, ON L4R 1S7For SaleMLS ID #S13551116, RE/MAX HALLMARK PEGGY HILL GROUP REALTY. TRREB
- C$749,0005 bd3 ba-- sqft243 River Rd E, Wasaga Beach, ON L9Z 2L5For SaleMLS ID #S12458468, RE/MAX Four Seasons Realty Limited. TRREB
- C$749,0004 bd3 ba-- sqft31 Princess Point Dr, Wasaga Beach, ON L9Z 3C2For SaleMLS ID #S13170992, RE/MAX HALLMARK CHAY REALTY. TRREB
- C$599,9003 bd1 ba-- sqft19 Adelard Rd, Tiny, ON L0L 2J0For SaleMLS ID #S13424770, Royal LePage In Touch Realty. TRREB
- C$825,0005 bd2 ba-- sqft7 Coles Ct, Wasaga Beach, ON L9Z 1H5For SaleMLS ID #S13559026, Royal LePage Locations North. TRREB
- C$725,0004 bd3 ba-- sqft1114 Marcellus Dr, Midland, ON L4R 5J1For SaleMLS ID #S13513964, REMAX YOUR COMMUNITY REALTY. TRREB
- C$699,9004 bd2 ba-- sqft26 Glen Cedar Dr, Tiny, ON L9M 0H8For SaleMLS ID #S12354911, Royal LePage In Touch Realty. TRREB
- C$799,9005 bd3 ba-- sqft25 Lamers Cres, Clearview, ON L0M 1N0For SaleMLS ID #S13569416, KELLER WILLIAMS EXPERIENCE REALTY. TRREB
- C$799,0003 bd2 ba-- sqft50 Leonard Rd, Tiny, ON L9M 0M7For SaleMLS ID #S13207324, RE/MAX Georgian Bay Realty Ltd. TRREB
- C$849,9004 bd2 ba-- sqft736 Victoria St, Midland, ON L4R 1B4For SaleMLS ID #S13552932, RE/MAX Georgian Bay Realty Ltd. TRREB
- C$649,9003 bd2 ba-- sqft49 Becketts Side Rd, Tay, ON L0K 2C0For SaleMLS ID #S13514422, CENTURY 21 B.J. ROTH REALTY LTD., BROKERAGE. TRREB
- C$759,0003 bd3 ba-- sqft285 Christopher St, Clearview, ON L0M 1S0For SaleMLS ID #S13177252, Royal LePage Locations North. TRREB
- C$649,9003 bd2 ba-- sqft12906 County Road 16 Rd, Severn, ON L0K 2C0For SaleMLS ID #S13530870, Royal LePage In Touch Realty. TRREB
- C$735,0003 bd2 ba-- sqft15 Leonard Ave, Penetanguishene, ON L9M 1E3For SaleMLS ID #S13435928, KELLER WILLIAMS EXPERIENCE REALTY. TRREB
- C$725,0002 bd3 ba-- sqft23 Covington Blue Cres, Wasaga Beach, ON L9Z 0E4For SaleMLS ID #S13177992, Royal LePage Locations North. TRREB
- C$699,9005 bd2 ba-- sqft444 William St, Midland, ON L4R 2S6For SaleMLS ID #S13521206, ORIGIN COLLECTIVE REALTY LTD.. TRREB
