2 McConnell Ave Ravena, NY is a 4 bedroom with 2 full baths. This 1300 square foot home has made great use of the space, maximizing every square foot. Coming up the front porch with newer trex decking, you will enter the home into the living room which expands into the dining room through the classic 1920's Bungalow wall cutouts adding charm while allowing for the living room and dining room to share an open floor plan feel. To the left of the living room is an additional space that could make a great playroom or TV room.
The kitchen has space for a table or you could add another counter and wall of cabinets.
There is a covered carport at the back of the paved driveway that leads directly into the kitchen for ease of bringing in groceries. The back door of the kitchen also leads out to the deck making outdoor meals on summer days and nights a snap.
The backyard has a shed and room for activities.
Ravena residents have free access to the community pool in Mosher Park where you will find a playground, basketball courts, Pop Warner football and Little League baseball fields.
The Hudson Riverfront is right down the road and Ravena is an easy commute to Albany. This home offers options from starter home to downsizing and everything in between.
Pending continue to show
$239,990
2 Mcconnell Avenue, Ravena, NY 12143
4beds
1,296sqft
Single Family Residence
Built in 1919
6,098 Square Feet Lot
$238,600 Zestimate®
$185/sqft
$-- HOA
What's special
- 50 days
- 57
- 4
Zillow last checked:
Listing updated:
Listed by:
Century 21 New West 518-943-2620,
Terence Lynch 518-225-0952
Source: HVCRMLS,MLS#: 20264306
Facts & features
Interior
Bedrooms & bathrooms
- Bedrooms: 4
- Bathrooms: 2
- Full bathrooms: 2
Bedroom
- Level: First
Bedroom
- Level: Second
Bedroom
- Level: Second
Bedroom
- Level: Second
Bathroom
- Level: First
Bathroom
- Level: Second
Dining room
- Level: First
Kitchen
- Level: First
Living room
- Level: First
Other
- Level: First
Heating
- Baseboard, Hot Water, Oil
Cooling
- Window Unit(s)
Appliances
- Included: Water Heater, Washer/Dryer, Stainless Steel Appliance(s), Refrigerator, Free-Standing Electric Range, Electric Water Heater
- Laundry: In Basement
Features
- Cathedral Ceiling(s), Ceiling Fan(s), Eat-in Kitchen, High Ceilings, Laminate Counters, Whirlpool Tub
- Flooring: Tile, Wood
- Basement: Block,Concrete,Daylight,Full,Interior Entry,Storage Space,Sump Pump,Unfinished,Walk-Up Access
- Has fireplace: No
Interior area
- Total structure area: 1,296
- Total interior livable area: 1,296 sqft
- Finished area above ground: 1,296
- Finished area below ground: 0
Property
Parking
- Parking features: Asphalt, Attached Carport, Paved, Outside, Off Street, Kitchen Level, Driveway, Direct Access, Carport
- Has carport: Yes
- Has uncovered spaces: Yes
Features
- Stories: 1
- Entry location: Front Door
- Patio & porch: Deck, Front Porch
- Exterior features: Rain Gutters, Storage
- Pool features: Community
- Fencing: Chain Link
- Frontage type: Other
Lot
- Size: 6,098 Square Feet
- Features: Back Yard, City Lot, Few Trees, Level, Near Golf Course, Paved, Rectangular Lot
Details
- Additional structures: Outbuilding, Shed(s)
- Parcel number: 168.1069
- Zoning: R-2
- Zoning description: R-2 Single-2 Fam
- Other equipment: Fuel Tank(s)
Construction
Type & style
- Home type: SingleFamily
- Architectural style: Bungalow
- Property subtype: Single Family Residence
Materials
- Batts Insulation, Block, Glass, Vinyl Siding
- Foundation: Brick/Mortar
- Roof: Asphalt
Condition
- New construction: No
- Year built: 1919
Utilities & green energy
- Electric: 100 Amp Service
- Sewer: Public Sewer
- Water: Public
- Utilities for property: Cable Available, Electricity Connected, Sewer Connected, Water Connected
Community & HOA
Community
- Features: Curbs, Golf, Park, Pool, Suburban
- Security: Carbon Monoxide Detector(s), Smoke Detector(s)
HOA
- Has HOA: No
Location
- Region: Ravena
Financial & listing details
- Price per square foot: $185/sqft
- Tax assessed value: $140,000
- Annual tax amount: $4,389
- Date on market: 7/29/2026
- Electric utility on property: Yes
Estimated market value
$238,600
$227,000 - $251,000
$2,215/mo
Price history
| Date | Event | Price |
|---|---|---|
| 8/13/2026 | Pending sale | $239,990$185/sqft |
Source:  Global MLS #202622869 Report a problem Global MLS #202622869 Report a problem | ||
| 8/13/2026 | Contingent | $239,990$185/sqft |
Source:  HVCRMLS #20264306 Report a problem HVCRMLS #20264306 Report a problem | ||
| 7/29/2026 | Listed for sale | $239,990+84.6%$185/sqft |
Source: HVCRMLS #20264306 Report a problem | ||
| 4/22/2014 | Sold | $130,000+0.1%$100/sqft |
Source: Global MLS #201402825 Report a problem | ||
| 2/22/2014 | Listed for sale | $129,900+23.7%$100/sqft |
Source: Coldwell Banker Prime Prop. #201402825 Report a problem | ||
| 12/30/2002 | Sold | $105,000$81/sqft |
Source: Public Record Report a problem | ||
Public tax history
| Year | Property taxes | Tax assessment |
|---|---|---|
| 2025 | -- | $140,000 |
| 2024 | -- | $140,000 |
| 2023 | -- | $140,000 |
| 2022 | -- | $140,000 |
| 2021 | -- | $140,000 |
| 2020 | -- | $140,000 +15.1% |
| 2019 | -- | $121,600 |
| 2018 | -- | $121,600 |
| 2017 | -- | $121,600 |
| 2016 | -- | $121,600 |
| 2015 | -- | $121,600 |
| 2014 | -- | $121,600 |
| 2013 | -- | $121,600 -3.8% |
| 2012 | -- | $126,400 |
| 2011 | -- | $126,400 |
| 2010 | -- | $126,400 |
| 2009 | -- | $126,400 |
| 2008 | -- | $126,400 |
| 2007 | -- | $126,400 +83.2% |
| 2006 | -- | $69,000 |
| 2005 | -- | $69,000 |
| 2004 | -- | $69,000 |
| 2003 | -- | $69,000 |
| 2002 | -- | $69,000 |
| 2001 | -- | $69,000 |
| 2000 | -- | $69,000 |
Find assessor info on the county website
Monthly payment
Climate risks
Neighborhood: 12143
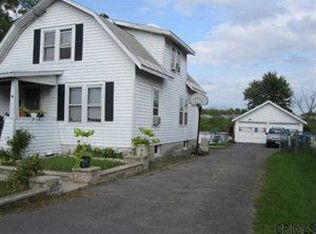
Similar homes
- $249,9903 bd2 ba1.2k sqft28 Cardinal Lane, New Baltimore, NY 12124Active
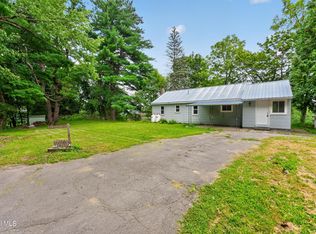 MLS ID #202625850, Benjamin Wagoner, Listing by: Howard Hanna Capital Inc. Global MLS
 - $255,0003 bd2 ba1.2k sqft1080 Route 144, New Baltimore, NY 12124Active

 MLS ID #20264176, Michelle Warner, Listing by: Gilcrest Properties. HVCRMLS
 - $240,0003 bd2 ba1k sqft3 Short Street, Castleton On Hudson, NY 12033Active
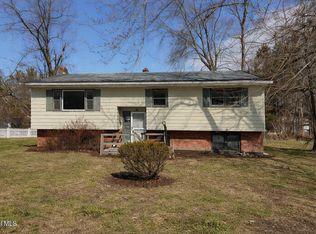 MLS ID #202613961, Kelly L Sharifipour, Listing by: Darby Real Estate of New York Inc. Global MLS
 - $349,9004 bd2 ba1.6k sqft1 White Birch Lane, New Baltimore, NY 12124Active
 MLS ID #20263571, Josephine Bruno, Listing by: Berkshire Hathaway HomeService. HVCRMLS
 - $239,9003 bd2 ba1.2k sqft11184 State Route 32, Greenville, NY 12083ActiveMLS ID #20261610, Brian Kozloski, Listing by: Century 21 New West. HVCRMLS
- $330,0003 bd2 ba1.2k sqft71 Cole Lane, West Coxsackie, NY 12192ActiveMLS ID #20265069, Kevin Tompkins, Listing by: Keller Williams Realty HV Nort. HVCRMLS
- $240,0002 bd3 ba1.7k sqft1769 Route 51, Hannacroix, NY 12087ActiveMLS ID #20255009, Aysa Morehead, Listing by: Coldwell Banker Village Green. HVCRMLS
- $299,0003 bd1 ba1.1k sqft1196 New York 143, Coeymans Hollow, NY 12046ActiveMLS ID #20261760, Dave Merchant, Listing by: Keller Williams Realty HV Nort. HVCRMLS
- $239,0002 bd2 ba1.9k sqft46 Church Street, Nassau, NY 12123ActiveMLS ID #20255601, Rochelle Bartolo, Listing by: Beach & Bartolo Realtors. HVCRMLS
- $290,0003 bd2 ba1.2k sqft1402 Albany Avenue, Valatie, NY 12184ActiveMLS ID #20263870, Michael Castellano, Listing by: Gilcrest Properties. HVCRMLS
- $265,0002 bd2 ba1.2k sqft157 Bross Street, Cairo, NY 12413ActiveMLS ID #20264588, Jacklyn Bernier, Listing by: Weichert Realtors Fontaine. HVCRMLS
- $264,9003 bd1 ba984 sqft8 Autumn Lane, Freehold, NY 12431ActiveMLS ID #20264638, Theodore Banta III, Listing by: RVW Select Properties. HVCRMLS
- $350,0004 bd2 ba1.5k sqft82 County Road 26a, Stuyvesant, NY 12173ActiveMLS ID #20262460, Taylor Gioeni, Listing by: Beach & Bartolo Realtors. HVCRMLS
