***Photos of similar style home/finishes *** Just a short two-block stroll from the sand, this exceptional new single-family home delivers an inviting mix of contemporary coastal style and elevated comfort. Designed across four levels and serviced by a private four-stop elevator, the residence offers 5 well-appointed bedrooms and 4.5 bathrooms, providing generous space for both everyday living and hosting visitors. The main living floor extends outdoors to a charming front deck—an ideal spot to take in the sea air or enjoy a quiet morning. Inside, the home showcases refined finishes, airy open-concept layouts, and a natural flow that suits both entertaining and relaxation. Parking is effortless with a two-car garage and two additional driveway spaces, a rare advantage this close to the beach. Set within easy walking distance of Ventnor’s Southern and Central Business Districts, you’ll enjoy quick access to local boutiques, coffee shops, and dining, offering a seamless blend of luxury living and shore-town convenience.
Under contract
$2,250,000
2 N Buffalo Ave #B, Ventnor City, NJ 08406
5beds
2,620sqft
Single Family Residence
Built in ----
6,250 Square Feet Lot
$2,119,900 Zestimate®
$859/sqft
$-- HOA
What's special
Private four-stop elevatorTwo-car garageRefined finishesCharming front deckTwo additional driveway spacesAiry open-concept layouts
- 216 days |
- 32 |
- 0 |
Zillow last checked:
Listing updated:
Listed by:
Michael Marotta 609-515-2403,
Keller Williams Realty - Wildwood Crest
Source: Bright MLS,MLS#: NJAC2022474
Facts & features
Interior
Bedrooms & bathrooms
- Bedrooms: 5
- Bathrooms: 5
- Full bathrooms: 4
- 1/2 bathrooms: 1
- Main level bathrooms: 5
- Main level bedrooms: 5
Basement
- Area: 0
Heating
- Forced Air, Natural Gas, Electric
Cooling
- Central Air, Zoned, Electric, Natural Gas
Appliances
- Included: Dishwasher, Disposal, Microwave, Refrigerator, Cooktop, Tankless Water Heater, Electric Water Heater
Features
- Elevator, Kitchen Island, Dining Area, Open Floorplan
- Has basement: No
- Number of fireplaces: 1
- Fireplace features: Electric
Interior area
- Total structure area: 2,620
- Total interior livable area: 2,620 sqft
- Finished area above ground: 2,620
- Finished area below ground: 0
Video & virtual tour
Property
Parking
- Total spaces: 4
- Parking features: Garage Faces Front, Private, Attached, Driveway
- Attached garage spaces: 2
- Uncovered spaces: 2
Accessibility
- Accessibility features: Accessible Elevator Installed, Accessible Entrance
Features
- Levels: Four
- Stories: 4
- Patio & porch: Deck
- Exterior features: Sidewalks, Outdoor Shower, Balcony
- Has private pool: Yes
- Pool features: In Ground, Private
- Has view: Yes
- View description: City, Street
- Waterfront features: Oceanblock
Lot
- Size: 6,250 Square Feet
- Dimensions: 100.00 x 62.50
Details
- Additional structures: Above Grade, Below Grade
- Parcel number: NO TAX RECORD
- Zoning: R7
- Special conditions: Standard
Construction
Type & style
- Home type: SingleFamily
- Architectural style: Coastal,Contemporary
- Property subtype: Single Family Residence
Materials
- Fiber Cement, Block
- Foundation: Block
Condition
- Excellent
- New construction: Yes
Utilities & green energy
- Sewer: Public Sewer
- Water: Public
Community & HOA
Community
- Security: Carbon Monoxide Detector(s), Smoke Detector(s), Fire Alarm
- Subdivision: Ventnor
HOA
- Has HOA: No
Location
- Region: Ventnor City
- Municipality: VENTNOR CITY
Financial & listing details
- Price per square foot: $859/sqft
- Date on market: 1/23/2026
- Listing agreement: Exclusive Right To Sell
- Listing terms: Cash,Contract
- Ownership: Other
- Road surface type: Concrete, Paved
Estimated market value
$2,119,900
$2.01M - $2.23M
$5,178/mo
Price history
| Date | Event | Price |
|---|---|---|
| 3/12/2026 | Contingent | $2,250,000$859/sqft |
Source:  Bright MLS #NJAC2022474 Report a problem Bright MLS #NJAC2022474 Report a problem | ||
| 1/23/2026 | Listed for sale | $2,250,000$859/sqft |
Source: Bright MLS #NJAC2022474 Report a problem | ||
Public tax history
Tax history is unavailable.
Monthly payment
Est. payment
Payment breakdown
Explore the cost of this home by adjusting the details. Changes won't be saved.Climate risks
Neighborhood: 08406
Nearby schools
GreatSchools rating
- 7/10Ventnor Middle SchoolGrades: 5-8Distance: 0.5 mi
- 7/10Ventnor Elementary SchoolGrades: PK-4Distance: 0.5 mi
Schools provided by the listing agent
- District: Ventnor City Schools
Source: Bright MLS. This data may not be complete. We recommend contacting the local school district to confirm school assignments for this home.
- $1,500,000-- bd-- ba2.6k sqft2 N Buffalo Ave, Ventnor, NJ 08406Sold
- $2,250,0005 bd5 ba-- sqft2 B N Buffalo Ave, Ventnor, NJ 08406Pending
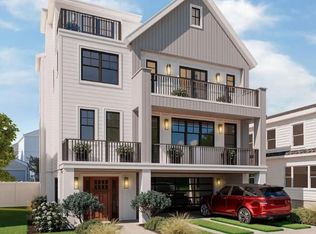
- $2,350,0005 bd5 ba-- sqft2 A N Buffalo Ave, Ventnor, NJ 08406Pending

- $1,062,1004 bd3 ba2.6k sqft1 N Wissahickon Ave, Ventnor, NJ 08406Off Market
- $635,000-- bd-- ba-- sqft3 N Wissahickon Ave, Ventnor, NJ 08406Sold
- $769,200-- bd-- ba1.8k sqft4 N Buffalo Ave, Ventnor, NJ 08406Off Market
- $527,800-- bd-- ba1.3k sqft6802 Ventnor Ave, Ventnor City, NJ 08406Off Market
- $600,0003 bd2 ba1.3k sqft6804 Ventnor Ave, Ventnor, NJ 08406For Sale
A local agent can set up tours, give advice and negotiate with sellers.
Similar homes
- $2,150,0005 bd4 ba3.3k sqft20 N Troy Ave, Ventnor, NJ 08406New Construction

 MLS ID #610663, EMILY MARCHESE, MARCHESE REAL ESTATE, LLC. SJSRMLS
 - $2,349,0005 bd5 ba2.8k sqft7311 Monmouth Ave, Ventnor, NJ 08406For Sale
 MLS ID #609283, KAYLA NOLL, Compass New Jersey-Ocean City (O463E). SJSRMLS
 - $2,295,0005 bd5 ba2.2k sqft21 S Richards Ave, Ventnor, NJ 08406New Construction
 MLS ID #608280, Stuart Wanicur, REAL - FAIRFIELD. SJSRMLS
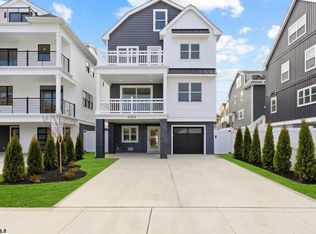
 - $2,295,0005 bd4 ba3k sqft6304 Ventnor Ave, Ventnor City, NJ 08406For Sale
 MLS ID #610527, JEFFREY SILVA, OCF REALTY, LLC. SJSRMLS
 - $2,100,0004 bd6 ba3k sqft12 N Newport Ave, Ventnor, NJ 08406New ConstructionMLS ID #610942, RICHARD DICIOCCIO III, BHHS FOX and ROACH-Margate. SJSRMLS
- $1,999,7885 bd4 ba3.3k sqft8 S Somerset Ave, Ventnor, NJ 08406For SaleMLS ID #610759, MARY LOU FERRY WIMMER, FARLEY and FERRY REALTY, INC. SJSRMLS
- $2,250,0004 bd4 ba2.5k sqft8016 Winchester Ave, Margate, NJ 08402For SaleMLS ID #610842, Grant Nulty, BHHS FOX and ROACH-Margate. SJSRMLS
- $2,100,0004 bd6 ba3k sqft10 N Newport Ave, Ventnor, NJ 08406New ConstructionMLS ID #609959, RICHARD DICIOCCIO III, BHHS FOX and ROACH-Margate. SJSRMLS
- $1,875,0004 bd5 ba2.3k sqft113 N Richards Ave, Ventnor, NJ 08406New ConstructionMLS ID #608159, DANA HARTMAN, BHHS FOX and ROACH-Margate II. SJSRMLS
- $1,599,0004 bd3 ba3.3k sqft611 N Lafayette Ave, Ventnor, NJ 08406For SaleMLS ID #609149, Jenny Scassera, American Dream Realty NJ. SJSRMLS
- $1,250,0005 bd4 ba2.7k sqft412 N Surrey Ave, Ventnor, NJ 08406For SaleMLS ID #610406, Christina Waters, BALSLEY/LOSCO. SJSRMLS
- $1,450,0005 bd4 ba2.2k sqft119 S Little Rock Ave, Ventnor, NJ 08406For SaleMLS ID #610979, PAULA HARTMAN, BHHS FOX and ROACH-Margate. SJSRMLS
- $2,899,0005 bd4 ba2.8k sqft207 N Rumson Ave, Margate, NJ 08402For SaleMLS ID #610886, PAULA HARTMAN, BHHS FOX and ROACH-Margate. SJSRMLS
- $1,699,0004 bd3 ba2k sqft7407 Ventnor Ave, Margate, NJ 08402For SaleMLS ID #603622, DANA HARTMAN, BHHS FOX and ROACH-Margate II. SJSRMLS
- $1,700,0005 bd3 ba2.4k sqft21 N Kenyon Avenue, Margate, NJ 08402For Sale
 MLS ID #22623097, Scott Lawrence Inderwies, Driftwood Real Estate Group. MoreMLS
 - $1,995,0005 bd4 ba2.1k sqft402 N Clermont Ave, Margate, NJ 08402New ConstructionMLS ID #608040, GERARD ROSENBERGER, MARKETPLACE REALTY. SJSRMLS
- $1,195,0004 bd3 ba2.3k sqft217 N Argyle Ave, Margate, NJ 08402For SaleMLS ID #609380, ASHLEY FRANCHINI, Soleil Sotheby's International Realty - A. SJSRMLS
- $2,495,0005 bd5 ba2.6k sqft219 N Vendome Ave, Margate, NJ 08402New Construction
 MLS ID #NJAC2026014, Ryan Huck, Goldcoast Sothebys International Realty. Bright MLS
 - $2,299,0003 bd3 ba2.5k sqft1002 Spruce St, Somers Point, NJ 08244For SaleMLS ID #609739, Carrie Paul, Compass New Jersey-Ocean City (O463E). SJSRMLS
- $2,275,0005 bd5 ba2.2k sqft625 Bay Ave, Ocean City, NJ 08226For SaleMLS ID #609436, DOROTHY PHILLIPS, BHHS FOX and ROACH-109 34th OC. SJSRMLS
