Post and Beam Construction Home with knotty pine throughout is filled with warmth and character. This inviting home offers a bright interior with thoughtful features throughout. The large living room is filled with abundant natural light, creating an airy and welcoming atmosphere, while the knotty pine ceiling adds distinctive visual appeal and a comfortable, relaxed feel.
The kitchen is both attractive and functional, featuring tile flooring, a tile backsplash, and a gas stove with a downdraft fan. The layout offers a practical workspace with stylish finishes that complement the overall charm of the home.
A standout feature is the large loft-style primary bedroom, offering an open and spacious retreat with a unique vantage point overlooking the home. The primary bedroom also includes two closets and a full bath, providing excellent storage and convenience. The view from the loft bedroom adds even more personality and dimension to the space.
Bedroom 2 is located on the main floor and includes a closet with a stackable washer and dryer, offering the ease of main-floor laundry access. An additional full bath on the first floor adds flexibility and functionality for daily living. For even more convenience, there is also laundry available in the basement. In the basement, double doors open to the side yard, creating an easy connection between the indoor living space and the outdoor area.
Throughout the home, the combination of bright living spaces, practical laundry options, multiple full baths, generous bedroom areas, and distinctive architectural details creates a property that is both comfortable and memorable.
The home sits on a half-acre of beautifully maintained yard.
Contingent
$350,000
2 Pleasant Grove Dr, Beaver Falls, PA 15010
3beds
1,706sqft
:
Get pre-qualified$2,328/mo
Single Family Residence
Built in 1979
0.52 Acres Lot
$351,000 Zestimate®
$205/sqft
$-- HOA
What's special
Bright interiorPost and beam constructionBright living spacesLarge loft-style primary bedroomDistinctive architectural detailsTile backsplashTile flooring
- 18 days |
- 1,947 |
- 185 |
Likely to sell faster than
Zillow last checked:
Listing updated:
Listed by:
Yvonne Goff 724-775-5700,
HOWARD HANNA REAL ESTATE SERVICES 724-775-5700
Source: WPMLS,MLS#: 1763318 Originating MLS: West Penn Multi-List
Originating MLS: West Penn Multi-ListFacts & features
Interior
Bedrooms & bathrooms
- Bedrooms: 3
- Bathrooms: 2
- Full bathrooms: 2
Primary bedroom
- Level: Upper
- Dimensions: 17x16
Bedroom 2
- Level: Main
- Dimensions: 12x11
Bedroom 3
- Level: Main
- Dimensions: 12x10
Dining room
- Level: Main
- Dimensions: 17x9
Entry foyer
- Level: Main
- Dimensions: 20x8
Kitchen
- Level: Main
- Dimensions: 19x17
Living room
- Level: Main
- Dimensions: 25x15
Heating
- Forced Air, Gas
Cooling
- Central Air
Appliances
- Included: Some Gas Appliances, Dryer, Dishwasher, Microwave, Refrigerator, Stove, Washer
Features
- Kitchen Island
- Flooring: Tile, Carpet
- Basement: Full,Unfinished,Walk-Out Access
- Number of fireplaces: 1
Interior area
- Total structure area: 1,706
- Total interior livable area: 1,706 sqft
Video & virtual tour
Property
Parking
- Total spaces: 2
- Parking features: Attached, Garage, Garage Door Opener
- Has attached garage: Yes
Features
- Levels: One and One Half
- Stories: 1.5
- Pool features: None
Lot
- Size: 0.52 Acres
- Dimensions: 236 x 303 x 192
Details
- Parcel number: 720100302000
Construction
Type & style
- Home type: SingleFamily
- Property subtype: Single Family Residence
Materials
- Cedar, Stone
- Roof: Asphalt
Condition
- Resale
- Year built: 1979
Utilities & green energy
- Sewer: Public Sewer
- Water: Public
Community & HOA
Community
- Subdivision: JOHN P GROVE PLAN
Location
- Region: Beaver Falls
Financial & listing details
- Price per square foot: $205/sqft
- Tax assessed value: $251,800
- Annual tax amount: $4,533
- Date on market: 7/6/2026
Estimated market value
$351,000
$333,000 - $369,000
$1,958/mo
Price history
| Date | Event | Price |
|---|---|---|
| 7/11/2026 | Contingent | $350,000$205/sqft |
Source:  WPMLS #1763318 Report a problem WPMLS #1763318 Report a problem | ||
| 7/6/2026 | Listed for sale | $350,000+104.3%$205/sqft |
Source: WPMLS #1763318 Report a problem | ||
| 10/28/1999 | Sold | $171,315$100/sqft |
Source: Public Record Report a problem | ||
Public tax history
| Year | Property taxes | Tax assessment |
|---|---|---|
| 2025 | $4,533 +9.6% | $251,800 |
| 2024 | $4,136 -6.4% | $251,800 +545.6% |
| 2023 | $4,417 | $39,000 |
| 2022 | $4,417 +0.9% | $39,000 |
| 2021 | $4,378 +1.8% | $39,000 |
| 2020 | $4,300 | $39,000 |
| 2019 | $4,300 +324% | $39,000 |
| 2018 | $1,014 +17.1% | $39,000 |
| 2017 | $866 | $39,000 |
| 2016 | $866 | $39,000 |
| 2015 | $866 | $39,000 |
| 2014 | $866 | $39,000 |
| 2013 | -- | $39,000 |
| 2012 | -- | $39,000 |
| 2011 | -- | $39,000 |
| 2010 | -- | $39,000 |
| 2008 | -- | $39,000 |
| 2007 | -- | $39,000 |
| 2006 | -- | $39,000 |
Find assessor info on the county website
Monthly payment
Est. payment
Payment breakdown
Explore the cost of this home by adjusting the details. Changes won't be saved.Climate risks
Neighborhood: 15010
Nearby schools
GreatSchools rating
- NAPatterson Primary SchoolGrades: K-2Distance: 1.2 mi
- 4/10Highland Middle SchoolGrades: 5-8Distance: 3.1 mi
- 7/10Blackhawk High SchoolGrades: 9-12Distance: 4.7 mi
Schools provided by the listing agent
- District: Blackhawk
Source: WPMLS. This data may not be complete. We recommend contacting the local school district to confirm school assignments for this home.
- $364,5004 bd3 ba2.6k sqft3 Lindsay Dr, Beaver Falls, PA 15010Off Market

- $335,0003 bd3 ba1.5k sqft4 Pleasant Grove Dr, Beaver Falls, PA 15010Sold

- $433,2003 bd4 ba2.4k sqft1 Lindsay Dr, Beaver Falls, PA 15010Off Market
- $282,7003 bd2 ba1.6k sqft1 Pleasant Grove Dr, Beaver Falls, PA 15010Off Market
- $500,0004 bd3 ba3.2k sqft6 Saint Andrews Dr, Beaver Falls, PA 15010Off Market
- $44,300-- bd-- ba-- sqft4 Saint Andrews Dr, Beaver Falls, PA 15010Off Market
- $437,7004 bd3 ba2.5k sqft8 Saint Andrews Dr, Beaver Falls, PA 15010Off Market
- $372,7003 bd2 ba2.3k sqft39 Darlington Rd, Beaver Falls, PA 15010Off Market
A local agent can set up tours, give advice and negotiate with sellers.
A local lender can help you make sure your offer is ready when you are.
Similar homes
- $225,0003 bd2 ba1.2k sqft3626 Craig St, Beaver Falls, PA 15010For Sale
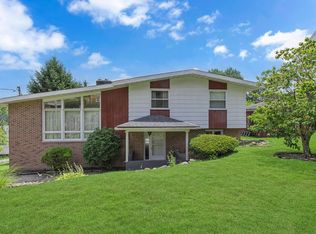 MLS ID #1764240, Jennifer McCaa. WPMLS
 - $349,9003 bd2 ba1.5k sqft3510 Green Garden Rd, Aliquippa, PA 15001For Sale
 MLS ID #1763393, Lenka Zelenak. WPMLS
 - $350,0004 bd2 ba1.7k sqft156 Taylor Ave, Beaver, PA 15009For Sale
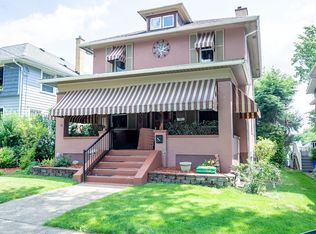 MLS ID #1762524, Hilary Kreschollek. WPMLS
 - $300,0003 bd2 ba1.3k sqft134 Allan Dr, Beaver, PA 15009For Sale
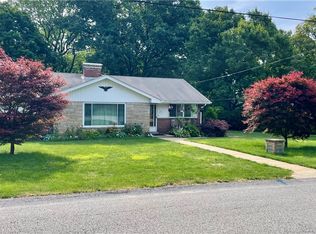 MLS ID #1751627, Leigh Rhinehart. WPMLS
 - $289,9002 bd2 ba1.5k sqft139 Saint Thomas Dr, Beaver Falls, PA 15010For SaleMLS ID #1761255, Lisa Mendicino. WPMLS
- $398,0004 bd4 ba2.2k sqft128 Moffett Run Rd, Aliquippa, PA 15001For SaleMLS ID #1764591, Amy Logan. WPMLS
- $199,9003 bd4 ba1.1k sqft195 Route 68, Rochester, PA 15074For SaleMLS ID #1765577, Devan Parise-Cercone. WPMLS
- $215,0002 bd2 ba1.2k sqft283 Center Grange Rd, Aliquippa, PA 15001For SaleMLS ID #1766663, Melissa Kozik. WPMLS
- $335,0003 bd2 ba1.8k sqft120 Lakeview Rd, Fombell, PA 16123For SaleMLS ID #1757589, Rick Maiella. WPMLS
- $349,0003 bd3 ba1.1k sqft1770 Locust Rd, Sewickley, PA 15143For SaleMLS ID #1763210, Jennifer Tanabe. WPMLS
- $294,9004 bd3 ba2.2k sqft938 Route 68, New Brighton, PA 15066For SaleMLS ID #1765078, Joanne Grus. WPMLS
- $379,0003 bd1 ba1.6k sqft3159 Brodhead Rd, Aliquippa, PA 15001For SaleMLS ID #1759851, Keith Devries. WPMLS
- $419,9994 bd3 ba2.1k sqft2017 S Trillium Dr, Aliquippa, PA 15001For Sale By Owner
- $249,9003 bd2 ba1.2k sqft601 Wack Dr, Rochester, PA 15074For SaleMLS ID #1762841, Adam Slivka. WPMLS
- $374,9003 bd2 ba1.6k sqft107 Tory Rd, Coraopolis, PA 15108For SaleMLS ID #1765022, Laura Crawley. WPMLS
- $229,9003 bd2 ba1.6k sqft789 Route 68, New Brighton, PA 15066For SaleMLS ID #1760497, Stephanie Ramer. WPMLS
- $399,9003 bd3 ba1.4k sqft129 Green Forest Dr, Baden, PA 15005For SaleMLS ID #1762995, Kelly Matheis Eckenrode. WPMLS
- $344,9002 bd2 ba1.5k sqft3132 Lake Rd, New Castle, PA 16102For SaleMLS ID #1752662, Emily Askin. WPMLS
- $364,0003 bd2 ba1.5k sqft419 Patsy Dr, Gibsonia, PA 15044For SaleMLS ID #1755788, Jennifer Cosgrove. WPMLS
- $383,0003 bd2 ba1.6k sqft215 Twin Oaks Dr, Wexford, PA 15090For SaleMLS ID #1763283, Meghan Scichilone. WPMLS
