Nestled into a charming nook of West Petaluma, 2 Rain Tree Court is a sweet 2 bedroom, 1 bathroom PUD tucked back into a quiet court. Notable updates are evident throughout, including kitchen with newer cabinets, quartz countertops, and appliances, an updated bathroom, and luxury vinyl flooring throughout most of the space. With the layout and location, this home is idea for a first-time home buyer trying to enter the market or someone downsizing but still wanting to be close to everything. Situated in Petaluma's coveted West Side, this property is located in stellar proximity to Brewster Hill, Midtown, and Downtown Petaluma with easy access to shopping, amenities, and various commute routes.
Active under contract
$525,000
2 Rain Tree Court, Petaluma, CA 94952
2beds
972sqft
Townhouse
Built in 1991
1,533 Square Feet Lot
$-- Zestimate®
$540/sqft
$315/mo HOA
What's special
Kitchen with newer cabinetsQuartz countertopsUpdated bathroom
- 15 days
- 694
- 47
Zillow last checked:
Listing updated:
Listed by:
Kristen Parrish Tamayo DRE #01986416 707-290-5685,
Compass 707-774-8600
Source: BAREIS,MLS#: 326074431 Originating MLS: Sonoma
Originating MLS: SonomaFacts & features
Interior
Bedrooms & bathrooms
- Bedrooms: 2
- Bathrooms: 1
- Full bathrooms: 1
Rooms
- Room types: Dining Room, Great Room, Kitchen, Living Room, Storage, Wine Storage Area
Bedroom
- Level: Upper
Bathroom
- Features: Low-Flow Shower(s), Low-Flow Toilet(s), Marble, Tile, Tub w/Shower Over, Window
- Level: Upper
Dining room
- Features: Dining/Living Combo, Formal Area
- Level: Main
Kitchen
- Features: Pantry Cabinet, Quartz Counter
- Level: Main
Living room
- Features: Cathedral/Vaulted, Great Room, Sunken
- Level: Main
Heating
- Central
Cooling
- None
Appliances
- Included: Dishwasher, Disposal, ENERGY STAR Qualified Appliances, Free-Standing Gas Range, Free-Standing Refrigerator, Range Hood, Microwave, Washer/Dryer Stacked
- Laundry: Inside Area, Upper Level
Features
- Formal Entry
- Flooring: Carpet, Luxury Vinyl Plank, Tile
- Windows: Dual Pane Full, Window Coverings, Screens
- Basement: Partial
- Has fireplace: No
- Common walls with other units/homes: End Unit
Interior area
- Total structure area: 972
- Total interior livable area: 972 sqft
Video & virtual tour
Property
Parking
- Total spaces: 2
- Parking features: Attached, Garage Door Opener, Garage Faces Front, Guest, Open, Workshop in Garage, Paved
- Attached garage spaces: 1
- Uncovered spaces: 1
Features
- Levels: Two
- Stories: 2
- Patio & porch: Front Porch, Patio
- Fencing: Back Yard,Full,Wood
Lot
- Size: 1,533 Square Feet
- Features: Court, Dead End, Landscaped, Landscape Front, Low Maintenance
Details
- Parcel number: 006630039000
- Special conditions: Standard
Construction
Type & style
- Home type: Townhouse
- Architectural style: Contemporary,Traditional
- Property subtype: Townhouse
- Attached to another structure: Yes
Materials
- Wood Siding
- Foundation: Concrete Perimeter
- Roof: Composition
Condition
- Year built: 1991
Utilities & green energy
- Sewer: Public Sewer
- Water: Public
- Utilities for property: Cable Available, Internet Available, Natural Gas Connected, Public
Green energy
- Energy efficient items: Appliances, Windows
Community & HOA
Community
- Security: Carbon Monoxide Detector(s), Smoke Detector(s)
HOA
- Has HOA: Yes
- Amenities included: Clubhouse, Park, Playground
- Services included: Common Areas, Insurance on Structure, Maintenance Structure, Maintenance Grounds, Management, Recreation Facility, Roof
- HOA fee: $315 monthly
- HOA name: Cherry Hill HOA
- HOA phone: 707-541-6233
Location
- Region: Petaluma
Financial & listing details
- Price per square foot: $540/sqft
- Date on market: 9/1/2026
- Road surface type: Paved
Estimated market value
Not available
Estimated sales range
Not available
Not available
Price history
| Date | Event | Price |
|---|---|---|
| 9/10/2026 | Pending sale | $525,000$540/sqft |
Source:  BAREIS #326074431 Report a problem BAREIS #326074431 Report a problem | ||
| 9/1/2026 | Listed for sale | $525,000+64.1%$540/sqft |
Source: BAREIS #326074431 Report a problem | ||
| 5/27/2015 | Sold | $320,000$329/sqft |
Source: BAREIS #21507645 Report a problem | ||
Public tax history
Tax history is unavailable.
Monthly payment
Est. payment
Payment breakdown
Explore the cost of this home by adjusting the details. Changes won't be saved.Climate risks
Neighborhood: 94952
Similar homes
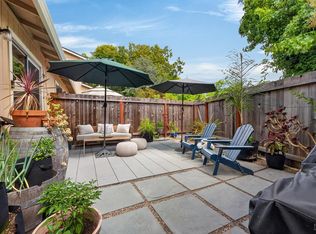
- $525,0002 bd2 ba1k sqft107 Acorn Drive, Petaluma, CA 94952For Sale
 MLS ID #326061503, Lori Segraves, Century 21 Epic. BAREIS
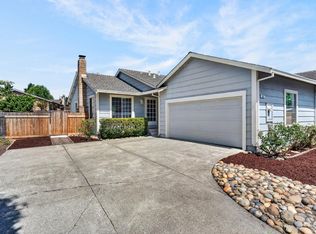
 - $619,0002 bd2 ba1.1k sqft582 Maria Drive, Petaluma, CA 94954For Sale
 MLS ID #326073306, Corey Ghiringhelli, Pinnacle Realty Advisors. BAREIS
 - $479,0002 bd3 ba1.2k sqft310 City Center Drive, Rohnert Park, CA 94928For Sale
 MLS ID #326074827, Steven Spencer-Steigner, W Real Estate. BAREIS
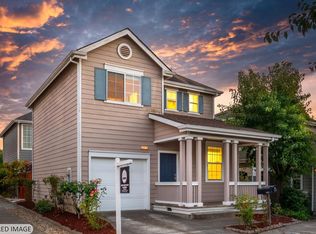
 - $699,0002 bd3 ba999 sqft1013 Warren Drive, Petaluma, CA 94952For Sale
 MLS ID #326059296, Jeremy & Peg King, Livxplore Real Estate & Lifest. BAREIS
Local buyer's agents are ready to help
