Coastal convenience in Daytona Beach. This 3-bedroom, 1-bath home offers a great combination of comfort, value, and an ideal location on a quiet dead-end street. Featuring a brand-new HVAC system, fresh interior paint, and appliances less than 5 years old. The home also offers a versatile bonus room, providing additional space for a home office, playroom, fourth bedroom or whatever fits your needs. This property offers valuable updates and peace of mind. Ideally situated between the Intracoastal and the ocean, the home is within walking distance of the beach and provides easy access to all that Daytona Beach has to offer. Whether you're looking for a primary residence, second home, or investment opportunity, this is a great opportunity to enjoy the Florida coastal lifestyle. ALL INFORMATION CONTAINED HEREIN IS FROM SOURCES DEEMED RELIABLE, HOWEVER, NO REPRESENTATION OR WARRANTY IS MADE TO THE ACCURACY THEREOF.
Active
$299,000
2 Robben Ter, Daytona Beach, FL 32118
3beds
1,104sqft
Single Family Residence, Residential
Built in 1955
6,534 Square Feet Lot
$291,400 Zestimate®
$271/sqft
$-- HOA
What's special
Fresh interior paintVersatile bonus roomBrand-new hvac systemQuiet dead-end street
- 6 days
- 451
- 49
Likely to sell faster than
Zillow last checked:
Listing updated:
Listed by:
Valerie Winch 518-339-2940,
Realty Hub
Source: DBAMLS,MLS#: 1231319
Facts & features
Interior
Bedrooms & bathrooms
- Bedrooms: 3
- Bathrooms: 1
- Full bathrooms: 1
Family room
- Level: Main
- Area: 156 Square Feet
- Dimensions: 13.00 x 12.00
Kitchen
- Level: Main
- Area: 132 Square Feet
- Dimensions: 12.00 x 11.00
Heating
- Central
Cooling
- Central Air
Appliances
- Included: Refrigerator, Electric Range, Dishwasher
Features
- Ceiling Fan(s)
- Flooring: Tile, Vinyl
Interior area
- Total structure area: 1,357
- Total interior livable area: 1,104 sqft
Property
Parking
- Total spaces: 1
- Parking features: Garage, Garage Door Opener
- Garage spaces: 1
Features
- Levels: One
- Stories: 1
- Patio & porch: Awning(s), Rear Porch
Lot
- Size: 6,534 Square Feet
- Dimensions: 75.0 ft x 90.0 ft
Details
- Parcel number: 532103000020
Construction
Type & style
- Home type: SingleFamily
- Architectural style: Ranch
- Property subtype: Single Family Residence, Residential
Materials
- Vinyl Siding
- Roof: Shingle
Condition
- New construction: No
- Year built: 1955
Utilities & green energy
- Sewer: Public Sewer
- Water: Public
- Utilities for property: Cable Available, Electricity Available, Water Available
Community & HOA
Community
- Subdivision: Not In Subdivision
HOA
- Has HOA: No
Location
- Region: Daytona Beach
Financial & listing details
- Price per square foot: $271/sqft
- Tax assessed value: $254,167
- Annual tax amount: $3,963
- Date on market: 9/30/2026
- Listing terms: Cash,Conventional,FHA,USDA Loan,VA Loan
- Electric utility on property: Yes
- Road surface type: Paved
Estimated market value
$291,400
$277,000 - $306,000
$2,250/mo
Price history
| Date | Event | Price |
|---|---|---|
| 9/30/2026 | Listed for sale | $299,000+262.4%$271/sqft |
Source:  DBAMLS #1231319 Report a problem DBAMLS #1231319 Report a problem | ||
| 3/16/2012 | Sold | $82,500-7.6%$75/sqft |
Source: DBAMLS #525754 Report a problem | ||
| 12/1/2011 | Listed for sale | $89,300+77.5%$81/sqft |
Source: RE/MAX SIGNATURE #525754 Report a problem | ||
| 12/2/1998 | Sold | $50,300$46/sqft |
Source: Public Record Report a problem | ||
Public tax history
| Year | Property taxes | Tax assessment |
|---|---|---|
| 2025 | $3,963 +5.8% | $225,790 +21% |
| 2024 | $3,745 +14.2% | $186,604 +10% |
| 2023 | $3,280 +12.6% | $169,640 +10% |
| 2022 | $2,913 | $154,218 +10% |
| 2021 | -- | $140,198 +10% |
| 2020 | $2,536 | $127,453 -2.1% |
| 2019 | $2,536 +7.2% | $130,150 +13.5% |
| 2018 | $2,366 +7.4% | $114,666 +16.4% |
| 2017 | $2,203 +7.5% | $98,551 +11.4% |
| 2016 | $2,049 +5.2% | $88,461 +11.8% |
| 2015 | $1,948 +11.8% | $79,138 +4.9% |
| 2014 | $1,742 | $75,458 +13.6% |
| 2013 | -- | $66,450 +3.4% |
| 2012 | -- | $64,243 -4.4% |
| 2011 | -- | $67,233 +0.2% |
| 2010 | -- | $67,100 -1.5% |
| 2009 | -- | $68,137 +3.1% |
| 2007 | -- | $66,086 -0.5% |
| 2006 | -- | $66,408 +6.1% |
| 2005 | -- | $62,596 +3% |
| 2004 | -- | $60,773 +1.9% |
| 2003 | -- | $59,640 +2.4% |
| 2002 | -- | $58,242 +1.6% |
| 2001 | -- | $57,325 +1.9% |
| 2000 | -- | $56,239 |
Find assessor info on the county website
Monthly payment
Est. payment
Payment breakdown
Explore the cost of this home by adjusting the details. Changes won't be saved.Climate risks
Neighborhood: 32118
Nearby schools
Schools provided by the listing agent
- Elementary: R J Longstreet
- Middle: Campbell
- High: Mainland
Source: DBAMLS. This data may not be complete. We recommend contacting the local school district to confirm school assignments for this home.
- $230,0002 bd1 ba1k sqft4 Robben Ter, Daytona Beach, FL 32118Off Market
- $201,6003 bd1 ba960 sqft111 Lindley Rd, Daytona Beach, FL 32118Off Market
- $258,4002 bd2 ba1.7k sqft2233 S Peninsula Dr, Daytona Beach, FL 32118Off Market
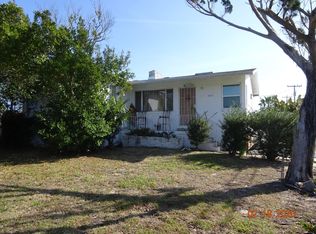
- $368,2004 bd3 ba2.4k sqft2231 S Peninsula Dr, Daytona Beach, FL 32118Off Market

Similar homes
- $319,9003 bd2 ba1.2k sqft115 Park Ave, Daytona Beach, FL 32118For Sale

 MLS ID #1230788, Steven Koleno, Beycome of Florida LLC. DBAMLS
 - $299,9002 bd2 ba1.5k sqft544 MARINA POINT DRIVE #5440, DAYTONA BEACH, FL 32114For Sale
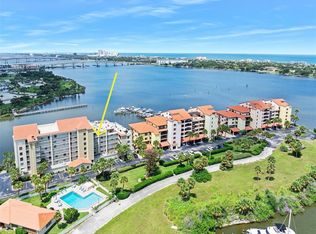
 MLS ID #V4951673, Gina Sweringen Lawson, LLC, ADAMS, CAMERON & CO., REALTORS. Stellar MLS
 - $395,0003 bd2 ba1.3k sqft405 Wisteria Rd, Daytona Beach, FL 32118For Sale
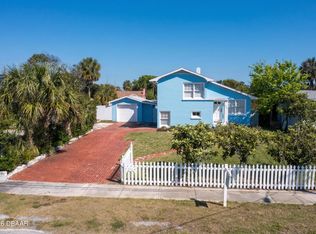 MLS ID #1231343, Chris Coley, CPIFL, Inc. DBAMLS
 - $285,0003 bd2 ba1.2k sqft533 Eastwood Ln, Daytona Beach, FL 32118For Sale
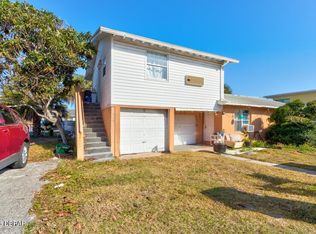 MLS ID #1230480, Tonya Montisano, Local Living Realty Group. DBAMLS
 - $349,9003 bd2 ba1.5k sqft582 REVILO BOULEVARD, DAYTONA BEACH, FL 32118For SaleMLS ID #S5157209, Steven Tavarez, MILA REALTY. Stellar MLS
- $269,0002 bd1 ba896 sqft428 Eastwood Ln, Daytona Beach, FL 32118For SaleMLS ID #1229968, Henry Failer, Coldwell Banker Coast Realty. DBAMLS
- $430,0002 bd2 ba1k sqft109 Park Ave, Daytona Beach, FL 32118For SaleMLS ID #1230907, Jose Al Artigas, 386RealEstate.com. DBAMLS
- $334,9993 bd2 ba1.2k sqft401 Mobile Ave, Daytona Beach, FL 32118For SaleMLS ID #1226926, Chad T Shultz, Adams, Cameron & Co., Realtors. DBAMLS
- $299,9002 bd2 ba1.5k sqft544 Marina Point Dr #544, Daytona Beach, FL 32114For SaleMLS ID #1231501, Gina Sweringen Lawson LLC, Adams, Cameron & Co., Realtors. DBAMLS
- $325,9504 bd3 ba1.2k sqft907 SYCAMORE STREET, DAYTONA BEACH, FL 32114For SaleMLS ID #O6412773, Daniel Robinson, HOUWZER INC. Stellar MLS
- $269,0002 bd2 ba1k sqft2626 S ATLANTIC AVENUE #3020, DAYTONA BEACH SHORES, FL 32118For SaleMLS ID #NS1088151, Angela Koper, PONCE INLET REALTY, INC. Stellar MLS
- $200,0002 bd1 ba744 sqft2301 S Atlantic Ave #130, Daytona Beach Shores, FL 32118For SaleMLS ID #1231458, Michael Metzger, Realty Pros Assured. DBAMLS
- $265,0003 bd2 ba907 sqft210 BELLEVUE AVENUE, DAYTONA BEACH, FL 32114For SaleMLS ID #O6424695, Rick Brown, KELLER WILLIAMS ADVANTAGE 2 REALTY. Stellar MLS
- $249,0003 bd3 ba1.1k sqft1909 S ATLANTIC AVENUE #717, DAYTONA BEACH, FL 32118For SaleMLS ID #V4946444, Louis Castriota, GLORY INTL. REAL ESTATE CO. Stellar MLS
- $165,0003 bd3 ba1.3k sqft1224 S Peninsula Dr APT 301, Daytona Beach, FL 32118For SaleMLS ID #1231538, Jeannette Gwaldis, Coldwell Banker Coast Realty. DBAMLS
- $298,0002 bd3 ba1.4k sqft226 Florida Shores Blvd, Daytona Beach Shores, FL 32118For SaleMLS ID #1228798, Martie Mitchell, Adams, Cameron & Co., Realtors. DBAMLS
- $299,0002 bd2 ba1.2k sqft2625 S Atlantic Ave APT 5NW, Daytona Beach Shores, FL 32118For SaleMLS ID #1228510, Ashley Tefft, Peck Realty of Daytona Beach Inc. DBAMLS
- $319,0004 bd2 ba1.4k sqft115 PALM PLACE, DAYTONA BEACH, FL 32114For SaleMLS ID #O6370430, Anemone Bennett, LPT REALTY, LLC. Stellar MLS
