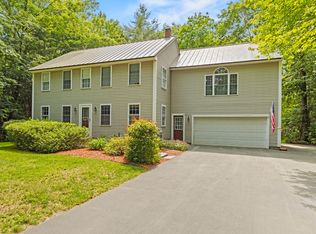
Beautifully maintained Raised Ranch in Standish. Welcome to your private oasis pool home. This well maintained home offers the perfect blend of peaceful suburban living and modern convenience. Located just 30 minutes from downtown Portland and a comfortable drive to Boston makes this property ideal for commuters and remote workers alike. The spacious light filled layout features a large kitchen with granite countertops, ample cabinet storage and modern appliances, a sunroom overlooking the pool area and a large family room. Rest easy during New England winters knowing the property includes a whole house generator and a cozy woodstove. With a second detached and heated 2 car garage that has a large amount of storage above, this could be perfect for car collectors or any toys. Sitting on a beautifully manicured lot this home also offers a fenced in ground pool, perfect for those hot Maine Summers. Nearby to ATV trails and shopping, the location is perfect.
Active
$599,000
2 Royal Pine Drive, Standish, ME 04085
3beds
3,436sqft
:
Get pre-qualified$3,772/mo
Single Family Residence
Built in 1975
0.8 Acres Lot
$586,100 Zestimate®
$174/sqft
$-- HOA
What's special
- 12 days |
- 599 |
- 26 |
Likely to sell faster than
Zillow last checked:
Listing updated:
Listed by:
Maine Real Estate Experts 207-653-9059
Source: Maine Listings,MLS#: 1671730
Facts & features
Interior
Bedrooms & bathrooms
- Bedrooms: 3
- Bathrooms: 2
- Full bathrooms: 1
- 1/2 bathrooms: 1
Bedroom 1
- Level: First
Bedroom 2
- Level: First
Bedroom 3
- Level: First
Bonus room
- Level: Second
Family room
- Level: Basement
Kitchen
- Level: First
Laundry
- Level: Basement
Other
- Level: Basement
Sunroom
- Level: First
Heating
- Baseboard, Direct Vent Furnace, Direct Vent Heater
Cooling
- None
Appliances
- Included: Dishwasher, Microwave, Electric Range, Refrigerator
Features
- 1st Floor Bedroom, Storage
- Flooring: Carpet, Tile, Wood
- Basement: Doghouse,Finished,Full
- Has fireplace: No
Interior area
- Total structure area: 3,436
- Total interior livable area: 3,436 sqft
- Finished area above ground: 2,476
- Finished area below ground: 960
Property
Parking
- Total spaces: 4
- Parking features: Paved, 5 - 10 Spaces, On Site, Detached, Heated Garage, Storage
- Attached garage spaces: 4
Features
- Levels: Multi/Split
- Has private pool: Yes
- Has view: Yes
- View description: Scenic, Trees/Woods
Lot
- Size: 0.8 Acres
- Features: Neighborhood, Rural, Corner Lot, Level, Landscaped
Details
- Parcel number: STANM4L3S
- Zoning: RR
- Other equipment: Generator
Construction
Type & style
- Home type: SingleFamily
- Architectural style: Raised Ranch,Split Level
- Property subtype: Single Family Residence
Materials
- Wood Frame, Vinyl Siding
- Foundation: Poured Concrete
- Roof: Fiberglass
Condition
- Year built: 1975
Utilities & green energy
- Electric: Circuit Breakers, Generator Hookup
- Sewer: Private Sewer
- Water: Private
Community & HOA
Location
- Region: Steep Falls
Financial & listing details
- Price per square foot: $174/sqft
- Tax assessed value: $396,800
- Annual tax amount: $5,263
- Date on market: 7/17/2026
- Road surface type: Paved
Estimated market value
$586,100
$557,000 - $615,000
$4,196/mo
Price history
| Date | Event | Price |
|---|---|---|
| 7/17/2026 | Listed for sale | $599,000+93.3%$174/sqft |
Source:  Maine Listings #1671730 Report a problem Maine Listings #1671730 Report a problem | ||
| 8/2/2018 | Sold | $309,900$90/sqft |
Source: Maine Listings #1358473 Report a problem | ||
| 6/28/2018 | Listed for sale | $309,900$90/sqft |
Source: Bayley Realty Group #1358473 Report a problem | ||
Public tax history
| Year | Property taxes | Tax assessment |
|---|---|---|
| 2024 | $5,000 +6% | $396,800 +16.5% |
| 2023 | $4,716 +3.6% | $340,500 +8.1% |
| 2022 | $4,552 +16.8% | $315,000 +15.6% |
| 2020 | $3,898 -5.6% | $272,600 |
| 2019 | $4,130 +10.7% | $272,600 +1.6% |
| 2018 | $3,731 +5.6% | $268,400 +0.7% |
| 2017 | $3,532 +3.3% | $266,600 |
| 2016 | $3,418 +0.2% | $266,600 |
| 2015 | $3,410 +9.4% | $266,600 |
| 2013 | $3,118 +0.5% | $266,600 -0.3% |
| 2012 | $3,101 +2.7% | $267,300 -8.3% |
| 2011 | $3,019 -1% | $291,400 -1.6% |
| 2009 | $3,050 -2% | $296,100 -1.1% |
| 2008 | $3,113 | $299,300 |
Find assessor info on the county website
Monthly payment
Est. payment
Payment breakdown
Explore the cost of this home by adjusting the details. Changes won't be saved.Climate risks
Neighborhood: 04085
Nearby schools
GreatSchools rating
- NASteep Falls Elementary SchoolGrades: K-5Distance: 3 mi
- 4/10Bonny Eagle Middle SchoolGrades: 6-8Distance: 3.6 mi
- 3/10Bonny Eagle High SchoolGrades: 9-12Distance: 3.4 mi
- $574,5004 bd3 ba2.5k sqft4 Royal Pine Dr, Steep Falls, ME 04085Off Market
- $380,9003 bd1 ba1.1k sqft3 Royal Pine Dr, Steep Falls, ME 04085Off Market
- $333,7002 bd1 ba1k sqft47 Manchester Rd, Steep Falls, ME 04085Off Market
- $465,6004 bd2 ba1.7k sqft6 Royal Pine Dr, Steep Falls, ME 04085Off Market
- $103,9002 bd1 ba672 sqft71 Saco Rd, Standish, ME 04084Off Market
- $382,3003 bd1 ba960 sqft25 Manchester Rd, Steep Falls, ME 04085Off Market
- $237,8003 bd2 ba1k sqft75 Saco Rd, Steep Falls, ME 04085Off Market
- $499,6003 bd1 ba1.1k sqft5 Royal Pine Dr, Steep Falls, ME 04085Off Market
A local agent can set up tours, give advice and negotiate with sellers.
Similar homes
- $579,0003 bd3 ba3.4k sqft4 River Meadow Circle, Standish, ME 04085Active
 MLS ID #1667206, Keller Williams Realty. Maine Listings
 - $425,0003 bd1 ba1.9k sqft279 Manchester Road, Standish, ME 04084Active
 MLS ID #1673133, Plowman Realty Group. Maine Listings
 - $589,0003 bd3 ba2.7k sqft5 Tall Pine Circle, Standish, ME 04084Active
 MLS ID #1672623, Maine Home Connection. Maine Listings
 - $529,0005 bd2 ba2.6k sqft14 Mountain View Lane, Standish, ME 04084Active
 MLS ID #1672943, Locations Real Estate Group LLC. Maine Listings
 - $629,0003 bd2 ba2.6k sqft1 Roosevelt Trail, Standish, ME 04084ActiveMLS ID #1668319, Keller Williams Realty. Maine Listings
- $549,0003 bd3 ba1.9k sqft22 Wildridge Road, Standish, ME 04084ActiveMLS ID #1672246, Keller Williams Realty. Maine Listings
- $599,9003 bd3 ba2.4k sqft15 Pickerel Pond Road, Limerick, ME 04048ActiveMLS ID #1673405, Real Broker. Maine Listings
- $650,0003 bd3 ba2.1k sqft9 Swanton Drive, Hollis, ME 04042ActiveMLS ID #1672714, Freeman Group-Residential Real Estate Brokerage. Maine Listings
- $605,0003 bd3 ba2.8k sqft10 Old Orchard Road, Gorham, ME 04038ActiveMLS ID #1661243, Hearth & Key Realty. Maine Listings
- $569,0004 bd2 ba1.8k sqft50 Cole Hill Road, Standish, ME 04084ActiveMLS ID #1670638, EXP Realty. Maine Listings
- $650,0004 bd3 ba2.9k sqft22 Davis Road, Buxton, ME 04093ActiveMLS ID #1671874, Demetria Real Estate. Maine Listings
- $624,9004 bd2 ba2.2k sqft42 Rust Road, Gorham, ME 04038ActiveMLS ID #1668480, PO-GO REALTY. Maine Listings
- $649,9003 bd3 ba2.1k sqft13 Cider Mill Lane, Standish, ME 04084ActiveMLS ID #1660585, Keller Williams Realty. Maine Listings
- $625,0003 bd3 ba2.5k sqft286 Watson Hill Road, Limerick, ME 04048ActiveMLS ID #1666799, Portside Real Estate Group. Maine Listings
- $539,0004 bd1 ba2.4k sqft658 Parker Farm Road, Buxton, ME 04093ActiveMLS ID #1671767, Plowman Realty Group. Maine Listings
- $549,0005 bd4 ba3k sqft8 Christian Row, Buxton, ME 04093ActiveMLS ID #1671082, Coldwell Banker Realty. Maine Listings
- $539,0003 bd2 ba2.1k sqft11 Gloria Street, Gorham, ME 04038ActiveMLS ID #1658038, Plowman Realty Group. Maine Listings
- $539,0003 bd2 ba2.1k sqft37 High Street, Hollis, ME 04042ActiveMLS ID #1664042, Plowman Realty Group. Maine Listings
- $479,0004 bd2 ba2.7k sqft25 Weeks Road, Parsonsfield, ME 04047ActiveMLS ID #1672917, Maine Real Estate Experts. Maine Listings
- $685,0003 bd3 ba1.9k sqft81 Pigeon Brook Road, Baldwin, ME 04091ActiveMLS ID #1669950, Real Estate 2000 ME/NH. Maine Listings
