
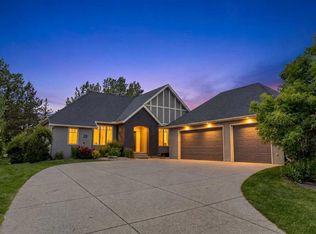
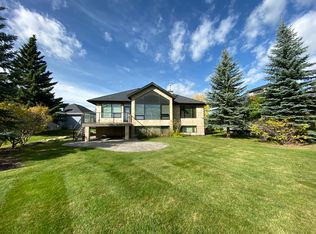
Welcome to an exceptional opportunity in The Ranche at Heritage Pointe, one of the area's most sought-after communities for those looking to simplify without compromise. Perfectly positioned backing onto the pond and surrounded by beautifully maintained, park-like scenery, this executive walkout bungalow offers an elevated lock-and-leave lifestyle in an unparalleled setting. Designed for effortless living, The Ranche's maintenance program takes care of snow removal and exterior landscaping, allowing you to spend less time on upkeep and more time enjoying the things that matter most. The thoughtfully designed main level features a spacious primary retreat with steam shower, complete with direct access to an incredible outdoor living space where tranquil water views and mature surroundings create a private oasis. Elegant and functional, the main floor is tailored for everyday comfort while remaining ideal for entertaining. Upstairs, two additional bedrooms, a full bathroom, and a convenient dry bar provide flexible living space for family and guests, offering privacy and independence when visitors arrive. The fully developed walkout basement expands the home's versatility even further, featuring an additional bedroom and full bathroom, a dedicated fitness room, theatre room, and another wet bar—creating the perfect space for hosting, relaxing, or pursuing your hobbies. This is more than a home; it's a lifestyle. Thoughtfully designed to simplify day-to-day living while elevating your experience, this remarkable property offers the perfect balance of luxury, comfort, and convenience in one of Heritage Pointe's most prestigious enclaves.
For sale
C$1,800,000
2 S Heaver Gate, Foothills No. 31, AB T1S 4K1
5beds
2,855sqft
Single Family Residence
Built in 2012
0.35 Acres Lot
$-- Zestimate®
C$630/sqft
C$575/mo HOA
What's special
Backing onto the pondTranquil water viewsIdeal for entertainingFully developed walkout basementDedicated fitness roomTheatre room
- 13 days |
- 37 |
- 3 |
Zillow last checked:
Listing updated:
Listed by:
Stephanie Patterson, Associate,
Cir Realty,
Sandra Macdonell, Associate,
Cir Realty
Source: courtesy of Pillar9 System,MLS®#: A2323539 Originating MLS®#: Calgary
Originating MLS®#: CalgaryFacts & features
Interior
Bedrooms & bathrooms
- Bedrooms: 5
- Bathrooms: 4
- Full bathrooms: 3
- 1/2 bathrooms: 1
Other
- Level: Main
- Dimensions: 21`1" x 14`11"
Bedroom
- Level: Upper
- Dimensions: 14`5" x 12`7"
Bedroom
- Level: Upper
- Dimensions: 19`9" x 10`11"
Bedroom
- Level: Basement
- Dimensions: 10`8" x 18`0"
Bedroom
- Level: Basement
- Dimensions: 14`9" x 18`5"
Other
- Level: Main
- Dimensions: 5`6" x 5`1"
Other
- Level: Upper
- Dimensions: 6`5" x 13`0"
Other
- Level: Basement
- Dimensions: 12`5" x 9`8"
Other
- Level: Main
- Dimensions: 16`11" x 16`4"
Dining room
- Level: Main
- Dimensions: 12`0" x 18`11"
Foyer
- Level: Main
- Dimensions: 12`10" x 7`2"
Other
- Level: Basement
- Dimensions: 10`4" x 11`6"
Game room
- Level: Basement
- Dimensions: 22`6" x 35`4"
Kitchen
- Level: Main
- Dimensions: 15`2" x 15`11"
Other
- Level: Basement
- Dimensions: 8`11" x 6`8"
Laundry
- Level: Main
- Dimensions: 10`4" x 11`9"
Living room
- Level: Main
- Dimensions: 14`8" x 16`7"
Media room
- Level: Basement
- Dimensions: 16`10" x 13`0"
Office
- Level: Main
- Dimensions: 11`2" x 12`8"
Storage
- Level: Basement
- Dimensions: 4`4" x 4`9"
Walk in closet
- Level: Main
- Dimensions: 7`10" x 12`3"
Heating
- Central, Natural Gas
Cooling
- Central Air
Appliances
- Included: Bar Fridge, Built-In Gas Range, Built-In Oven, Built-In Refrigerator, Dishwasher, Garage Control(s), Microwave, Range Hood, Washer/Dryer, Wine Refrigerator
- Laundry: Laundry Room, Main Level
Features
- Bar, Beamed Ceilings, Bookcases, Built-in Features, Ceiling Fan(s), Closet Organizers, Crown Molding, Double Vanity, Dry Bar, Granite Counters, High Ceilings, Kitchen Island, No Smoking Home, Open Floorplan, Walk-In Closet(s)
- Flooring: Carpet, Hardwood, Tile
- Windows: Window Coverings
- Basement: Full
- Number of fireplaces: 2
- Fireplace features: Basement, Electric, Living Room
Interior area
- Total interior livable area: 2,855 sqft
- Finished area above ground: 2,856
- Finished area below ground: 2,020
Video & virtual tour
Property
Parking
- Total spaces: 6
- Parking features: Attached Garage
- Attached garage spaces: 3
Features
- Levels: One and One Half,1 and Half Storey
- Stories: 1.5
- Patio & porch: Deck, Rear Porch
- Exterior features: Garden, Lighting, Private Entrance, Private Yard
- Has spa: Yes
- Spa features: Bath
- Fencing: Partial
- Has view: Yes
- Frontage length: 37.74M 123`10"
Lot
- Size: 0.35 Acres
- Features: Back Yard, Backs on to Park/Green Space, Creek/River/Stream/Pond, Garden, Gentle Sloping, Views
Details
- Parcel number: 112748296
- Zoning: RC
Construction
Type & style
- Home type: SingleFamily
- Property subtype: Single Family Residence
Materials
- Stucco
- Foundation: Concrete Perimeter
- Roof: Asphalt Shingle
Condition
- New construction: No
- Year built: 2012
Community & HOA
Community
- Features: Golf
- Subdivision: NONE
HOA
- Has HOA: Yes
- Amenities included: Other
- Services included: Common Area Maintenance, Maintenance Grounds, Snow Removal, Water
- HOA fee: C$575 monthly
Location
- Region: Foothills No 31
Financial & listing details
- Price per square foot: C$630/sqft
- Date on market: 6/24/2026
- Inclusions: Outdoor Furniture
Stephanie Patterson, Associate
Stephanie Patterson, Associate
(403) 271-0600
By pressing Contact Agent, you agree that the real estate professional identified above may call/text you about your search, which may involve use of automated means and pre-recorded/artificial voices. You don't need to consent as a condition of buying any property, goods, or services. Message/data rates may apply. You also agree to our Terms of Use. Zillow does not endorse any real estate professionals. We may share information about your recent and future site activity with your agent to help them understand what you're looking for in a home.
Price history
Price history is unavailable.
Public tax history
Tax history is unavailable.
Climate risks
Neighborhood: T1S
Nearby schools
GreatSchools rating
No schools nearby
We couldn't find any schools near this home.




- Alberta
- Division No. 6
- Foothills No. 31
- T1S 4K1
- 2 S Heaver Gate
Nearby cities
Other Foothills No. 31 Topics
