Skip main navigation
Sold for $430,000
  • $430,000

    2 Sabrina Way #E, Agawam, MA 01001

    4beds
    2,076sqft
    Condominium, Townhouse
    Built in 2023
    -- sqft lot
    $-- Zestimate®
    $207/sqft
    $3,323 Estimated rent

    Home value

    Not available

    Estimated sales range

    Not available

    $3,323/mo

    Zestimate® history
    Loading
    Loading...

    Owner options

    List your home for rent

    $3,323/mo

    Rent Zestimate®

    Find your next renter with Zillow Rental Manager. Plus, with online applications, you can quickly screen prospective tenants – for free.

    Learn more

    $3,323/mo

    Rent Zestimate®

    Refinance and save

    $3,061/mo

    Est. payment

    Refinancing to a lower rate could help reduce your monthly payments and save thousands over the life of the loan.

    See today's rates

    $3,061/mo

    Est. payment

    Explore your selling options

    Work with a Zillow partner agent

    Leverage their expertise and Zillow's premium Showcase listings to get your home seen by more buyers.

    Get started

    List with your own agent

    Get your home in front of millions of buyers by listing it on Zillow.

    Learn how to do it

    Sell it yourself

    Take full control of how buyers see your home on Zillow by listing For Sale by Owner (FSBO).

    List your home

    What's special

    Fully stocked pondPond view hollow villageGranite counter topsQuality constructionStainless steel appliancesLocal attractionsNew school st park
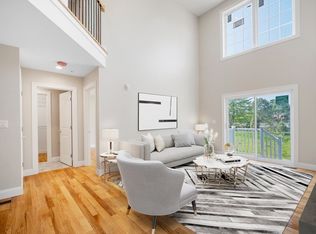
    Welcome to Pond View Hollow Village, Agawam's Newest Luxury Condominium Development! Built with Quality Construction with 2 different layouts and 3 different decor schemes to choose from! Conveniently located just a stone's throw from the new School St Park, Agawam's' bike path, local attractions, and easy on and off highway access! These beautiful homes have everything you're looking for - 4 bedrooms all with massive walk-in closets, 2 full baths, bright and airy open floor plans, stainless steel appliances, granite counter tops, recessed lighting, and convenient first floor main bedrooms with full bath. Step outside and enjoy a fully stocked pond perfect for fishing or a tranquil view, walking path for your furry friends, and a pavilion for outdoor relaxation. There's still time to pick your finishes! All units will have 1 car attached garages, ring doorbells, smart thermostats, full basements w/potential to finish and convenient first floor laundry! *Located on Corey St.*

    Zillow last checked:

    Listing updated:

    Listed by:

    Slope To Shore Team 413-579-8326,

    William Raveis Team 413 413-579-8326

    Bought with:

    Abby Youdel Goodman

    Keller Williams Realty

    Source: MLS PIN,MLS#: 73150942

    Facts & features

    Interior

    Bedrooms & bathrooms
    • Bedrooms: 4
    • Bathrooms: 2
    • Full bathrooms: 2
    • Main level bathrooms: 1
    • Main level bedrooms: 1
    Primary bedroom
    • Features: Walk-In Closet(s)
    • Level: Main,First
    • Area: 169
    • Dimensions: 13 x 13
    Bedroom 2
    • Features: Walk-In Closet(s)
    • Level: Second
    • Area: 169
    • Dimensions: 13 x 13
    Bedroom 3
    • Features: Walk-In Closet(s)
    • Level: Second
    • Area: 221
    • Dimensions: 17 x 13
    Primary bathroom
    • Features: Yes
    Bathroom 1
    • Features: Bathroom - Full, Flooring - Stone/Ceramic Tile, Countertops - Stone/Granite/Solid
    • Level: Main,First
    Bathroom 2
    • Features: Bathroom - Full, Flooring - Stone/Ceramic Tile, Countertops - Stone/Granite/Solid
    • Level: Second
    Dining room
    • Features: Open Floorplan, Recessed Lighting
    • Level: Main,First
    • Area: 156
    • Dimensions: 12 x 13
    Kitchen
    • Features: Flooring - Vinyl, Countertops - Stone/Granite/Solid, Open Floorplan, Recessed Lighting
    • Level: Main,First
    • Area: 182
    • Dimensions: 13 x 14
    Living room
    • Features: Ceiling Fan(s), Exterior Access, Open Floorplan, Recessed Lighting, Slider
    • Level: Main,First
    • Area: 260
    • Dimensions: 13 x 20
    Heating
    • Natural Gas
    Cooling
    • Central Air
    Appliances
    • Included: Range, Dishwasher, Microwave, Refrigerator
    • Laundry: Main Level, First Floor, In Unit
    Features
    • Doors: Insulated Doors
    • Windows: Insulated Windows
    • Has basement: Yes
    • Has fireplace: No
    • Common walls with other units/homes: 2+ Common Walls
    Interior area
    • Total structure area: 2,076
    • Total interior livable area: 2,076 sqft

    Property

    Parking
    • Total spaces: 2
    • Parking features: Attached, Off Street
    • Attached garage spaces: 1
    • Uncovered spaces: 1
    Features
    • Patio & porch: Deck - Composite
    • Exterior features: Deck - Composite
    Details
    • Zoning: R

    Construction

    Type & style
    • Home type: Townhouse
    • Property subtype: Condominium, Townhouse
    Materials
    • Frame
    • Roof: Shingle
    Condition
    • Year built: 2023

    Utilities & green energy

    • Electric: Circuit Breakers
    • Sewer: Public Sewer
    • Water: Public
    Green energy
    • Energy efficient items: Thermostat

    Community & neighborhood

    Community
    • Community features: Park, Walk/Jog Trails, Bike Path, Highway Access, Public School
    Location
    • Region: Agawam

    HOA & financial

    HOA
    • HOA fee: $275 monthly
    • Services included: Insurance, Maintenance Structure, Road Maintenance, Maintenance Grounds, Snow Removal, Reserve Funds

    Price history

    DateEventPrice
    1/24/2024Sold$430,000-2.3%$207/sqft
    Source: MLS PIN #73150942 Report a problem
    1/10/2024Pending sale$439,900$212/sqft
    Source: William Raveis Real Estate, Mortgage & Insurance #73150942 Report a problem
    8/22/2023Listed for sale$439,900-8.3%$212/sqft
    Source: MLS PIN #73150942 Report a problem
    6/6/2023Listing removed--
    Source: William Raveis Real Estate, Mortgage & Insurance Report a problem
    9/22/2022Listed for sale$479,900$231/sqft
    Source: MLS PIN #73039716 Report a problem

    Public tax history

    Tax history is unavailable.

    Neighborhood: 01001

    Nearby schools

    GreatSchools rating
    Get pre-qualified for a loan
    At Zillow Home Loans, we can pre-qualify you in as little as 5 minutes with no impact to your credit score.

    An equal housing lender. NMLS #10287.