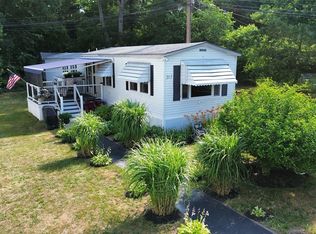
OPPORTUNITY KNOCKS! PLEASE READ FULL DESCRIPTION. LONG POND is Massachusetts' largest recreational body of water. This WATERVIEW home is located directly across from beach access where you can moor your boat. Home has many upgrades including central air, water view living room with hardwood flooring and fireplace with pellet stove. Sunroom has tiled floor and water views open to dining area. Kitchen with new granite counter tops, breakfast bar and stainless steel appliances. Full bath with tiled shower. Updated septic. Shed with its own power and a garage for lots of storage. The water is currently turned off Oct. 31st. Year round water could be completed if buyer wishes to do so after closing. Price reflects this. There is a water tank in place for winter use. Don't wait for a chance to own this great spot on LONG POND with direct water access. Great investment when you add the year round water making this a year round property. $$$$
Pending
$399,900
2 Shore Ave, Lakeville, MA 02347
2beds
872sqft
:
Get pre-qualified$2,578/mo
Single Family Residence
Built in 1950
5,700 Square Feet Lot
$395,700 Zestimate®
$459/sqft
$25/mo HOA
What's special
Central airFireplace with pellet stoveBreakfast barWaterview homeMoor your boatHardwood flooringStainless steel appliances
- 73 days |
- 149 |
- 2 |
Zillow last checked:
Listing updated:
Listed by:
Judith Sorenson 508-264-7322,
Conway - Lakeville 508-946-2290
Source: MLS PIN,MLS#: 73517894
Facts & features
Interior
Bedrooms & bathrooms
- Bedrooms: 2
- Bathrooms: 1
- Full bathrooms: 1
Primary bedroom
- Features: Ceiling Fan(s), Closet, Flooring - Wall to Wall Carpet
- Level: First
Bedroom 2
- Features: Ceiling Fan(s), Closet, Flooring - Wall to Wall Carpet
- Level: First
Bathroom 1
- Features: Bathroom - Full, Bathroom - Tiled With Shower Stall, Flooring - Stone/Ceramic Tile
Dining room
- Features: Flooring - Stone/Ceramic Tile, Lighting - Overhead
- Level: First
Kitchen
- Features: Ceiling Fan(s), Flooring - Hardwood, Countertops - Stone/Granite/Solid, Breakfast Bar / Nook, Stainless Steel Appliances
- Level: First
Living room
- Features: Wood / Coal / Pellet Stove, Ceiling Fan(s), Flooring - Hardwood, Window(s) - Picture
- Level: First
Heating
- Central, Forced Air, Electric, Pellet Stove
Cooling
- Central Air
Appliances
- Included: Electric Water Heater, Water Heater, Range, Microwave, Refrigerator
Features
- Ceiling Fan(s), Sun Room, Internet Available - Unknown
- Flooring: Wood, Tile, Carpet, Flooring - Stone/Ceramic Tile
- Windows: Insulated Windows
- Has basement: No
- Number of fireplaces: 1
Interior area
- Total structure area: 872
- Total interior livable area: 872 sqft
- Finished area above ground: 872
Video & virtual tour
Property
Parking
- Total spaces: 3
- Parking features: Detached, Storage, Off Street
- Garage spaces: 1
- Uncovered spaces: 2
Features
- Exterior features: Rain Gutters, Storage, Fenced Yard, Other
- Fencing: Fenced
- Has view: Yes
- View description: Scenic View(s), Water, Dock/Mooring, Pond, Other Water View (See Remarks)
- Has water view: Yes
- Water view: Dock/Mooring,Pond,Other (See Remarks),Water
- Waterfront features: Lake/Pond, Direct Access, Walk to, 0 to 1/10 Mile To Beach, Beach Ownership(Association)
- Frontage length: 138.00
Lot
- Size: 5,700 Square Feet
- Features: Corner Lot
Details
- Parcel number: 1059789
- Zoning: Res
Construction
Type & style
- Home type: SingleFamily
- Architectural style: Ranch
- Property subtype: Single Family Residence
Materials
- Frame, Conventional (2x4-2x6)
- Foundation: Block
- Roof: Shingle
Condition
- Year built: 1950
Utilities & green energy
- Electric: Circuit Breakers, 200+ Amp Service
- Sewer: Private Sewer
- Water: Well, Other
- Utilities for property: for Gas Range, for Gas Oven
Community & HOA
Community
- Features: Park, Walk/Jog Trails, Golf, Conservation Area, Highway Access, House of Worship, Marina, Public School, T-Station, Other
- Subdivision: Clark Shores
HOA
- Has HOA: Yes
- HOA fee: $300 annually
Location
- Region: Lakeville
Financial & listing details
- Price per square foot: $459/sqft
- Tax assessed value: $261
- Annual tax amount: $2,470
- Date on market: 5/14/2026
- Listing terms: Contract
Estimated market value
$395,700
$376,000 - $415,000
$2,497/mo
Price history
| Date | Event | Price |
|---|---|---|
| 7/1/2026 | Pending sale | $399,900$459/sqft |
Source: MLS PIN #73517894 Report a problem | ||
| 6/20/2026 | Contingent | $399,900$459/sqft |
Source: MLS PIN #73517894 Report a problem | ||
| 5/13/2026 | Listed for sale | $399,900-10.9%$459/sqft |
Source: MLS PIN #73517894 Report a problem | ||
| 1/16/2025 | Listing removed | $449,000$515/sqft |
Source: MLS PIN #73326420 Report a problem | ||
| 1/15/2025 | Listed for sale | $449,000$515/sqft |
Source: MLS PIN #73326420 Report a problem | ||
| 11/16/2024 | Listing removed | $449,000$515/sqft |
Source: MLS PIN #73189845 Report a problem | ||
| 10/26/2024 | Price change | $449,000-10%$515/sqft |
Source: MLS PIN #73189845 Report a problem | ||
| 8/8/2024 | Price change | $499,000-3.9%$572/sqft |
Source: MLS PIN #73189845 Report a problem | ||
| 6/27/2024 | Price change | $519,000-13.4%$595/sqft |
Source: MLS PIN #73189845 Report a problem | ||
| 4/7/2024 | Price change | $599,000-4.8%$687/sqft |
Source: MLS PIN #73189845 Report a problem | ||
| 1/2/2024 | Listed for sale | $629,000+499%$721/sqft |
Source: MLS PIN #73189845 Report a problem | ||
| 2/2/2012 | Sold | $105,000-15.9%$120/sqft |
Source: Agent Provided Report a problem | ||
| 11/29/2011 | Price change | $124,900+25%$143/sqft |
Source: Showcase R P LLC Dba Keller Williams Realty #71314784 Report a problem | ||
| 7/3/2011 | Price change | $99,900-13.1%$115/sqft |
Source: Conway - Headquarters #71112767 Report a problem | ||
| 12/5/2010 | Price change | $115,000-10.9%$132/sqft |
Source: Brian Dalrymple #71112767 Report a problem | ||
| 7/24/2010 | Listed for sale | $129,000+5.8%$148/sqft |
Source: Brian Dalrymple #71112767 Report a problem | ||
| 6/28/2007 | Sold | $121,900+261.2%$140/sqft |
Source: Public Record Report a problem | ||
| 7/16/1999 | Sold | $33,750$39/sqft |
Source: Public Record Report a problem | ||
Public tax history
| Year | Property taxes | Tax assessment |
|---|---|---|
| 2025 | $2,470 -7.8% | $238,600 -6% |
| 2024 | $2,679 +34.2% | $253,900 +41.8% |
| 2023 | $1,997 +3.2% | $179,100 +11.7% |
| 2022 | $1,936 +4.4% | $160,400 +10.4% |
| 2021 | $1,855 +2.7% | $145,300 +5.1% |
| 2020 | $1,806 +4.3% | $138,300 +6.2% |
| 2019 | $1,732 +2.4% | $130,200 +4.7% |
| 2018 | $1,691 +6.8% | $124,400 +8.9% |
| 2017 | $1,583 +5.4% | $114,200 +7.4% |
| 2016 | $1,502 +4.5% | $106,300 +5.4% |
| 2015 | $1,438 +11.9% | $100,900 +11.5% |
| 2014 | $1,285 +8.5% | $90,500 -4.3% |
| 2013 | $1,184 -2.7% | $94,600 -7.9% |
| 2012 | $1,217 +2.7% | $102,700 -2.9% |
| 2011 | $1,185 +5.1% | $105,800 -4.2% |
| 2010 | $1,128 +3.1% | $110,400 -5.9% |
| 2009 | $1,094 +2.2% | $117,300 -4.6% |
| 2008 | $1,070 +15.7% | $123,000 +14.4% |
| 2007 | $925 -7.1% | $107,500 -9.9% |
| 2006 | $996 +60.1% | $119,300 +75.3% |
| 2005 | $622 -20.9% | $68,040 +12.6% |
| 2004 | $786 +8.1% | $60,400 |
| 2003 | $727 -6.2% | $60,400 -10.7% |
| 2002 | $775 +20.7% | $67,600 +34.7% |
| 2000 | $642 | $50,200 |
Find assessor info on the county website
Monthly payment
Est. payment
Payment breakdown
Explore the cost of this home by adjusting the details. Changes won't be saved.Climate risks
Neighborhood: 02347
Nearby schools
GreatSchools rating
- 5/10George R Austin Intermediate SchoolGrades: 4-5Distance: 2.2 mi
- 6/10Freetown-Lakeville Middle SchoolGrades: 6-8Distance: 2.4 mi
- 7/10Apponequet Regional High SchoolGrades: 9-12Distance: 2.2 mi
Schools provided by the listing agent
- High: Apponequet
Source: MLS PIN. This data may not be complete. We recommend contacting the local school district to confirm school assignments for this home.
- $200,0004 bd1 ba2k sqft16 1st Ave, Lakeville, MA 02347Sold
- $504,8002 bd1 ba932 sqft4 Shore Ave, Lakeville, MA 02347Off Market
- $358,1003 bd1 ba834 sqft15 2nd Ave, Lakeville, MA 02347Off Market
- $193,0002 bd1 ba516 sqft11 1st Ave, Lakeville, MA 02347Off Market
- $223,400-- bd-- ba-- sqft3 Shore Ave, Lakeville, MA 02347Off Market
- $440,5003 bd1 ba1.5k sqft14 1st Ave, Lakeville, MA 02347Off Market
- $465,4003 bd1 ba1k sqft13 2nd Ave, Lakeville, MA 02347Off Market
- $566,2002 bd1 ba738 sqft5 Shore Ave, Lakeville, MA 02347Off Market
A local agent can set up tours, give advice and negotiate with sellers.
Similar homes
- $389,0002 bd2 ba1.1k sqft61 Flagg Swamp Rd, East Freetown, MA 02717For Sale
 MLS ID #73536278, Linda Perry, Lamacchia Realty, Inc. MLS PIN
 - $417,5002 bd1 ba794 sqft22 County Rd, East Freetown, MA 02717For Sale
 MLS ID #73548085, Luis Amado, Jose S. Castelo Real Estate, Inc.. MLS PIN
 - $450,0002 bd1 ba962 sqft47 Anderson Avenue, Middleborough, MA 02346For Sale

 MLS ID #22603248, Mishelle A Joy, Keller Williams Realty. CCIMLS
 - $349,9002 bd1 ba938 sqft317 W Grove St, Middleboro, MA 02346For Sale
 MLS ID #73545340, Matthew Medeiros, Millennium Realty Firm, LLC. MLS PIN
 - $419,9002 bd1 ba1k sqft972 Elliot St, New Bedford, MA 02745For SaleMLS ID #73547440, Vickie Cortes, eXp Realty LLC. MLS PIN
- $399,0002 bd2 ba1.1k sqft174 North St, Mattapoisett, MA 02739For SaleMLS ID #73507264, Nelson Bernardo, Bernardo Real Estate. MLS PIN
- $449,0002 bd2 ba1k sqft806 Main St, Wareham, MA 02571For SaleMLS ID #73553366, Jennifer Hurley, Donahue Real Estate Co.. MLS PIN
- $350,0003 bd1 ba744 sqft46-46 Crystal Lake Dr #A, Carver, MA 02330For SaleMLS ID #73553442, Derouen Levinson Group, Keller Williams Realty. MLS PIN
- $424,9002 bd1 ba1.3k sqft37 Henri St, Somerset, MA 02726For SaleMLS ID #73545113, Carlton German, New Road Realty. MLS PIN
- $395,0003 bd1 ba1k sqft27 Hinsdale St, Swansea, MA 02777For SaleMLS ID #73541475, Mark Mello, Coldwell Banker Realty. MLS PIN
- $450,0002 bd1 ba898 sqft34 13th Ave, Halifax, MA 02338For SaleMLS ID #73553471, Kathy Marini, Conway - Hanover. MLS PIN
- $450,0004 bd2 ba1.3k sqft114 Oak St, Taunton, MA 02780For SaleMLS ID #73553820, Peter Medeiros, J.S. Realty. MLS PIN
- $389,0003 bd2 ba1k sqft739 County St, New Bedford, MA 02740For SaleMLS ID #73516766, Sherri King, RE/MAX Vantage. MLS PIN
- $499,9994 bd1 ba1.2k sqft26 Algerine St, Berkley, MA 02779For SaleMLS ID #73545102, Mirelia Furtado, RE/MAX Vantage. MLS PIN
- $399,9003 bd1 ba1.1k sqft210 Clifford St, New Bedford, MA 02745For SaleMLS ID #73477882, Julia Borges, Jose S. Castelo Real Estate, Inc.. MLS PIN
- $420,0002 bd1 ba856 sqft3 Rockland St, Fairhaven, MA 02719For SaleMLS ID #73531248, Denise Madeira, Madeira Real Estate. MLS PIN
- $475,0003 bd1 ba1k sqft9 Hillside Ave, Berkley, MA 02779For SaleMLS ID #73533871, Marie White, LAER Realty Partners. MLS PIN
- $380,0003 bd1 ba959 sqft61 Church St, New Bedford, MA 02746For SaleMLS ID #73543178, Ayah Shaheen, Cameron Real Estate Group. MLS PIN
- $450,0003 bd1 ba1.2k sqft14 Highland Ave, Taunton, MA 02780For SaleMLS ID #73542202, Natasha Smith Durand, Zander Realty Group. MLS PIN
- $389,0003 bd1 ba692 sqft9 Medina Dr, Wareham, MA 02571For SaleMLS ID #73538473, John O'Brien, Bandar-Innes Real Estate. MLS PIN
