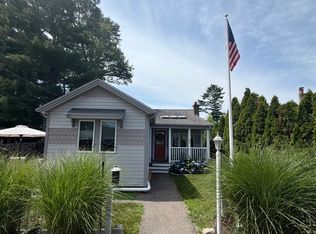
Opportunity knocks in one of Carver’s most sought-after neighborhoods! Nestled in the heart of the Crystal Lake community, this 3 bedroom,1 bath home offers the chance to make it your own while enjoying everything that makes this neighborhood so special. Whether you’re looking for your first home or a weekend retreat, there is so much value here and at this location. Crystal Lake is known for its welcoming community, peaceful streets, and access to beautiful pond life, creating a lifestyle that’s hard to find. Bring your vision and unlock the potential of this home while investing in a neighborhood where buyers love to put down roots. Direct pond access across the street. Located near local amenities with easy access to all that Carver has to offer, this is your chance to own in one of the area’s favorite neighborhoods
Pending
$350,000
46-46 Crystal Lake Dr #A, Carver, MA 02330
3beds
744sqft
Single Family Residence
Built in 1953
6,534 Square Feet Lot
$-- Zestimate®
$470/sqft
$-- HOA
What's special
- 27 days |
- 1,307 |
- 73 |
Zillow last checked:
Listing updated:
Listed by:
Derouen Levinson Group 508-444-2231,
Keller Williams Realty 508-534-7200
Source: MLS PIN,MLS#: 73553442
Facts & features
Interior
Bedrooms & bathrooms
- Bedrooms: 3
- Bathrooms: 1
- Full bathrooms: 1
Primary bedroom
- Features: Flooring - Laminate
- Level: First
- Area: 140.97
- Dimensions: 11.1 x 12.7
Bedroom 2
- Features: Flooring - Laminate
- Level: First
- Area: 89.91
- Dimensions: 11.1 x 8.1
Bedroom 3
- Level: First
Bathroom 1
- Features: Bathroom - Full, Bathroom - With Tub & Shower
- Level: First
- Area: 25.5
- Dimensions: 5 x 5.1
Dining room
- Features: Flooring - Vinyl
- Level: First
- Area: 94.35
- Dimensions: 11.1 x 8.5
Kitchen
- Features: Flooring - Vinyl
- Level: First
- Area: 36.58
- Dimensions: 5.9 x 6.2
Living room
- Features: Flooring - Vinyl
- Level: First
- Area: 177.6
- Dimensions: 11.1 x 16
Heating
- Forced Air
Cooling
- Window Unit(s)
Appliances
- Included: Water Heater, Range, Microwave
- Laundry: In Basement, Washer Hookup
Features
- Bonus Room
- Flooring: Vinyl
- Basement: Full,Concrete,Unfinished
- Has fireplace: No
Interior area
- Total structure area: 744
- Total interior livable area: 744 sqft
- Finished area above ground: 744
Property
Parking
- Total spaces: 2
- Parking features: Off Street
- Uncovered spaces: 2
Features
- Patio & porch: Deck - Wood
- Exterior features: Deck - Wood
Lot
- Size: 6,534 Square Feet
- Features: Level
Details
- Parcel number: 991316
- Zoning: 1010
Construction
Type & style
- Home type: SingleFamily
- Architectural style: Ranch
- Property subtype: Single Family Residence
Materials
- Frame
- Foundation: Concrete Perimeter
- Roof: Shingle
Condition
- Year built: 1953
Utilities & green energy
- Electric: 100 Amp Service
- Sewer: Private Sewer
- Water: Private
- Utilities for property: for Electric Range, Washer Hookup
Community & HOA
HOA
- Has HOA: No
Location
- Region: Carver
Financial & listing details
- Price per square foot: $470/sqft
- Tax assessed value: $354,000
- Annual tax amount: $4,817
- Date on market: 7/22/2026
- Road surface type: Paved
Estimated market value
Not available
Estimated sales range
Not available
Not available
Price history
| Date | Event | Price |
|---|---|---|
| 8/12/2026 | Pending sale | $350,000$470/sqft |
Source: MLS PIN #73553442 Report a problem | ||
| 7/29/2026 | Contingent | $350,000$470/sqft |
Source: MLS PIN #73553442 Report a problem | ||
| 7/22/2026 | Listed for sale | $350,000$470/sqft |
Source: MLS PIN #73553442 Report a problem | ||
Public tax history
Tax history is unavailable.
Monthly payment
Est. payment
Payment breakdown
Explore the cost of this home by adjusting the details. Changes won't be saved.Climate risks
Neighborhood: 02330
Nearby schools
GreatSchools rating
- 6/10Carver Elementary SchoolGrades: PK-5Distance: 0.3 mi
- 4/10Carver Middle/High SchoolGrades: 6-12Distance: 1.3 mi
Schools provided by the listing agent
- Elementary: Carver Elementary
- Middle: Cmshs
- High: Cmshs
Source: MLS PIN. This data may not be complete. We recommend contacting the local school district to confirm school assignments for this home.
- $393,4002 bd1 ba744 sqft46 A Crystal Lake Dr, Carver, MA 02330Off Market
- $471,6002 bd1 ba756 sqft48 Crystal Lake Dr, Carver, MA 02330Off Market
- $458,4003 bd1 ba1.9k sqft46 Crystal Lake Dr, Carver, MA 02330Off Market
- $366,0002 bd1 ba912 sqft41 Cedar Dr, Carver, MA 02330Off Market
- $444,4003 bd2 ba1.2k sqft43 Cedar Dr, Carver, MA 02330Off Market
- $396,1003 bd1 ba1.1k sqft39 Cedar Dr, Carver, MA 02330Off Market
- $502,1003 bd2 ba1.3k sqft45 Cedar Dr, Carver, MA 02330Off Market
- $365,4002 bd1 ba576 sqft44 Crystal Lake Dr, Carver, MA 02330Off Market
A local agent can set up tours, give advice and negotiate with sellers.
Similar homes
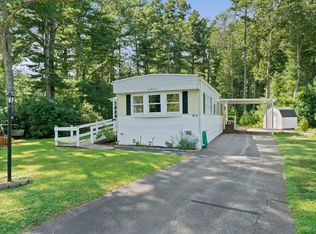
- $449,9003 bd1 ba800 sqft42 Crystal Lake Dr, Carver, MA 02330For Sale
 MLS ID #73548391, Annette Clang, Gateway Realty. MLS PIN
 - $489,0003 bd1 ba960 sqft62 Purchase St, Carver, MA 02330For Sale
 MLS ID #73560185, Melisa Gagne, RE/MAX Vantage. MLS PIN
 - $269,9002 bd1 ba980 sqft37-37 Three South Meadow Vlg, Carver, MA 02330For Sale
 MLS ID #73563312, Augustino Diodato, Plymouth Sails Realty, LLC. MLS PIN
 - $439,9002 bd1 ba807 sqft40 Lake Shore Dr, Middleboro, MA 02346For Sale
 MLS ID #73559110, Chelsea McLaughlin, RE/MAX Legacy. MLS PIN
 - $374,9002 bd1 ba816 sqft12 Billings St, Taunton, MA 02780For SaleMLS ID #73561679, Dan Gouveia Team, Keller Williams Realty. MLS PIN
- $259,9002 bd2 ba980 sqft48-5 S Meadow Vlg, Carver, MA 02330For SaleMLS ID #73560336, Jim Belladue, Options 153, Mullen & Partners. MLS PIN
- $425,0003 bd1 ba880 sqft35 Ocean Ave, Halifax, MA 02341For SaleMLS ID #73563482, Christopher Benitez, JM Realty Group. MLS PIN
- $399,9003 bd1 ba996 sqft111 Crestfield Dr, Brockton, MA 02302For SaleMLS ID #73561086, Laurie-Ann Webster, Today Real Estate, Inc.. MLS PIN
- $349,9002 bd1 ba938 sqft317 W Grove St, Middleboro, MA 02346For SaleMLS ID #73545340, Matthew Medeiros, Millennium Realty Firm, LLC. MLS PIN
- $340,0002 bd1 ba992 sqft9 Morrison Way, Lakeville, MA 02347For SaleMLS ID #73548503, Patricia McArdle, Bold Real Estate Inc.. MLS PIN
- $369,9003 bd1 ba692 sqft9 Medina Dr, Wareham, MA 02571For SaleMLS ID #73538473, John O'Brien, Bandar-Innes Real Estate. MLS PIN
- $434,9003 bd1 ba1k sqft221 Rochambeau St, New Bedford, MA 02745For SaleMLS ID #73563308, Matos Home Team, RE/MAX Real Estate Center. MLS PIN
- $499,0003 bd1 ba860 sqft18 Carol Ave, Pembroke, MA 02359For SaleMLS ID #73563099, Andrea Campbell, Real Broker MA, LLC. MLS PIN
- $399,0002 bd1 ba900 sqft10-10 Wood Rd #A, Acushnet, MA 02743For SaleMLS ID #73559032, Guelmie Santiago, Realty ONE Group Side By Side. MLS PIN
- $429,9993 bd1 ba960 sqft97 Plymouth Ave, Wareham, MA 02571For SaleMLS ID #73561547, Kade Phillips, RE/MAX Legacy. MLS PIN
- $349,9001 bd1 ba672 sqft1 E Public St, Assonet, MA 02702For SaleMLS ID #73560560, Allan Freitas, HomeSmart First Class Realty. MLS PIN
- $399,9003 bd1 ba936 sqft256 Green St, Fairhaven, MA 02719For SaleMLS ID #73555200, Lori Pacheco, Anne Whiting Real Estate. MLS PIN
- $349,9002 bd2 ba1k sqft42 Crystal Water Dr Unit 42, East Bridgewater, MA 02333For SaleMLS ID #73535224, Beth Ferrari, Ferrari + Co. Real Estate. MLS PIN
- $519,0003 bd2 ba983 sqft50 Standish Ave, Plymouth, MA 02360For SaleMLS ID #73556438, Kristen Bishop, The Firm. MLS PIN
- $399,0002 bd1 ba560 sqft13 Cherry St, Lakeville, MA 02347For SaleMLS ID #73544818, Sandy Andersen, The Real Estate Collaborative. MLS PIN
