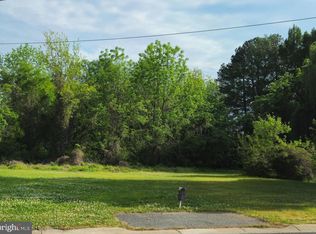
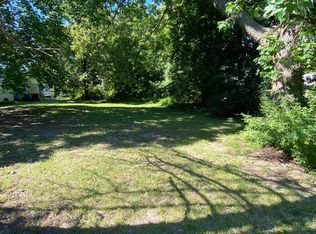
This home is being sold AS IS and used to have 2 rentals in it. 1 Unit upstairs with a full bathroom and Kitchenette. The downstairs has a full bathroom and eat in kitchen, both units need to be brought into the 21st century. This home is looking for a contractor that is up for the challenge. The adjoining lot next door is being sold See MLS # DEKT2046706 . Check out another lot on Caesar Rodney Ave see MLS # DEKT2046700. With a variance all these lots creates a great business opportunity for a small business/shop, or put twin homes on them, maybe even an apartment complex. Buyer must sign a hold harmless before entering the home. please see agent remarks. We currently have a surveyor verifying all the lot lines and square footage on all 3 of these listings. Will have all of this by June 18th.
For sale
$165,000
2 Southern Blvd, Camden Wyoming, DE 19934
4beds
1,456sqft
Single Family Residence
Built in 1933
0.8 Acres Lot
$-- Zestimate®
$113/sqft
$-- HOA
What's special
Adjoining lot next door
- 184 days
- 87
- 8
Zillow last checked:
Listing updated:
Listed by:
Karen Smolarek 302-678-4596,
RE/MAX Horizons (302) 678-4300
Source: Bright MLS,MLS#: DEKT2046696
Facts & features
Interior
Bedrooms & bathrooms
- Bedrooms: 4
- Bathrooms: 2
- Full bathrooms: 2
- Main level bathrooms: 1
- Main level bedrooms: 2
Rooms
- Room types: Living Room, Dining Room, Primary Bedroom, Bedroom 2, Bedroom 3, Kitchen, Bedroom 1, Other
Primary bedroom
- Level: Upper
- Area: 266 Square Feet
- Dimensions: 14 X 19
Primary bedroom
- Level: Unspecified
Bedroom 1
- Level: Upper
- Area: 117 Square Feet
- Dimensions: 9 X 13
Bedroom 2
- Level: Upper
- Area: 63 Square Feet
- Dimensions: 7 X 9
Bedroom 3
- Level: Upper
- Area: 54 Square Feet
- Dimensions: 6 X 9
Dining room
- Level: Main
- Area: 90 Square Feet
- Dimensions: 9 X 10
Kitchen
- Features: Kitchen - Electric Cooking
- Level: Main
- Area: 130 Square Feet
- Dimensions: 10 X 13
Living room
- Level: Main
- Area: 208 Square Feet
- Dimensions: 13 X 16
Other
- Description: DEN
- Level: Upper
- Area: 54 Square Feet
- Dimensions: 6 X 9
Heating
- Other, Forced Air, Oil
Cooling
- None
Appliances
- Included: Electric Water Heater
- Laundry: None
Features
- Plaster Walls
- Flooring: Carpet, Vinyl, Wood, Other
- Basement: Partial
- Number of fireplaces: 1
- Fireplace features: Decorative
Interior area
- Total structure area: 1,456
- Total interior livable area: 1,456 sqft
- Finished area above ground: 1,456
- Finished area below ground: 0
Property
Parking
- Parking features: Other
Accessibility
- Accessibility features: None
Features
- Levels: Two
- Stories: 2
- Patio & porch: Porch
- Pool features: None
Lot
- Size: 0.8 Acres
- Features: Open Lot, Rear Yard, SideYard(s)
Details
- Additional structures: Above Grade, Below Grade
- Parcel number: NM2009406035700000
- Zoning: R1
- Special conditions: Standard
Construction
Type & style
- Home type: SingleFamily
- Architectural style: Other
- Property subtype: Single Family Residence
Materials
- Other
- Foundation: Other
- Roof: Unknown
Condition
- New construction: No
- Year built: 1933
Utilities & green energy
- Sewer: Public Sewer
- Water: Public
Community & HOA
Community
- Subdivision: Wyoming
HOA
- Has HOA: No
Location
- Region: Camden Wyoming
Financial & listing details
- Price per square foot: $113/sqft
- Tax assessed value: $257,500
- Annual tax amount: $1,021
- Date on market: 5/22/2026
- Listing agreement: Exclusive Right To Sell
- Listing terms: Conventional,Cash,Other
- Inclusions: All The Doors And Stuff That Are In The Home Leaning Against The Walls
- Ownership: Fee Simple
Estimated market value
Not available
Estimated sales range
Not available
$2,059/mo
Price history
| Date | Event | Price |
|---|---|---|
| 11/19/2026 | Listed for sale | $165,000$113/sqft |
Source:  Bright MLS #DEKT2046696 Report a problem | ||
| 6/12/2026 | Listing removed | $165,000$113/sqft |
Source: Bright MLS #DEKT2046696 Report a problem | ||
| 5/22/2026 | Listed for sale | $165,000+38.7%$113/sqft |
Source: Bright MLS #DEKT2046696 Report a problem | ||
| 8/27/2012 | Listing removed | $119,000$82/sqft |
Source: RE/MAX HORIZONS INC #6042410 Report a problem | ||
| 8/17/2011 | Price change | $119,000-7.8%$82/sqft |
Source: RE/MAX HORIZONS INC #5592208 Report a problem | ||
| 2/26/2011 | Listed for sale | $129,000$89/sqft |
Source: REMAX Horizons, Inc #5592208 Report a problem | ||
Public tax history
| Year | Property taxes | Tax assessment |
|---|---|---|
| 2025 | $1,022 | $257,500 |
| 2024 | -- | $257,500 +1194% |
| 2023 | $503 +6% | $19,900 |
| 2022 | $475 +0.8% | $19,900 |
| 2021 | $471 +1.7% | $19,900 |
| 2020 | $463 +4.2% | $19,900 |
| 2019 | $444 -3.5% | $19,900 -7% |
| 2018 | $461 | $21,400 |
| 2017 | $461 +5.2% | $21,400 |
| 2016 | $438 | $21,400 |
| 2015 | -- | $21,400 |
| 2014 | $365 | $21,400 |
| 2012 | -- | $21,400 |
| 2011 | -- | $21,400 |
| 2010 | -- | $21,400 -1.4% |
| 2009 | -- | $21,700 |
| 2008 | -- | $21,700 |
| 2007 | -- | $21,700 |
| 2005 | -- | $21,700 |
| 2004 | -- | $21,700 |
| 2002 | -- | $21,700 |
| 2001 | -- | $21,700 |
| 2000 | $2,540 | $21,700 |
Find assessor info on the county website
Monthly payment
Est. payment
Payment breakdown
Explore the cost of this home by adjusting the details. Changes won't be saved.Climate risks
Neighborhood: 19934
Nearby schools
Schools provided by the listing agent
- Middle: Fred Fifer Iii
- High: Caesar Rodney
- District: Caesar Rodney
Source: Bright MLS. This data may not be complete. We recommend contacting the local school district to confirm school assignments for this home.
Similar homes
- $--3 bd1 ba1k sqft176 Maidstone Branch Rd, Dover, DE 19904Auction
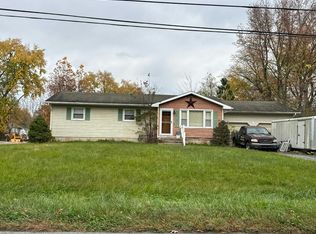 Auction.com 2
- $169,9003 bd2 ba1.5k sqftNone Available, Dover, DE 19904For Sale

 MLS ID #DEKT2051968, Steven Schmidt, RE/MAX Horizons. Bright MLS
- $155,0003 bd2 ba1.5k sqftNone, Dover, DE 19901For Sale
 MLS ID #DEKT2051436, Casey Riffel, Coldwell Banker Realty. Bright MLS
- $165,0002 bd1 ba1.4k sqftNone Available, Dover, DE 19904For Sale
 MLS ID #DEKT2048868, Phil McGinnis, McGinnis Commercial Real Estate. Bright MLS
- $149,9003 bd1 ba1.7k sqftNone, Little Creek, DE 19961For SaleMLS ID #DEKT2043762, Andrew Bryan, Bryan Realty Group. Bright MLS
- $150,0003 bd1 ba1.1k sqftNone Available, Clayton, DE 19938For SaleMLS ID #DEKT2051200, Zachia Esposito, Keller Williams Realty Central-Delaware. Bright MLS
- $236,0002 bd1 ba800 sqftNone, Camden Wyoming, DE 19934For SaleMLS ID #DEKT2051222, Marvine Jenkins, Coldwell Banker Realty. Bright MLS
- $139,9003 bd2 ba1.2k sqftNone Available, Dover, DE 19904For SaleMLS ID #DEKT2050060, Steven Schmidt, RE/MAX Horizons. Bright MLS
- $175,0004 bd2 ba1.4k sqftNone Available, Harrington, DE 19952For SaleMLS ID #DEKT2046828, Gilbert Myers, Myers Realty. Bright MLS
- $219,0003 bd1 ba1k sqftNone Available, Dover, DE 19901For SaleMLS ID #DEKT2051794, Matthew Ord, Crown Homes Real Estate. Bright MLS
- $185,0002 bd2 ba1k sqftBrandywine Ct, Dover, DE 19904For SaleMLS ID #DEKT2052180, Karen L Waters, RE/MAX Horizons. Bright MLS
- $153,0003 bd2 ba1.7k sqftNone Available, Dover, DE 19901For SaleMLS ID #DEKT2051976, Bob Jennings, Samson Properties of DE, LLC. Bright MLS
- $205,5004 bd2 ba1.7k sqftNone Available, Dover, DE 19904For SaleMLS ID #DEKT2051298, Amanda Fales, Compass. Bright MLS
- $244,9004 bd2 ba1.7k sqftNone, Dover, DE 19904For SaleMLS ID #DEKT2049494, Sylvia Pankonien, RE/MAX Horizons. Bright MLS
- $220,0002 bd2 ba864 sqftNone, Camden Wyoming, DE 19934For SaleMLS ID #DEKT2048760, Alan Coffey, Compass. Bright MLS
- $223,9004 bd1 ba1.3k sqftNone, Dover, DE 19901For SaleMLS ID #DEKT2051870, Tyler Nicholls, Iron Valley Real Estate Premier. Bright MLS
- $149,9003 bd2 ba2.1k sqftNone, Harrington, DE 19952For SaleMLS ID #DEKT2051306, Shane Pezick, RE/MAX Associates-Wilmington. Bright MLS
