Discover elevated living in this exquisite 1,562 sq. ft. 3-bedroom, 2.5-bathroom end unit townhome nestled in the prestigious gated community of Coto de Caza, within the sought-after Andalusia neighborhood. Offering impeccable design, modern upgrades, and access to world-class amenities, this home is a true gem.
The gourmet kitchen is a chef’s delight, featuring custom white cabinetry, a Carrara marble backsplash, and honed black granite countertops. Top-tier stainless steel Viking appliances, a Bosch dishwasher, and a Kohler Memoirs sink complete this elegant space.
Throughout the home, Provenza hardwood floors, energy-efficient LED lighting, and plantation shutters exude timeless sophistication. The spacious living and dining room, with soaring two-story ceilings and an abundance of natural light, creates the perfect ambiance for gatherings. A cozy fireplace and sliding doors to a large, low-maintenance private patio make this an inviting area for both relaxation and entertainment.
The main level also boasts a convenient laundry room, a stylish powder room with a pedestal sink, and a two-car garage outfitted with epoxy flooring and built-in cabinets for organized storage.
Upstairs, a generous landing leads to two guest bedrooms with built-in closets and a tastefully updated guest bathroom. The primary suite is a luxurious retreat, complete with a private balcony, a walk-in closet with custom built-ins, and a spa-like en-suite bathroom. Unwind in the walk-in shower, soak in the separate tub, or enjoy the dual sinks set in Carrara marble countertops.
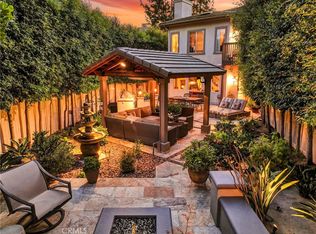
Outside, the private backyard provides the ideal setting for quiet evenings or lively gatherings. Ample guest parking ensures your visitors feel welcome.
Living in Coto de Caza offers an unparalleled lifestyle. From private country clubs and Robert Trent Jones-designed championship golf courses to equestrian trails, parks, and highly-rated schools, this exclusive community has it all. With low taxes and no Mello-Roos, this home combines luxury with practicality.
Homes like this don’t last long—schedule your private tour of 2 Spoon Lane today and make your dream a reality!
Sold for $1,150,000
Listed by: First Team Real Estate • Jimmy Reed • Contact: 949-303-7701
Bought with: CENTURY 21 Affiliated
$1,150,000
2 Spoon Ln, Coto De Caza, CA 92679
3beds
1,562sqft
Condominium
Built in 1998
-- sqft lot
$1,168,500 Zestimate®
$736/sqft
$4,154 Estimated rent
Home value
$1,168,500
$1.08M - $1.27M
$4,154/mo
Zestimate® history
Owner options
List your home for rent
$4,154/mo
Rent Zestimate®
Find your next renter with Zillow Rental Manager. Plus, with online applications, you can quickly screen prospective tenants – for free.
$4,154/mo
Rent Zestimate®
Refinance and save
$7,496/mo
Est. payment
Refinancing to a lower rate could help reduce your monthly payments and save thousands over the life of the loan.
$7,496/mo
Est. payment
Explore your selling options
Work with a Zillow partner agent
Leverage their expertise and Zillow's premium Showcase listings to get your home seen by more buyers.
Get startedList with your own agent
Get your home in front of millions of buyers by listing it on Zillow.
Learn how to do itSell it yourself
Take full control of how buyers see your home on Zillow by listing For Sale by Owner (FSBO).
List your homeWhat's special
Zillow last checked:
Listing updated:
Listed by:
Jimmy Reed DRE #01263988 949-303-7701,
First Team Real Estate,
Listing Team: The Reed Team
Bought with:
Lauren Kovacs, DRE #01927907
CENTURY 21 Affiliated
Source: CRMLS,MLS#: OC25011300 Originating MLS: California Regional MLS
Originating MLS: California Regional MLSFacts & features
Interior
Bedrooms & bathrooms
- Bedrooms: 3
- Bathrooms: 3
- Full bathrooms: 2
- 1/2 bathrooms: 1
- Main level bathrooms: 1
Rooms
- Room types: Bedroom, Kitchen, Laundry, Living Room, Primary Bathroom, Primary Bedroom, Other, Dining Room
Primary bedroom
- Features: Primary Suite
Bedroom
- Features: All Bedrooms Up
Bathroom
- Features: Bathtub, Dual Sinks, Soaking Tub, Separate Shower, Tub Shower, Walk-In Shower
Kitchen
- Features: Granite Counters
Other
- Features: Walk-In Closet(s)
Heating
- Central
Cooling
- Central Air
Appliances
- Included: Dishwasher, Gas Oven, Gas Range, Microwave
- Laundry: Washer Hookup, Electric Dryer Hookup, Gas Dryer Hookup, Inside, Laundry Room
Features
- Balcony, Ceiling Fan(s), Separate/Formal Dining Room, Eat-in Kitchen, Granite Counters, High Ceilings, Two Story Ceilings, All Bedrooms Up, Primary Suite, Walk-In Closet(s)
- Flooring: Tile, Wood
- Doors: Sliding Doors
- Windows: Plantation Shutters
- Has fireplace: Yes
- Fireplace features: Living Room
- Common walls with other units/homes: 1 Common Wall
Interior area
- Total interior livable area: 1,562 sqft
Property
Parking
- Total spaces: 2
- Parking features: Concrete, Door-Multi, Direct Access, Garage Faces Front, Garage
- Attached garage spaces: 2
Features
- Levels: Two
- Stories: 2
- Entry location: 1
- Patio & porch: Concrete, Patio
- Pool features: None
- Spa features: None
- Fencing: Masonry,Vinyl
- Has view: Yes
- View description: Neighborhood, Trees/Woods
Lot
- Features: 0-1 Unit/Acre, Street Level
Details
- Additional parcels included: 77814112
- Parcel number: 93883694
- Special conditions: Standard
Construction
Type & style
- Home type: Condo
- Property subtype: Condominium
- Attached to another structure: Yes
Materials
- Stucco
- Foundation: Slab
- Roof: Concrete
Condition
- New construction: No
- Year built: 1998
Details
- Builder model: B
Utilities & green energy
- Sewer: Public Sewer
- Water: Public
- Utilities for property: Electricity Connected, Natural Gas Connected, Sewer Connected, Water Connected
Community & HOA
Community
- Features: Biking, Curbs, Hiking, Storm Drain(s), Street Lights, Sidewalks
- Security: Carbon Monoxide Detector(s), Gated with Attendant, 24 Hour Security, Smoke Detector(s)
- Subdivision: Andalusia (And)
HOA
- Has HOA: Yes
- Amenities included: Maintenance Grounds, Horse Trail(s), Maintenance Front Yard, Picnic Area, Playground, Security, Trail(s)
- HOA fee: $353 monthly
- HOA name: CZ Master
- HOA phone: 949-855-1800
- Second HOA fee: $385 monthly
- Second HOA name: Andalusia
- Second HOA phone: 949-372-4022
Location
- Region: Coto De Caza
Financial & listing details
- Price per square foot: $736/sqft
- Tax assessed value: $1,173,000
- Date on market: 1/27/2025
- Cumulative days on market: 9 days
- Listing terms: Cash,Cash to New Loan,Conventional
- Road surface type: Paved
Price history
| Date | Event | Price |
|---|---|---|
| 3/16/2025 | Listing removed | $5,300$3/sqft |
Source: CRMLS #OC25050144 Report a problem | ||
| 3/8/2025 | Listed for rent | $5,300+86%$3/sqft |
Source: CRMLS #OC25050144 Report a problem | ||
| 2/27/2025 | Sold | $1,150,000+63.8%$736/sqft |
Source:  CRMLS #OC25011300 Report a problem CRMLS #OC25011300 Report a problem | ||
| 6/5/2020 | Sold | $702,000-1%$449/sqft |
Source:  CRMLS #OC20081961 Report a problem CRMLS #OC20081961 Report a problem | ||
| 5/7/2020 | Pending sale | $709,000$454/sqft |
Source: Coldwell Banker Realty - Newport Beach #OC20081961 Report a problem | ||
| 4/30/2020 | Listed for sale | $709,000$454/sqft |
Source: Coldwell Banker Realty #OC20081961 Report a problem | ||
| 3/21/2020 | Listing removed | $709,000$454/sqft |
Source: Coldwell Banker Realty - Newport Beach #OC20047630 Report a problem | ||
| 3/9/2020 | Pending sale | $709,000$454/sqft |
Source: Coldwell Banker Realty - Newport Beach #OC20047630 Report a problem | ||
| 3/4/2020 | Listed for sale | $709,000+24.4%$454/sqft |
Source: Coldwell Banker Res. Brokerage #OC20047630 Report a problem | ||
| 7/19/2016 | Sold | $570,000-3.2%$365/sqft |
Source: Public Record Report a problem | ||
| 6/18/2016 | Pending sale | $589,000$377/sqft |
Source: Re/Max Real Estate Group #OC16111950 Report a problem | ||
| 6/6/2016 | Price change | $589,000-4.8%$377/sqft |
Source: Re/Max Real Estate Group #OC16111950 Report a problem | ||
| 5/25/2016 | Listed for sale | $619,000+23258.5%$396/sqft |
Source: Re/Max Real Estate Group #OC16111950 Report a problem | ||
| 7/19/2015 | Listing removed | $2,850$2/sqft |
Source: Berkshire Hathaway HomeServic #OC15152592 Report a problem | ||
| 7/15/2015 | Listed for rent | $2,850$2/sqft |
Source: Berkshire Hathaway HomeServic #OC15152592 Report a problem | ||
| 5/9/2015 | Listing removed | $2,850$2/sqft |
Source: Berkshire Hathaway HomeServic #OC15075059 Report a problem | ||
| 4/11/2015 | Listed for rent | $2,850$2/sqft |
Source: BHHS #OC15075059 Report a problem | ||
| 9/1/2008 | Sold | $2,650-99.5%$2/sqft |
Source: Agent Provided Report a problem | ||
| 7/15/2008 | Listed for sale | $570,000+307.1%$365/sqft |
Source: Prudential California #S539937 Report a problem | ||
| 4/11/2006 | Sold | $140,000-56%$90/sqft |
Source: Public Record Report a problem | ||
| 3/1/2002 | Sold | $318,000+59.4%$204/sqft |
Source: Public Record Report a problem | ||
| 6/17/1998 | Sold | $199,500$128/sqft |
Source: Public Record Report a problem | ||
Public tax history
| Year | Property taxes | Tax assessment |
|---|---|---|
| 2026 | -- | $1,173,000 +52.8% |
| 2025 | $7,848 +2.6% | $767,737 +2% |
| 2024 | $7,646 +2.3% | $752,684 +2% |
| 2023 | $7,474 +2% | $737,926 +2% |
| 2022 | $7,328 +2.6% | $723,457 +2% |
| 2021 | $7,144 +18% | $709,272 +17.3% |
| 2020 | $6,056 | $604,888 +2% |
| 2019 | $6,056 +2% | $593,028 +2% |
| 2018 | $5,936 +1.8% | $581,400 +2% |
| 2017 | $5,831 | $570,000 -0.6% |
| 2016 | $5,831 -2.9% | $573,543 +3.9% |
| 2015 | $6,005 +20.8% | $552,000 +16.9% |
| 2014 | $4,971 | $472,000 +6.8% |
| 2013 | -- | $441,800 |
| 2012 | -- | $441,800 -6% |
| 2011 | -- | $470,000 |
| 2010 | -- | $470,000 -4.5% |
| 2009 | -- | $492,000 -4.8% |
| 2008 | -- | $516,901 +2% |
| 2007 | -- | $506,766 +47.4% |
| 2006 | -- | $343,763 +2% |
| 2005 | -- | $337,023 +2% |
| 2004 | -- | $330,415 +1.9% |
| 2003 | -- | $324,360 +50.6% |
| 2002 | -- | $215,416 |
Find assessor info on the county website
Neighborhood: 92679
Nearby homes
- $1,190,0003 bd3 ba1.8k sqft8 Spoon Ln, Coto De Caza, CA 92679Sold
- $975,0003 bd3 ba1.5k sqft60 Spoon Ln, Coto De Caza, CA 92679Sold

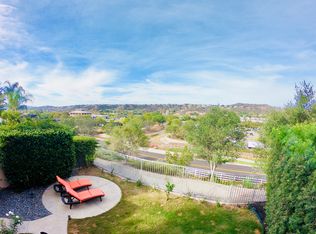
- $1,074,8003 bd3 ba1.8k sqft15 Spoon Ln, Coto De Caza, CA 92679Off Market
- $1,094,3003 bd2 ba1.8k sqft35 Spoon Ln, Coto De Caza, CA 92679Off Market

- $1,015,0003 bd3 ba1.8k sqft35 Brassie Ln, Coto De Caza, CA 92679Sold
- $1,171,2003 bd3 ba1.8k sqft29 Spoon Ln, Trabuco Canyon, CA 92679Off Market
- $925,0003 bd3 ba1.5k sqft39 Spoon Ln, Coto De Caza, CA 92679Pending
- $1,199,9993 bd3 ba1.5k sqft57 Spoon Ln, Coto De Caza, CA 92679For Sale
Nearby schools
GreatSchools rating
- 10/10Wagon Wheel Elementary SchoolGrades: K-5Distance: 1.3 mi
- 8/10Las Flores Middle SchoolGrades: 6-8Distance: 2.9 mi
- 9/10Tesoro High SchoolGrades: 9-12Distance: 2.2 mi
Schools provided by the listing agent
- Elementary: Wagon Wheel
- Middle: Las Flores
- High: Tesoro
Source: CRMLS. This data may not be complete. We recommend contacting the local school district to confirm school assignments for this home.
Get a cash offer in 3 minutes
Find out how much your home could sell for in as little as 3 minutes with a no-obligation cash offer.
Estimated market value
$1,168,500
Get a cash offer in 3 minutes
Find out how much your home could sell for in as little as 3 minutes with a no-obligation cash offer.
Estimated market value
$1,168,500
- California
- Orange County
- Coto de Caza
- 92679
- 2 Spoon Ln
Nearby cities
Nearby zip codes
Other Coto de Caza Topics
