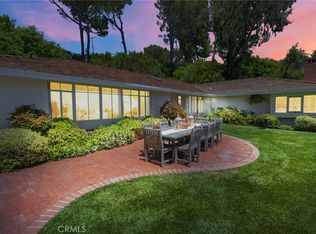
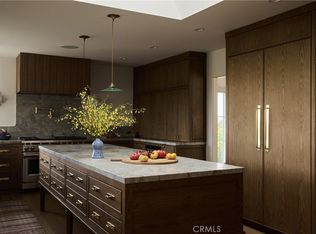
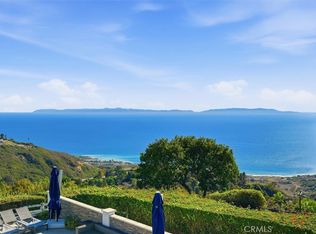
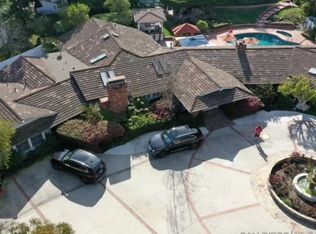
SPECTACULAR PANORAMIC OCEAN, COASTLINE & CATALINA ISLAND VIEWS! Above the clouds and beyond expectations. Experience sophisticated coastal living in this stunning, newer 5,000+ square-foot estate, ideally situated in the prestigious gated city of Rolling Hills. Designed to capture breathtaking panoramic views, this exceptional residence seamlessly blends timeless elegance with modern luxury. Featuring five bedrooms, beautiful white oak floors, soaring vaulted ceilings, state-of-the-art smart home technology, and disappearing Nano wall doors that create the ultimate indoor-outdoor living experience. The gourmet kitchen boasts quartzite countertops and an expansive center island, perfect for entertaining. A private movie theater and separate entrance guest quarters provide additional comfort and versatility. Outside, discover a resort-inspired retreat featuring a sparkling pool and spa, lush terraced gardens, inviting fire pits, orchard and spectacular ocean vistas. A 16MW owned solar system with Tesla batteries and spacious three-car garage completes this extraordinary property. An exceptional opportunity to enjoy luxury, privacy, and the very best of the Rolling Hills lifestyle.
Pending
Listed by: Coastal Legacy Realty Group • Charlie Raine • 3103774932
$6,995,000
2 Spur Ln, Rolling Hills, CA 90274
5beds
5,112sqft
Single Family Residence
Built in 1948
2.2 Acres Lot
$6,645,000 Zestimate®
$1,368/sqft
$1,167/mo HOA
What's special
- 7 days
- 862
- 99
Likely to sell faster than
Zillow last checked:
Listing updated:
Listed by:
Charlie Raine DRE #00982925 3103774932,
Coastal Legacy Realty Group,
Bill Ruth DRE #01047519 310-621-2885,
Coastal Legacy Realty Group
Source: CRMLS,MLS#: PV26234685 Originating MLS: California Regional MLS
Facts & features
Interior
Bedrooms & bathrooms
- Bedrooms: 5
- Bathrooms: 5
- Full bathrooms: 4
- 1/2 bathrooms: 1
- Main level bathrooms: 4
- Main level bedrooms: 4
Rooms
- Room types: Bedroom, Basement, Exercise Room, Great Room, Kitchen, Living Room, Primary Bathroom, Primary Bedroom, Media Room, Office, Other, Pantry, Workshop
Primary bedroom
- Features: Main Level Primary
Primary bedroom
- Features: Multiple Primary Suites
Bathroom
- Features: Bathtub, Dual Sinks, Full Bath on Main Level, Stone Counters, Separate Shower
Kitchen
- Features: Kitchen Island, Kitchen/Family Room Combo, Stone Counters, Remodeled, Self-closing Cabinet Doors, Updated Kitchen
Other
- Features: Walk-In Closet(s)
Pantry
- Features: Walk-In Pantry
Heating
- Central, High Efficiency, Natural Gas, Solar
Cooling
- Central Air, ENERGY STAR Qualified Equipment, High Efficiency
Appliances
- Included: 6 Burner Stove, Convection Oven, Free-Standing Range, Freezer, Disposal, Ice Maker, Refrigerator, Range Hood
- Laundry: Gas Dryer Hookup, Laundry Room
Features
- Beamed Ceilings, Ceiling Fan(s), Cathedral Ceiling(s), Granite Counters, High Ceilings, Country Kitchen, Open Floorplan, Stone Counters, Smart Home, Wired for Sound, Bedroom on Main Level, Main Level Primary, Multiple Primary Suites, Walk-In Pantry, Walk-In Closet(s), Workshop
- Flooring: Tile, Wood
- Doors: Double Door Entry
- Windows: Double Pane Windows, Roller Shields, Screens
- Basement: Finished
- Has fireplace: Yes
- Fireplace features: Family Room, Gas Starter, Great Room, Living Room, Wood Burning
- Common walls with other units/homes: No Common Walls
Interior area
- Total interior livable area: 5,112 sqft
- Finished area below ground: 556
Video & virtual tour
Property
Parking
- Total spaces: 13
- Parking features: Door-Multi, Garage Faces Front, Garage, Garage Door Opener, Gated, Off Street, RV Potential, RV Access/Parking
- Garage spaces: 3
- Uncovered spaces: 10
Accessibility
- Accessibility features: Accessible Hallway(s)
Features
- Levels: Two
- Stories: 2
- Entry location: Ground level
- Patio & porch: Concrete, Covered, Open, Patio
- Exterior features: Barbecue, Lighting, Fire Pit
- Has private pool: Yes
- Pool features: Filtered, Gas Heat, Heated, In Ground, Permits, Private, Salt Water
- Has spa: Yes
- Spa features: In Ground, Permits, Private
- Fencing: New Condition,Split Rail
- Has view: Yes
- View description: Bay, Catalina, Coastline, Canyon, Hills, Meadow, Ocean, Panoramic, Water
- Has water view: Yes
- Water view: Bay,Coastline,Ocean,Water
Lot
- Size: 2.2 Acres
- Features: 0-1 Unit/Acre, Agricultural, Cul-De-Sac, Drip Irrigation/Bubblers, Sloped Down, Front Yard, Garden, Gentle Sloping, Horse Property, Sprinklers In Rear, Sprinklers In Front, Irregular Lot, Lawn, Lot Over 40000 Sqft, Landscaped, Orchard(s), Sprinklers Timer, Sprinkler System, Street Level
Details
- Additional structures: Guest House Attached, Corral(s)
- Parcel number: 7567017034
- Zoning: RAS 2
- Special conditions: Standard
- Horses can be raised: Yes
- Horse amenities: Riding Trail
Construction
Type & style
- Home type: SingleFamily
- Property subtype: Single Family Residence
Materials
- Cement Siding, Drywall, HardiPlank Type, Concrete
- Foundation: Concrete Perimeter, Permanent, Quake Bracing, Slab
- Roof: Fire Proof,Other,Shingle
Condition
- Additions/Alterations,Building Permit,Updated/Remodeled
- New construction: No
- Year built: 1948
Utilities & green energy
- Electric: Electricity - On Property, Photovoltaics Seller Owned, 440 Volts
- Sewer: Septic Tank
- Water: Private
- Utilities for property: Cable Connected, Electricity Connected, Natural Gas Connected, Phone Available, Sewer Not Available, Water Connected
Community & HOA
Community
- Features: Biking, Foothills, Hiking, Horse Trails, Rural, Storm Drain(s), Gated
- Security: Prewired, Carbon Monoxide Detector(s), Fire Detection System, Security Gate, Gated with Guard, Gated Community, Gated with Attendant, Smoke Detector(s)
HOA
- Has HOA: Yes
- Amenities included: Controlled Access, Horse Trail(s), Other Courts, Picnic Area, Pickleball, Pets Allowed, Guard, Security, Tennis Court(s), Trail(s)
- HOA fee: $7,000 semi-annually
- HOA name: RHCA
- HOA phone: 310-544-6222
Location
- Region: Rolling Hills
Financial & listing details
- Price per square foot: $1,368/sqft
- Tax assessed value: $4,802,749
- Date on market: 11/1/2026
- Cumulative days on market: 7 days
- Listing terms: Cash,Cash to New Loan,Conventional
- Road surface type: Paved
Estimated market value
$6,645,000
$6.31M - $6.98M
Not available
Price history
| Date | Event | Price |
|---|---|---|
| 11/7/2026 | Pending sale | $6,995,000$1,368/sqft |
Source:  CRMLS #PV26234685 Report a problem | ||
| 11/2/2026 | Listed for sale | $6,995,000+60.8%$1,368/sqft |
Source: CRMLS #PV26234685 Report a problem | ||
| 8/6/2020 | Sold | $4,350,000-4.4%$851/sqft |
Source:  CRMLS #PV20123777 Report a problem | ||
| 7/6/2020 | Pending sale | $4,549,000$890/sqft |
Source: Vista Sotheby's International Realty #PV20123777 Report a problem | ||
| 7/2/2020 | Listed for sale | $4,549,000$890/sqft |
Source: Vista Sotheby's International Realty #PV20123777 Report a problem | ||
Public tax history
| Year | Property taxes | Tax assessment |
|---|---|---|
| 2026 | -- | $4,802,749 +2% |
| 2025 | $54,350 +3% | $4,708,578 +2% |
| 2024 | $52,770 +1.4% | $4,616,254 +2% |
| 2023 | $52,020 +6.1% | $4,525,740 +2% |
| 2022 | $49,034 +0.2% | $4,437,000 +2% |
| 2021 | $48,949 +783.1% | $4,350,000 +1313.4% |
| 2020 | $5,543 | $307,767 +2% |
| 2019 | $5,543 +9% | $301,733 +2% |
| 2018 | $5,086 | $295,817 +24.3% |
| 2017 | $5,086 +14.5% | $238,034 +2% |
| 2016 | $4,441 +3.4% | $233,368 +1.5% |
| 2015 | $4,297 +0.5% | $229,864 +2% |
| 2014 | $4,277 | $225,362 +2.5% |
| 2012 | -- | $219,947 +2% |
| 2011 | -- | $215,636 +0.8% |
| 2010 | -- | $214,025 -0.2% |
| 2009 | -- | $214,534 +2% |
| 2008 | -- | $210,329 +2% |
| 2007 | -- | $206,205 +2% |
| 2006 | -- | $202,162 |
| 2005 | -- | $202,162 +4% |
| 2004 | -- | $194,314 +1.9% |
| 2003 | -- | $190,754 +2% |
| 2002 | -- | $187,014 +4% |
| 2000 | -- | $179,754 |
Find assessor info on the county website
Monthly payment
Est. payment
Payment breakdown
Explore the cost of this home by adjusting the details. Changes won't be saved.Climate risks
Neighborhood: 90274
Nearby schools
Schools provided by the listing agent
- Elementary: Dapplegray
- Middle: Miraleste
- High: Palos Verdes
Source: CRMLS. This data may not be complete. We recommend contacting the local school district to confirm school assignments for this home.

Similar homes
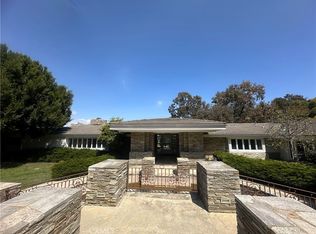
- $5,495,0005 bd6 ba4.1k sqft12 Georgeff Rd, Rolling Hills, CA 90274For Sale
 MLS ID #PV26214208, Kevin Pluimer, Compass. CRMLS
- $4,950,0004 bd5 ba3.5k sqft10 Cinchring Rd, Rolling Hills, CA 90274For Sale
 MLS ID #PV26225890, Michael Mackenbach, Estate Properties. CRMLS
- $6,000,0005 bd6 ba7k sqft60 Crest Rd E, Rolling Hills, CA 90274For Sale
 MLS ID #WS26065821, DELPHINE TSO, IRN REALTY. CRMLS
- $5,900,0006 bd7 ba6.3k sqft17 Eastfield Dr, Rolling Hills, CA 90274For Sale
 MLS ID #260001350, Andrew English, Congress Realty, Inc. SDMLS
Local buyer's agents are ready to help
