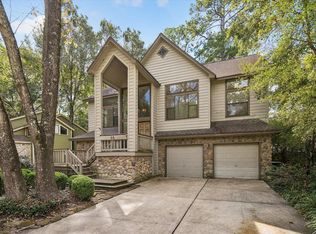
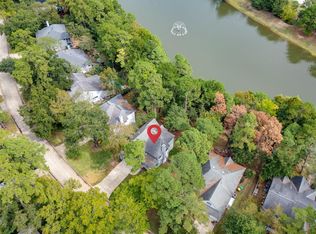
Beautifully updated home in the heart of Indian Springs Village, ideally situated on a desirable corner lot in Rush Haven. Over 90k in updates! This 4-bedroom, 2.5-bath home offers a flexible floor plan with the primary suite conveniently located downstairs and a formal dining room that could easily serve as a home office. Upstairs features a spacious game room with custom built-in cabinets, three bedrooms, and a full bath. The expansive back patio is perfect for entertaining or relaxing outdoors. Extensive updates include PEX plumbing (2019); siding, windows, exterior paint and sprinklers (2020); gutters and water heater (2021); roof and upstairs shower (2022); primary shower (2025); and carpet (2026). Move-in ready and ideally located near all that The Woodlands has to offer!
For sale
$525,000
2 Tall Sky Pl, Spring, TX 77381
4beds
2,324sqft
Single Family Residence
Built in 1988
7,169 Square Feet Lot
$514,400 Zestimate®
$226/sqft
$-- HOA
What's special
- 40 days
- 557
- 84
Zillow last checked:
Listing updated:
Listed by:
Calvin Waida TREC #0713287 713-299-3272,
Coldwell Banker Realty - The Woodlands
Source: HAR,MLS#: 10571666
Facts & features
Interior
Bedrooms & bathrooms
- Bedrooms: 4
- Bathrooms: 3
- Full bathrooms: 2
- 1/2 bathrooms: 1
Primary bedroom
- Level: First
- Area: 228
- Dimensions: 19 x 12
Bedroom
- Level: Second
- Area: 144
- Dimensions: 12 x 12
Bedroom
- Level: Second
- Area: 132
- Dimensions: 11 x 12
Bedroom
- Level: Second
- Area: 132
- Dimensions: 11 x 12
Breakfast
- Level: First
- Area: 48
- Dimensions: 8 x 6
Dining room
- Level: First
- Area: 143
- Dimensions: 13 x 11
Game room
- Level: Second
- Area: 272
- Dimensions: 17 x 16
Kitchen
- Level: First
- Area: 150
- Dimensions: 15 x 10
Living room
- Level: First
- Area: 272
- Dimensions: 17 x 16
Heating
- Natural Gas
Cooling
- Ceiling Fan(s), Electric
Appliances
- Included: Disposal, Electric Oven, Microwave, Gas Range, Dishwasher
- Laundry: Electric Dryer Hookup, Gas Dryer Hookup, Washer Hookup
Features
- High Ceilings, 3 Bedrooms Up, Primary Bed - 1st Floor, Walk-In Closet(s)
- Windows: Insulated/Low-E windows
- Number of fireplaces: 1
- Fireplace features: Gas, Gas Log
Interior area
- Total structure area: 2,324
- Total interior livable area: 2,324 sqft
Property
Parking
- Total spaces: 2
- Parking features: Garage
- Attached garage spaces: 2
Features
- Stories: 2
- Patio & porch: Patio/Deck
- Exterior features: Sprinkler System
- Fencing: Back Yard
Lot
- Size: 7,169 Square Feet
- Features: Corner Lot, Near Golf Course, Subdivided, 0 Up To 1/4 Acre
Details
- Parcel number: 188511
Construction
Type & style
- Home type: SingleFamily
- Architectural style: Traditional
- Property subtype: Single Family Residence
Materials
- Brick, Cement Siding
- Foundation: Slab
- Roof: Composition
Condition
- New construction: No
- Year built: 1988
Utilities & green energy
- Water: Water District
Green energy
- Energy efficient items: Thermostat
Community & HOA
Community
- Subdivision: Wdlnds Village Indian Sprg 01
Location
- Region: Spring
Financial & listing details
- Price per square foot: $226/sqft
- Tax assessed value: $376,172
- Annual tax amount: $6,853
- Date on market: 9/27/2026
- Listing terms: Cash,Conventional,FHA,Investor,VA Loan
- Road surface type: Concrete
Estimated market value
$514,400
$489,000 - $540,000
$3,073/mo
Price history
| Date | Event | Price |
|---|---|---|
| 9/28/2026 | Listed for sale | $525,000+110.1%$226/sqft |
Source:  HAR #10571666 Report a problem | ||
| 12/12/2019 | Listing removed | $249,900$108/sqft |
Source: Realty ONE Group, Experience #83600322 Report a problem | ||
| 11/1/2019 | Pending sale | $249,900$108/sqft |
Source: Realty ONE Group, Experience #83600322 Report a problem | ||
| 9/21/2019 | Price change | $249,900-5.7%$108/sqft |
Source: Realty ONE Group, Experience #83600322 Report a problem | ||
| 9/15/2019 | Listed for sale | $265,000$114/sqft |
Source: Realty ONE Group, Experience #83600322 Report a problem | ||
Public tax history
| Year | Property taxes | Tax assessment |
|---|---|---|
| 2025 | $4,422 +2.9% | $370,405 +10% |
| 2024 | $4,296 +12.4% | $336,732 +10% |
| 2023 | $3,822 | $306,120 +0.8% |
| 2022 | -- | $303,590 +20% |
| 2021 | $4,454 -1.5% | $252,990 +1.3% |
| 2020 | $4,523 +95.9% | $249,640 +1.3% |
| 2019 | $2,308 -48.5% | $246,540 |
| 2018 | $4,480 +65.4% | $246,540 |
| 2017 | $2,708 +0.3% | $246,540 +3.7% |
| 2016 | $2,701 -1.8% | $237,690 +10% |
| 2015 | $2,750 | $216,080 +10% |
| 2014 | $2,750 | $196,440 +10% |
| 2013 | -- | $178,580 |
| 2012 | -- | $178,580 -8.2% |
| 2011 | -- | $194,470 +6.4% |
| 2010 | -- | $182,810 |
| 2009 | -- | $182,810 +4.9% |
| 2008 | -- | $174,330 +10% |
| 2007 | -- | $158,480 +2.8% |
| 2006 | -- | $154,230 +5.3% |
| 2005 | -- | $146,520 |
| 2004 | -- | $146,520 +4% |
| 2003 | -- | $140,840 |
| 2002 | -- | $140,840 |
| 2001 | -- | $140,840 |
Find assessor info on the county website
Monthly payment
Est. payment
Payment breakdown
Explore the cost of this home by adjusting the details. Changes won't be saved.Climate risks
Neighborhood: Indian Springs
Nearby schools
Schools provided by the listing agent
- Elementary: Glen Loch Elementary School
- Middle: Mccullough Junior High School
- High: The Woodlands High School
Source: HAR. This data may not be complete. We recommend contacting the local school district to confirm school assignments for this home.


Similar homes
- $515,0004 bd4 ba2.6k sqft35 Cloudleap Pl, Spring, TX 77381For Sale
 MLS ID #49089045, Mariam Khalili, LPT Realty, LLC. HAR
- $469,9003 bd3 ba2.4k sqft22 Winter Wheat Pl, Spring, TX 77381For Sale
 MLS ID #86644496, Aricela Gonzalez, CB&A, Realtors. HAR
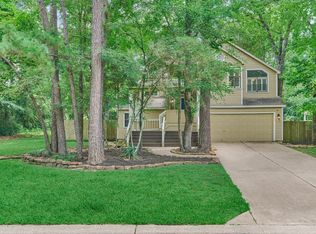
- $475,0004 bd3 ba2.1k sqft26 Twisted Birch Place Ct, Spring, TX 77381For Sale
 MLS ID #72320594, Teresa Sartin, Keller Williams Realty The Woodlands. HAR
- $580,0004 bd3 ba2.5k sqft42 Fire Flicker Pl, Spring, TX 77381For Sale
 MLS ID #53604109, Carolyn Swan, Compass RE Texas, LLC - The Woodlands. HAR
