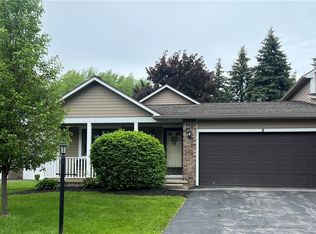
Enjoy easy, low-maintenance living just moments from Lake Ontario in the desirable Little Pond Townhomes! This hard-to-find single-level townhouse offers 2 bedrooms, 1.5 baths, 1,228 sq. ft. and an attached 2-car garage, with everything you need conveniently located on one floor.
A spacious living room with fireplace provides a comfortable place to relax and flows into the dining area, while the kitchen offers plenty of cabinet and counter space. First-floor laundry adds everyday convenience, and both bedrooms are located on the main level. The full basement provides an abundance of additional storage space with plenty of room for a workshop, hobby area or future possibilities.
Additional features include a high-efficiency Lennox furnace, central air installed in 2013, hot water heater new in 2024, thermopane windows, glass block basement windows and 150-amp electric service.
Outside, enjoy the covered porch and attractive, established surroundings without spending your weekends on extensive property upkeep. The HOA helps provide the low-maintenance lifestyle so many buyers are looking for, including exterior/common-area maintenance, snow removal, trash service and more.
The location is another major highlight. Situated just off Greenleaf Road, this home is close to Lake Ontario, Lake Shore Country Club, Charlotte, Ontario Beach Park, the Lake Ontario State Parkway and numerous nearby restaurants, recreation and everyday conveniences.
Whether you're looking to downsize, simplify or simply enjoy the convenience of true one-floor living, 2 Thomasville Drive offers an appealing combination of space, storage, low-maintenance living and an outstanding lakeside location. Full basement and attached 2-car garage provide additional storage and flexibility rarely found with easy single-level living.
No delayed negotiations! Offers will be considered as they are received, and the seller reserves the right to accept an offer at any time.
Pending
$154,900
2 Thomasville Dr, Rochester, NY 14612
2beds
1,228sqft
Townhouse, Condominium
Built in 1986
-- sqft lot
$-- Zestimate®
$126/sqft
$370/mo HOA
What's special
Covered porchFirst-floor laundryGlass block basement windowsAttractive established surroundingsHigh-efficiency lennox furnaceThermopane windows
- 50 days
- 45
- 0
Zillow last checked:
Listing updated:
Listed by:
RE/MAX Realty Group 585-248-0250,
Kyle J. Hiscock 585-389-1052
Source: NYSAMLSs,MLS#: R1717400 Originating MLS: Rochester
Facts & features
Interior
Bedrooms & bathrooms
- Bedrooms: 2
- Bathrooms: 2
- Full bathrooms: 1
- 1/2 bathrooms: 1
- Main level bathrooms: 2
- Main level bedrooms: 2
Heating
- Gas, Forced Air
Cooling
- Central Air
Appliances
- Included: Dishwasher, Electric Oven, Electric Range, Gas Water Heater, Microwave, Refrigerator
- Laundry: Main Level
Features
- Cedar Closet(s), Separate/Formal Dining Room, Separate/Formal Living Room, Pantry, Sliding Glass Door(s), Bedroom on Main Level, Main Level Primary, Primary Suite, Programmable Thermostat
- Flooring: Carpet, Resilient, Tile, Varies
- Doors: Sliding Doors
- Windows: Thermal Windows
- Basement: Full,Sump Pump
- Number of fireplaces: 1
Interior area
- Total structure area: 1,228
- Total interior livable area: 1,228 sqft
Video & virtual tour
Property
Parking
- Total spaces: 2
- Parking features: Assigned, Attached, Garage, Two Spaces, Garage Door Opener
- Attached garage spaces: 2
Features
- Levels: One
- Stories: 1
- Patio & porch: Deck, Open, Porch
- Exterior features: Deck
Lot
- Size: 3,484 Square Feet
- Dimensions: 46 x 80
- Features: Corner Lot, Near Public Transit, Rectangular, Rectangular Lot, Residential Lot
Details
- Parcel number: 2628000464300002020000
- Special conditions: Standard
Construction
Type & style
- Home type: Condo
- Property subtype: Townhouse, Condominium
Materials
- Brick, Cedar, Copper Plumbing
- Roof: Asphalt,Shingle
Condition
- Resale
- Year built: 1986
Utilities & green energy
- Electric: Circuit Breakers
- Sewer: Connected
- Water: Connected, Public
- Utilities for property: Cable Available, Electricity Connected, High Speed Internet Available, Sewer Connected, Water Connected
Community & HOA
Community
- Subdivision: Little Pond Twnhms Sec 01
HOA
- Services included: Common Area Maintenance, Common Area Insurance, Insurance, Maintenance Structure, Reserve Fund, Snow Removal, Trash
- HOA fee: $370 monthly
- HOA name: Kenrick Corporation
- HOA phone: 585-424-1540
Location
- Region: Rochester
Financial & listing details
- Price per square foot: $126/sqft
- Tax assessed value: $108,900
- Annual tax amount: $5,209
- Date on market: 10/1/2026
- Cumulative days on market: 49 days
- Listing terms: Cash,Conventional,FHA,VA Loan
Estimated market value
Not available
Estimated sales range
Not available
$1,942/mo
Price history
| Date | Event | Price |
|---|---|---|
| 10/15/2026 | Pending sale | $154,900$126/sqft |
Source:  NYSAMLSs #R1717400 Report a problem | ||
| 10/1/2026 | Listed for sale | $154,900+30.2%$126/sqft |
Source: NYSAMLSs #R1717400 Report a problem | ||
| 6/9/2008 | Sold | $119,000$97/sqft |
Source: Public Record Report a problem | ||
| 8/24/2005 | Sold | $119,000$97/sqft |
Source: Public Record Report a problem | ||
Public tax history
| Year | Property taxes | Tax assessment |
|---|---|---|
| 2025 | -- | $108,900 |
| 2024 | -- | $108,900 |
| 2023 | -- | $108,900 -8.5% |
| 2022 | -- | $119,000 |
| 2021 | -- | $119,000 |
| 2020 | -- | $119,000 |
| 2018 | -- | $119,000 |
| 2017 | $172 | $119,000 |
| 2016 | -- | $119,000 |
| 2015 | -- | $119,000 |
| 2014 | -- | $119,000 |
| 2013 | -- | $119,000 |
| 2012 | -- | $119,000 |
| 2011 | -- | $119,000 |
| 2010 | -- | $119,000 |
| 2009 | -- | $119,000 |
| 2007 | -- | $119,000 |
| 2006 | -- | $119,000 +2.6% |
| 2005 | -- | $116,000 |
| 2004 | -- | $116,000 +14.6% |
| 2003 | -- | $101,200 |
| 2002 | -- | $101,200 -1.9% |
| 2001 | -- | $103,200 |
| 2000 | -- | $103,200 |
Find assessor info on the county website
Monthly payment
Climate risks
Neighborhood: 14612
Nearby schools
Schools provided by the listing agent
- District: Greece
Source: NYSAMLSs. This data may not be complete. We recommend contacting the local school district to confirm school assignments for this home.

Similar homes
- $139,9002 bd2 ba1.1k sqft813 Westage At The Hbr, Rochester, NY 14617For Sale
 MLS ID #R1723784, Sharon M. Quataert, Listing by: Century 21 APEX. NYSAMLSs
- $154,9002 bd2 ba1k sqft50 Old Pine Ln, Rochester, NY 14615For Sale
 MLS ID #R1723968, Nick Reynolds, Listing by: Howard Hanna. NYSAMLSs
- $150,0002 bd1 ba1k sqft65 Wheeldon Dr, Rochester, NY 14616For Sale
 MLS ID #R1725984, Dale S. Van Vechten, Listing by: Hunt Real Estate ERA/Columbus. NYSAMLSs
- $189,9002 bd2 ba1.2k sqft40 Flower Dale Cir, Rochester, NY 14626For Sale
 MLS ID #R1729341, Jonny Jovcevski, Listing by: Jovcevski Properties Inc. NYSAMLSs
- $219,0003 bd2 ba1k sqft167 Picturesque Dr, Rochester, NY 14616For SaleMLS ID #R1728737, Ashley Skivington, Listing by: Howard Hanna. NYSAMLSs
- $169,9003 bd2 ba1.5k sqft78 Truesdale St, Rochester, NY 14615For SaleMLS ID #R1729055, Stephen J. Babbitt Jr. II, Listing by: Babbitt Realty. NYSAMLSs
- $174,9003 bd2 ba1.2k sqft59 California Dr, Rochester, NY 14616For SaleMLS ID #R1728378, Rita Lujan Pettinaro, Listing by: Keller Williams Realty Greater Rochester. NYSAMLSs
- $149,9002 bd2 ba1k sqft123 Windsorshire Dr, Rochester, NY 14624For SaleMLS ID #R1729474, Michael W. White, Listing by: Empire Realty Group. NYSAMLSs
- $124,9001 bd1 ba792 sqft810 Westage At The Hbr, Rochester, NY 14617For SaleMLS ID #R1728620, Nicholas Torpey, Listing by: Coldwell Banker Custom Realty. NYSAMLSs
- $199,9003 bd2 ba1.5k sqft27 Biltmore Dr, Rochester, NY 14617For SaleMLS ID #R1728749, Dave Baxter, Listing by: Dave Baxter Realty. NYSAMLSs
- $174,9002 bd2 ba960 sqft1078 Mount Hope Ave, Rochester, NY 14620For SaleMLS ID #R1698005, Gregory Ventura, Listing by: Keller Williams Realty Greater Rochester. NYSAMLSs
- $129,9002 bd2 ba1.1k sqft12 Autumn Chapel Way, Rochester, NY 14624For SaleMLS ID #R1729625, Clark D Gaehring, Listing by: One Eighty Realty LLC. NYSAMLSs
- $209,9003 bd2 ba1k sqft91 Elmguard St, Rochester, NY 14615For SaleMLS ID #R1729396, Brooke Stewart, Listing by: Berkshire Hathaway HS Zambito. NYSAMLSs
- $139,9002 bd2 ba1k sqft1340 Emerson St APT B, Rochester, NY 14606For SaleMLS ID #R1711035, Sheila Varnado, Listing by: Empire Realty Group. NYSAMLSs
- $189,9003 bd1 ba1.1k sqft35 Valley Crest Rd, Rochester, NY 14616For SaleMLS ID #R1725929, Corey D. Wild, Listing by: Keller Williams Realty Greater Rochester. NYSAMLSs
- $132,9003 bd1 ba1.1k sqft13 Velox St, Rochester, NY 14615For SaleMLS ID #R1725456, GraceAnn Stulpin, Listing by: Hunt Real Estate ERA/Columbus. NYSAMLSs
- $199,9003 bd2 ba1.3k sqft80 Stanridge Ct, Rochester, NY 14617For SaleMLS ID #R1729251, Candace M. Messner, Listing by: Tru Agent Real Estate. NYSAMLSs
- $129,9001 bd1 ba792 sqft907 Westage At The Hbr, Rochester, NY 14617For SaleMLS ID #R1713900, Danielle R. Johnson, Listing by: Keller Williams Realty Greater Rochester. NYSAMLSs
- $199,9002 bd2 ba1.3k sqft21 Coran Cir, Rochester, NY 14616For SaleMLS ID #R1726332, Kyle J. Hiscock, Listing by: RE/MAX Realty Group. NYSAMLSs
- $127,5001 bd1 ba792 sqft1309 Westage At The Hbr, Rochester, NY 14617For SaleMLS ID #R1725618, Megan Heerkens, Listing by: RE/MAX Plus. NYSAMLSs
