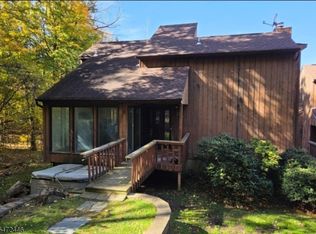
Morning coffee overlooking the trees. Cozy evenings beside a soaring stone fireplace. Welcome to your Great Gorge Village retreat! This 3-bedroom, 2.5-bath townhome offers three levels of living with no neighbors above or below. The sunken living room features cathedral ceilings, wood floors and sliders to a deck framed by wooded views. Granite countertops, rich wood cabinetry and a separate dining room make gathering easy.Upstairs, an airy loft overlooks the living room, offering space for a home office or reading lounge, plus access to another balcony. The primary suite features a private bath and its own balcony, while a second bedroom and full bath complete the level. A spiral staircase leads to the loft-style third bedroom with a skylight and generous closet space. Updated bathroom vanities, luxury vinyl flooring on the second level and a dedicated laundry room add everyday convenience. Per seller, the furnace and central air were replaced approximately two years ago.Set in the lower section of the community near the pool and playground, with skiing, golf, dining and outdoor recreation close by, this home brings the best of mountain living into every season.
Active
$321,000
2 Vail Ct #3, Vernon Twp., NJ 07462
3beds
--sqft
Townhouse
Built in 1986
871 Square Feet Lot
$318,800 Zestimate®
$--/sqft
$440/mo HOA
What's special
Cathedral ceilingsSpiral staircaseGenerous closet spaceWood floorsSoaring stone fireplaceSeparate dining roomRich wood cabinetry
- 25 days
- 436
- 42
Zillow last checked:
Listing updated:
Listed by:
Denise Hoebee 973-652-4777,
Weichert Realtors
Source: GSMLS,MLS#: 4060602
Facts & features
Interior
Bedrooms & bathrooms
- Bedrooms: 3
- Bathrooms: 3
- Full bathrooms: 2
- 1/2 bathrooms: 1
Primary bedroom
- Description: Full Bath, Walk-In Closet
Bedroom 1
- Level: Second
Bedroom 2
- Level: Second
Bedroom 3
- Level: Third
Dining room
- Features: Formal Dining Room
- Level: First
Family room
- Level: Second
Kitchen
- Features: Not Eat-In Kitchen
- Level: First
Living room
- Level: First
Heating
- Forced Air, Natural Gas
Cooling
- Ceiling Fan(s), Central Air
Appliances
- Included: Carbon Monoxide Detector, Dishwasher, Kitchen Exhaust Fan, Refrigerator, Self Cleaning Oven, Washer/Dryer Stacked, Gas Water Heater
Features
- Pantry
- Flooring: Carpet, Tile, Vinyl-Linoleum
- Windows: Thermal Windows/Doors
- Basement: None
- Number of fireplaces: 1
- Fireplace features: Living Room
- Common walls with other units/homes: 2+ Common Walls,Townhouse-Interior
Video & virtual tour
Property
Parking
- Parking features: Asphalt, Common
Features
- Levels: Multi Floor Unit
- Patio & porch: Deck
- Has private pool: Yes
- Pool features: Association
Lot
- Size: 871 Square Feet
- Features: Cul-De-Sac
Details
- Parcel number: 2822005280000001560000
Construction
Type & style
- Home type: Townhouse
- Property subtype: Townhouse
- Attached to another structure: Yes
Materials
- Wood Siding
- Roof: Asphalt Shingle
Condition
- Year built: 1986
Utilities & green energy
- Sewer: Public Sewer
- Water: Public
- Utilities for property: Underground Utilities
Community & HOA
Community
- Security: Carbon Monoxide Detector
- Subdivision: Great Gorge Village
HOA
- Has HOA: Yes
- Services included: Maintenance-Common Area, Snow Removal, Trash
- HOA fee: $440 monthly
Location
- Region: Vernon
Financial & listing details
- Tax assessed value: $297,000
- Annual tax amount: $6,964
- Date on market: 10/22/2026
- Ownership type: Condominium
Estimated market value
$318,800
$303,000 - $335,000
$2,745/mo
Price history
| Date | Event | Price |
|---|---|---|
| 10/22/2026 | Listed for sale | $321,000+0.3% |
Source:  GSMLS #4060602 Report a problem | ||
| 2/26/2025 | Listing removed | $319,999 |
Source: GSMLS #3946763 Report a problem | ||
| 2/24/2025 | Price change | $319,999-2.7% |
Source: GSMLS #3946763 Report a problem | ||
| 2/23/2025 | Listed for sale | $329,000+31.6% |
Source: GSMLS #3946763 Report a problem | ||
| 10/14/2022 | Sold | $250,000-3.8% |
Source: GSMLS #3798696 Report a problem | ||
| 10/2/2022 | Contingent | $260,000 |
Source: GSMLS #3798696 Report a problem | ||
| 7/27/2022 | Listed for sale | $260,000+67.7% |
Source: GSMLS #3798696 Report a problem | ||
| 6/1/2017 | Sold | $155,000-11.4% |
Source: GSMLS #3354751 Report a problem | ||
| 4/10/2017 | Pending sale | $174,900 |
Source: MOUNTAIN RESORT PROPERTIES #3354751 Report a problem | ||
| 12/27/2016 | Listed for sale | $174,900-7.9% |
Source: MOUNTAIN RESORT PROPERTIES #3354751 Report a problem | ||
| 9/24/2016 | Listing removed | $189,900 |
Source: Weichert Realtors #3309065 Report a problem | ||
| 5/24/2016 | Listed for sale | $189,900-13% |
Source: Weichert Realtors #3309065 Report a problem | ||
| 8/6/2007 | Sold | $218,250 |
Source: Public Record Report a problem | ||
Public tax history
| Year | Property taxes | Tax assessment |
|---|---|---|
| 2026 | $6,965 | $297,000 |
| 2025 | $6,965 +23.5% | $297,000 +28.6% |
| 2024 | $5,639 -0.7% | $231,000 +5.5% |
| 2023 | $5,679 -4.1% | $219,000 +4.2% |
| 2022 | $5,923 +14.8% | $210,100 +28% |
| 2021 | $5,161 +11% | $164,200 -0.1% |
| 2020 | $4,650 +1.6% | $164,400 -0.4% |
| 2019 | $4,578 -10.4% | $165,000 -2.9% |
| 2018 | $5,111 +0.2% | $170,000 -12.8% |
| 2017 | $5,103 +0.3% | $195,000 |
| 2016 | $5,086 -0.9% | $195,000 |
| 2015 | $5,132 -2.9% | $195,000 |
| 2014 | $5,284 | $195,000 |
Find assessor info on the county website
Monthly payment
Est. payment
Payment breakdown
Explore the cost of this home by adjusting the details. Changes won't be saved.Climate risks
Neighborhood: Vernon Center
Nearby schools
Schools provided by the listing agent
- High: Vernon
Source: GSMLS. This data may not be complete. We recommend contacting the local school district to confirm school assignments for this home.
Similar homes
- $299,0003 bd2 ba-- sqft5 Port Royal Dr BLDG 5 #4, Vernon Twp., NJ 07462For Sale
 MLS ID #4063226, Paula Wolintz, Mountain Properties Crystal. GSMLS
- $359,0004 bd4 ba-- sqft2 Village Way #M7, Vernon Twp., NJ 07462For Sale
 MLS ID #4063091, Patrick Taylor, Bhgre Green Team. GSMLS
- $228,9002 bd1 ba-- sqft1 Red Lodge Dr #4, Vernon Twp., NJ 07462For Sale
 MLS ID #4064826, Tracy E. Bauer, Real. GSMLS
- $265,0002 bd2 ba913 sqft13 Great Gorge Dr BLDG 13 #4, Vernon Twp., NJ 07462For Sale
 MLS ID #4043802, Maureen Mcenroe, Joyce Realty. GSMLS
- $335,0003 bd2 ba-- sqft1 Constitution Way #101, Franklin, NJ 07416For Sale
 MLS ID #26041989, Catherine Mulvey, Terrie O'Connor Realtors-Saddle River. NJMLS
