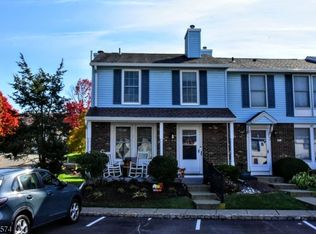
Welcome to 5 Constitution Way #5, a two-story condo in the Franklin Meadows community offering approx. 1,100 sq ft of comfortable, low-maintenance living in the heart of Sussex County. The main level features a welcoming living room, a dining area and a kitchen designed for everyday convenience, with a layout that flows easily for daily routines and entertaining. The upper level is home to the bedrooms, creating a comfortable separation between living and sleeping spaces. Ready for your personal touches, this home is a wonderful opportunity to customize a space to suit your style. Association-maintained common grounds mean more time to enjoy everything the area has to offer. Franklin is known as the Fluorescent Mineral Capital of the World and is home to the renowned Franklin Mineral Museum, with the Sterling Hill Mining Museum just minutes away in neighboring Ogdensburg. Outdoor lovers can enjoy Franklin Pond, the scenic Sussex Branch Trail, Hamburg Mountain Wildlife Management Area and the nearby Wallkill River National Wildlife Refuge, plus year-round recreation at Mountain Creek and Crystal Springs Resort. Local shops, restaurants, farm stands and wineries are close by, and Route 23 provides convenient access to Routes 15 and 80 and points beyond. Whether you are looking for an easy-care home, a place to put down roots or a smart investment, this condo offers wonderful value in a picturesque Sussex County setting. Don't miss the opportunity to make it yours!
Active
$339,000
5 Constitution Way, Franklin Boro, NJ 07416
3beds
--sqft
Townhouse
Built in 1985
435 Square Feet Lot
$-- Zestimate®
$--/sqft
$330/mo HOA
What's special
Association-maintained common groundsDining area
- 15 days
- 429
- 18
Zillow last checked:
Listing updated:
Listed by:
Justin Kiliszek 973-435-7679,
Exp Realty, Llc,
Akeem Pridgen
Source: GSMLS,MLS#: 4060288
Facts & features
Interior
Bedrooms & bathrooms
- Bedrooms: 3
- Bathrooms: 2
- Full bathrooms: 1
- 1/2 bathrooms: 1
Primary bedroom
- Description: 1st Floor, Full Bath, Walk-In Closet
Bedroom 1
- Area: 192
- Dimensions: 12 x 16
Bedroom 2
- Level: Second
- Area: 154
- Dimensions: 11 x 14
Primary bathroom
- Features: Soaking Tub, Stall Shower
Dining room
- Level: First
- Area: 144
- Dimensions: 12 x 12
Family room
- Level: First
- Area: 338
- Dimensions: 13 x 26
Kitchen
- Features: Breakfast Bar, Eat-in Kitchen, Pantry
- Level: First
- Area: 140
- Dimensions: 10 x 14
Living room
- Level: First
- Area: 144
- Dimensions: 12 x 12
Heating
- 1 Unit, Forced Air, Natural Gas
Cooling
- 1 Unit, Ceiling Fan(s), Central Air
Appliances
- Included: Carbon Monoxide Detector, Dishwasher, Disposal, Dryer, Range/Oven-Gas, Refrigerator, Self Cleaning Oven, Washer, Electric Water Heater
- Laundry: Laundry Room
Features
- Loft
- Flooring: Carpet, See Remarks, Tile, Wood
- Doors: Storm Door(s)
- Windows: Thermal Windows/Doors, Blinds, Drapes, Shades
- Basement: None
- Has fireplace: No
- Common walls with other units/homes: 2+ Common Walls,Townhouse-Interior
Property
Parking
- Total spaces: 2
- Parking features: 2 Car Width, Asphalt, Driveway-Exclusive, Lighted, On Street
- Garage spaces: 2
- Uncovered spaces: 2
Features
- Levels: Multi Floor Unit
- Patio & porch: Open Porch(es), Patio
- Exterior features: Curbs, Sidewalk, Underground Lawn Sprinkler
- Has private pool: Yes
- Pool features: Association
Lot
- Size: 435 Square Feet
- Dimensions: .014 AC
- Features: Level, Open Lot
Details
- Parcel number: 2806011010000001420000C0103
- Zoning description: Residential
Construction
Type & style
- Home type: Townhouse
- Property subtype: Townhouse
- Attached to another structure: Yes
Materials
- Composition Shingle, Stone, Vinyl Siding
- Roof: Composition Shingle
Condition
- Year built: 1985
Utilities & green energy
- Gas: Gas-Natural
- Sewer: Public Sewer
- Water: Public
- Utilities for property: Electricity Connected, Natural Gas Connected
Community & HOA
Community
- Features: Elevator, Sauna
- Security: Carbon Monoxide Detector
- Subdivision: Franklin Meadows
HOA
- Has HOA: Yes
- HOA fee: $330 monthly
Location
- Region: Franklin
Financial & listing details
- Tax assessed value: $276,600
- Annual tax amount: $6,234
- Date on market: 10/21/2026
- Ownership type: Fee Simple
- Electric utility on property: Yes
Estimated market value
Not available
Estimated sales range
Not available
Not available
Price history
| Date | Event | Price |
|---|---|---|
| 10/21/2026 | Listed for sale | $339,000 |
Source:  GSMLS #4060288 Report a problem | ||
Public tax history
Tax history is unavailable.
Monthly payment
Est. payment
Payment breakdown
Explore the cost of this home by adjusting the details. Changes won't be saved.Climate risks
Neighborhood: 07416
Nearby schools
Schools provided by the listing agent
- Elementary: Franklin
- Middle: Franklin
- High: Wallkill
Source: GSMLS. This data may not be complete. We recommend contacting the local school district to confirm school assignments for this home.



Similar homes
- $375,0002 bd1 ba-- sqft307 Rutherford Ave, Franklin Boro, NJ 07416For Sale
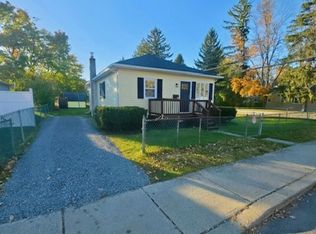 MLS ID #4059513, Joanne Reder, Sussex County Real Estate. GSMLS
- $349,9002 bd2 ba-- sqft50 Clubhouse Rd, Hardyston Twp., NJ 07419For Sale
 MLS ID #4062065, Alison Callow, Bhhs Gross And Jansen Realtors. GSMLS
- $295,0003 bd1 ba1.1k sqft270 Munsonhurst Rd, Franklin Boro, NJ 07416For Sale
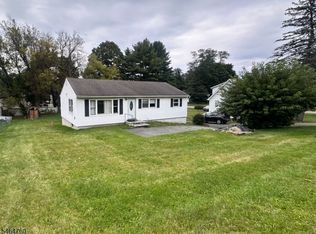 MLS ID #4056511, Dina Molta, Re/Max Platinum Group. GSMLS
- $325,0002 bd2 ba-- sqft3 Druid Ln, Hardyston Twp., NJ 07419For Sale
 MLS ID #4050044, Debra Kistle, Kistle Realty, Llc.. GSMLS
