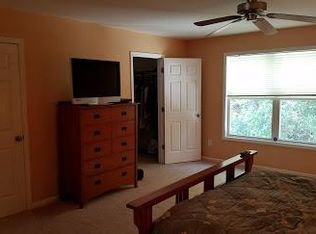
Welcome to Walden II! This spacious 2-bedroom, 1.5-bath interior townhouse offers an ideal blend of comfort, functionality, and convenience. A welcoming two-story foyer sets the tone as you enter, leading into a bright and versatile main level. The dining room features a slider opening to a rear patio perfect for relaxing or enjoying outdoor space. The dining room also flows into the light filled living room and tiled kitchen, complete with a convenient movable storage/prep island that provides additional workspace and flexibility. A half bath and laundry are also located on the main floor for everyday convenience. Upstairs, you'll find a generously sized second bedroom and a full bathroom with a tub/shower combination. The standout feature is the massive 24' x 15' primary bedroom, offering plenty of room for a full bedroom suite plus a comfortable sitting area. Two walk-in closets provide exceptional storage. The home also includes a one-car garage with opener, with additional overflow parking conveniently located right next to the building. Residents can easily walk to three playgrounds, the community pools, club house, and sports courts, making this a great setting for enjoying an active lifestyle. Snow removal and garbage are included in monthly HOA fees. Ideally located near ski resorts, restaurants, shopping, and everyday conveniences, this Walden II townhouse offers the space and location you've been looking for. Come see how comfortably this home lives!
Active
$325,000
3 Druid Ln, Hardyston Twp., NJ 07419
2beds
--sqft
Townhouse, Single Family Residence
Built in 2000
1,306 Square Feet Lot
$325,100 Zestimate®
$--/sqft
$530/mo HOA
What's special
Tiled kitchenOne-car garage with openerGenerously sized second bedroomWelcoming two-story foyer
- 39 days
- 308
- 15
Likely to sell faster than
Zillow last checked:
Listing updated:
Listed by:
Debra Kistle 973-250-3299,
Kistle Realty, Llc.
Source: GSMLS,MLS#: 4050044
Facts & features
Interior
Bedrooms & bathrooms
- Bedrooms: 2
- Bathrooms: 2
- Full bathrooms: 1
- 1/2 bathrooms: 1
Primary bedroom
- Description: Sitting Room, Walk-In Closet
Bedroom 1
- Level: Second
- Area: 360
- Dimensions: 24 x 15
Bedroom 2
- Level: Second
- Area: 143
- Dimensions: 11 x 13
Dining room
- Level: First
- Area: 132
- Dimensions: 12 x 11
Kitchen
- Features: Country Kitchen
- Level: First
- Area: 99
- Dimensions: 11 x 9
Living room
- Level: First
- Area: 150
- Dimensions: 15 x 10
Heating
- 1 Unit, Forced Air, Natural Gas
Cooling
- 1 Unit, Central Air
Appliances
- Included: Carbon Monoxide Detector, Dishwasher, Dryer, Microwave, Range/Oven-Gas, Refrigerator, Washer, Gas Water Heater
Features
- Entrance Foyer
- Flooring: Carpet, Tile
- Basement: None
- Has fireplace: No
- Common walls with other units/homes: 2+ Common Walls
Property
Parking
- Total spaces: 1
- Parking features: 1 Car Width, Asphalt, Built-In Garage, Garage Door Opener, Underground
- Attached garage spaces: 1
- Uncovered spaces: 1
Features
- Levels: Multi Floor Unit
- Patio & porch: Patio
- Has private pool: Yes
- Pool features: Outdoor Pool, Association, In Ground
Lot
- Size: 1,306 Square Feet
- Dimensions: .025 AC
- Features: Level
Details
- Parcel number: 2811000670013000020000
Construction
Type & style
- Home type: Townhouse
- Property subtype: Townhouse, Single Family Residence
- Attached to another structure: Yes
Materials
- Vinyl Siding
- Roof: Asphalt Shingle
Condition
- Year built: 2000
Utilities & green energy
- Gas: Gas-Natural
- Sewer: Public Sewer
- Water: Public
- Utilities for property: Electricity Connected, Natural Gas Connected
Community & HOA
Community
- Features: Jogging/Biking Path, Playground, Tennis Court(s)
- Security: Carbon Monoxide Detector
- Application fee: $250
- Subdivision: Walden Ii
HOA
- Has HOA: Yes
- Services included: Maintenance-Common Area, Maintenance Structure, Snow Removal, Trash
- HOA fee: $530 monthly
Location
- Region: Hamburg
Financial & listing details
- Tax assessed value: $299,300
- Annual tax amount: $5,453
- Date on market: 9/2/2026
- Ownership type: Fee Simple
- Electric utility on property: Yes
Estimated market value
$325,100
$309,000 - $341,000
$2,565/mo
Price history
| Date | Event | Price |
|---|---|---|
| 9/2/2026 | Listed for sale | $325,000+151.9% |
Source:  GSMLS #4050044 Report a problem GSMLS #4050044 Report a problem | ||
| 3/6/2002 | Sold | $129,000 |
Source: Public Record Report a problem | ||
Public tax history
| Year | Property taxes | Tax assessment |
|---|---|---|
| 2026 | $5,453 | $299,300 +5.9% |
| 2025 | $5,453 +8.9% | $282,700 +13.4% |
| 2024 | $5,008 +1.9% | $249,400 +54.5% |
| 2023 | $4,915 +1.9% | $161,400 |
| 2022 | $4,824 -0.3% | $161,400 |
| 2021 | $4,837 +5.8% | $161,400 |
| 2020 | $4,571 +1.3% | $161,400 |
| 2019 | $4,511 +1.7% | $161,400 |
| 2018 | $4,437 +3% | $161,400 |
| 2017 | $4,306 +2.1% | $161,400 |
| 2016 | $4,216 +0.9% | $161,400 |
| 2015 | $4,177 -2.1% | $161,400 |
| 2014 | $4,266 +3.8% | $161,400 -10.2% |
| 2013 | $4,110 | $179,700 +48.6% |
| 2006 | -- | $120,900 |
| 2005 | -- | $120,900 |
| 2004 | -- | $120,900 |
| 2003 | -- | $120,900 |
| 2002 | -- | $120,900 |
Find assessor info on the county website
Monthly payment
Est. payment
Payment breakdown
Explore the cost of this home by adjusting the details. Changes won't be saved.Climate risks
Neighborhood: 07419
Nearby schools
Schools provided by the listing agent
- Elementary: Hardyston
- Middle: Hardyston
- High: Wallkill
Source: GSMLS. This data may not be complete. We recommend contacting the local school district to confirm school assignments for this home.

Similar homes
- $340,0002 bd2 ba-- sqft26 Beechmont Ter, Hardyston Twp., NJ 07419For Sale
 MLS ID #4054678, Maura Young, Weichert Realtors. GSMLS
 - $385,0003 bd3 ba1.7k sqft9 Ferndale Ln, Hardyston Twp., NJ 07419For Sale
 MLS ID #4056224, Ronald Sevean, Century 21 Venture Real Estate. GSMLS
 - $299,0002 bd2 ba1.2k sqft29 Harker Hill Dr, Hardyston Twp., NJ 07419For Sale
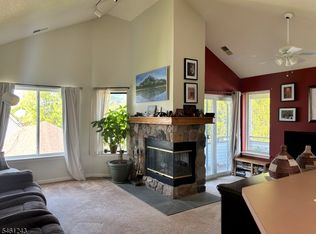 MLS ID #4053447, Jonathan Minerick, Homecoin.Com. GSMLS
 - $429,0003 bd2 ba1.1k sqft52 Scenic Dr, Vernon Twp., NJ 07419For Sale
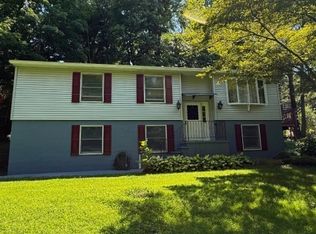 MLS ID #4051281, Alan Akil, Top Value Realty. GSMLS
