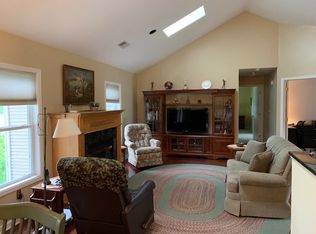
Sunsets Anyone ? This Newly Renovated 2 BR, 2 BA upper floor End Unit condo in Crystal Springs will make you Smile ! So Spacious and Bright ! Everything has been done for you to move right in ! Open floor plan with deck off Dining Room to enjoy Beautiful Views, Vaulted ceilings in Living room. Spacious MSTR BR with walk in closet & MSTR BA with soaking tub, stall shower & double sink. Newer carpet, Appliances,Water Filtration system, Fixtures, Lighting, not to mention Newly Painted within past 3 years. Furnace replaced 2018, AC condenser 2019, HW heater 2022. Enjoy all that Sussex County has to offer. Award winning Golf Courses, Mountain Creek Ski Resort & Water Park, Wineries, Breweries, close to Warwick NY & Rt 23 for ease of commuting.
Active
$349,900
50 Clubhouse Rd, Hardyston Twp., NJ 07419
2beds
--sqft
Townhouse
Built in 2003
-- sqft lot
$-- Zestimate®
$--/sqft
$357/mo HOA
What's special
Water filtration systemOpen floor planNewer carpetSpacious and bright
- 6 days
- 377
- 29
Zillow last checked:
Listing updated:
Listed by:
Alison Callow 973-764-5555,
Bhhs Gross And Jansen Realtors
Source: GSMLS,MLS#: 4062065
Facts & features
Interior
Bedrooms & bathrooms
- Bedrooms: 2
- Bathrooms: 2
- Full bathrooms: 2
Primary bedroom
- Description: Full Bath, Walk-In Closet
Primary bathroom
- Features: Stall Shower And Tub
Dining room
- Features: Living/Dining Combo
- Level: Second
- Area: 100
- Dimensions: 10 x 10
Family room
- Level: Second
- Area: 144
- Dimensions: 12 x 12
Kitchen
- Features: Breakfast Bar
- Level: Second
- Area: 195
- Dimensions: 15 x 13
Living room
- Level: Second
- Area: 224
- Dimensions: 16 x 14
Heating
- 1 Unit, Forced Air, Natural Gas
Cooling
- 1 Unit, Central Air
Appliances
- Included: Carbon Monoxide Detector, Dishwasher, Dryer, Microwave, Range/Oven-Gas, Refrigerator, Washer, Gas Water Heater
Features
- Flooring: Carpet, Tile
- Basement: None
- Has fireplace: No
- Common walls with other units/homes: End Unit
Property
Parking
- Total spaces: 2
- Parking features: 1 Car Width, Additional Parking, Asphalt, Built-In Garage
- Attached garage spaces: 1
- Uncovered spaces: 2
Features
- Levels: One,One Floor Unit
- Stories: 1
- Patio & porch: Deck
- Exterior features: Curbs
- Has view: Yes
- View description: Mountain(s)
Lot
- Features: On Golf Course
Details
- Parcel number: 2811000160015000010000C0302
- Zoning description: C-R
Construction
Type & style
- Home type: Townhouse
- Property subtype: Townhouse
- Attached to another structure: Yes
Materials
- Vinyl Siding
- Roof: Asphalt Shingle
Condition
- Year built: 2003
Utilities & green energy
- Gas: Gas-Natural
- Sewer: Public Sewer
- Water: Public
- Utilities for property: Underground Utilities, Electricity Connected, Natural Gas Connected, Garbage Included
Community & HOA
Community
- Features: Clubhouse, Jogging/Biking Path
- Security: Carbon Monoxide Detector
- Application fee: $1,005
- Subdivision: Crystal Springs
HOA
- Has HOA: Yes
- Services included: Maintenance Structure, Snow Removal, Trash
- HOA fee: $357 monthly
Location
- Region: Hamburg
Financial & listing details
- Tax assessed value: $350,200
- Annual tax amount: $6,413
- Date on market: 10/30/2026
- Ownership type: Condominium
- Electric utility on property: Yes
Estimated market value
Not available
Estimated sales range
Not available
Not available
Price history
| Date | Event | Price |
|---|---|---|
| 10/30/2026 | Listed for sale | $349,900-6.7% |
Source:  GSMLS #4062065 Report a problem | ||
| 10/9/2023 | Listing removed | -- |
Source: GSMLS #3866482 Report a problem | ||
| 9/27/2023 | Listed for sale | $375,000+10.3% |
Source: GSMLS #3866482 Report a problem | ||
| 8/7/2023 | Sold | $340,000+0% |
Source:  NJMLS #23019444 Report a problem | ||
| 6/27/2023 | Pending sale | $339,900 |
Source: NJMLS #23019444 Report a problem | ||
| 6/23/2023 | Listed for sale | $339,900 |
Source: NJMLS #23019444 Report a problem | ||
Public tax history
Tax history is unavailable.
Monthly payment
Est. payment
Payment breakdown
Explore the cost of this home by adjusting the details. Changes won't be saved.Climate risks
Neighborhood: 07419
Nearby schools
Schools provided by the listing agent
- Elementary: Hardyston
- Middle: Hardyston
- High: Wallkill
Source: GSMLS. This data may not be complete. We recommend contacting the local school district to confirm school assignments for this home.


Similar homes
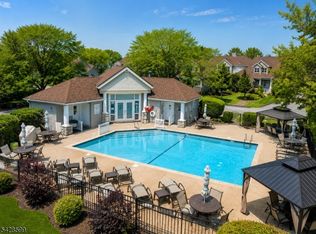
- $350,0003 bd2 ba1.4k sqft4 Eagles Nest Ln, Hardyston Twp., NJ 07419For Sale
 MLS ID #4024523, Steven Rosal, Mountain Properties. GSMLS
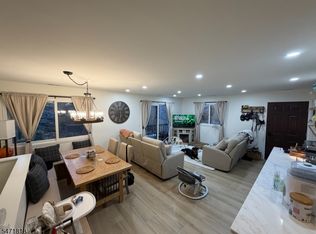
- $349,0003 bd2 ba1.5k sqft2 Eagles Nest Dr BLDG 2 #1, Vernon Twp., NJ 07462For Sale
 MLS ID #4062544, Richard Harrison, Mountain Properties. GSMLS
- $375,0002 bd3 ba1.7k sqft21 Stonehill Rd, Hardyston Twp., NJ 07419For Sale
 MLS ID #4040373, Janet Larrain, Real. GSMLS
- $195,0001 bd1 ba-- sqft36 Falcon Ridge Way BLDG 3 #36, Hamburg Boro, NJ 07419For Sale
 MLS ID #4062661, Cristina Bouzyla, Weichert Realtors. GSMLS
