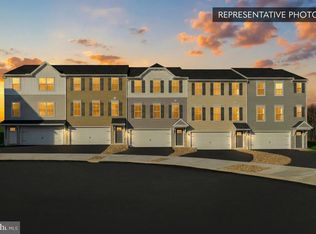
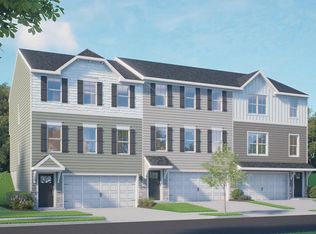
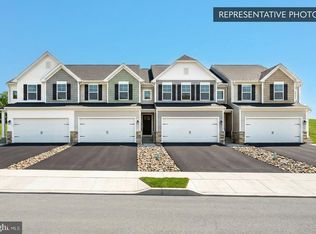
Build your new home with the popular Lily townhome plan in the Horse Farm Court community. This thoughtfully designed home features an open‑concept main level with a family room expansion, providing additional living space while maintaining a comfortable, functional layout ideal for everyday living and entertaining. The kitchen and dining area are well positioned and offer ample opportunity to personalize cabinetry, countertops, and finishes. Upstairs, the Lily includes three bedrooms, highlighted by a private primary suite with walk‑in closet and en‑suite bath, along with a convenient second‑floor laundry. Additional bedrooms are nicely sized and share a full hall bath. The lower level provides added storage and optional future living space if desired. Horse Farm Court offers low‑maintenance townhome living with quality construction, convenient access to shopping, dining, and major routes, and the peace of mind of a 10‑year builder warranty. Buyers may customize this home by selecting interior finishes, structural options, and upgrades. Photos shown may include options and upgrades not included in the list price. Some photos have been enhanced or virtually staged. Subdivision assessment is pending; MLS tax fields may show zero. Final taxes will be based on the improved lot and dwelling.
Pending
$389,990
20-101 Julian Dr Lot 30, Bloomsburg, PA 17815
3beds
2,170sqft
Townhouse
Built in 2026
6,844 Square Feet Lot
$389,300 Zestimate®
$180/sqft
$31/mo HOA
What's special
Family room expansion
- 118 days
- 0
- 0
Zillow last checked:
Listing updated:
Listed by:
Kaitlyn Streeter 484-798-3901,
Berks Homes Realty, LLC (484) 339-4747
Source: Bright MLS,MLS#: PACO2000688
Facts & features
Interior
Bedrooms & bathrooms
- Bedrooms: 3
- Bathrooms: 4
- Full bathrooms: 3
- 1/2 bathrooms: 1
- Main level bathrooms: 1
Basement
- Area: 642
Heating
- Heat Pump, Programmable Thermostat, Forced Air, Electric
Cooling
- Central Air, Heat Pump, Electric
Appliances
- Included: Water Heater, Stainless Steel Appliance(s), Oven/Range - Electric, Microwave, Energy Efficient Appliances, Disposal, Dishwasher, Electric Water Heater
- Laundry: Hookup, Upper Level, Washer/Dryer Hookups Only
Features
- Bathroom - Stall Shower, Bathroom - Tub Shower, Bathroom - Walk-In Shower, Breakfast Area, Combination Dining/Living, Combination Kitchen/Dining, Combination Kitchen/Living, Family Room Off Kitchen, Open Floorplan, Kitchen Island, Recessed Lighting, Walk-In Closet(s), Dry Wall
- Flooring: Carpet, Vinyl, Other
- Doors: Insulated
- Windows: Double Pane Windows, Energy Efficient, Insulated Windows, Low Emissivity Windows, Screens, Vinyl Clad
- Basement: Full,Interior Entry,Exterior Entry,Rear Entrance,Sump Pump,Walk-Out Access,Windows,Finished,Heated,Improved,Concrete
- Has fireplace: No
Interior area
- Total structure area: 2,338
- Total interior livable area: 2,170 sqft
- Finished area above ground: 1,696
- Finished area below ground: 474
Property
Parking
- Total spaces: 7
- Parking features: Garage Faces Front, Built In, Garage Door Opener, Inside Entrance, Asphalt, Attached, Driveway, Parking Lot
- Attached garage spaces: 2
- Uncovered spaces: 2
- Details: Garage Sqft: 382
Accessibility
- Accessibility features: None
Features
- Levels: Two
- Stories: 2
- Patio & porch: Deck
- Exterior features: Lighting
- Pool features: None
Lot
- Size: 6,844 Square Feet
Details
- Additional structures: Above Grade, Below Grade
- Parcel number: NO TAX RECORD
- Zoning: R
- Special conditions: Standard
Construction
Type & style
- Home type: Townhouse
- Architectural style: Traditional
- Property subtype: Townhouse
Materials
- Batts Insulation, Concrete, CPVC/PVC, Frame, Glass, Rigid Insulation, Spray Foam Insulation, Stick Built, Vinyl Siding
- Foundation: Passive Radon Mitigation, Concrete Perimeter
- Roof: Architectural Shingle,Asphalt,Fiberglass
Condition
- Excellent
- New construction: Yes
- Year built: 2026
Details
- Builder model: Lily
- Builder name: Berks Homes, LLC
Utilities & green energy
- Sewer: Public Sewer
- Water: Public
Community & HOA
Community
- Security: Carbon Monoxide Detector(s), Smoke Detector(s)
- Subdivision: Horse Farm Court
HOA
- Has HOA: Yes
- Services included: Common Area Maintenance, Management
- HOA fee: $370 annually
Location
- Region: Bloomsburg
- Municipality: HEMLOCK TWP
Financial & listing details
- Price per square foot: $180/sqft
- Date on market: 5/7/2026
- Listing agreement: Exclusive Right To Sell
- Listing terms: Cash,Bank Portfolio,Conventional,FHA,VA Loan
- Inclusions: Oven / Range, Dishwasher, Microwave & Disposal
- Ownership: Fee Simple
Estimated market value
$389,300
$370,000 - $409,000
$2,544/mo
Price history
| Date | Event | Price |
|---|---|---|
| 5/12/2026 | Pending sale | $389,990$180/sqft |
Source:  Bright MLS #PACO2000688 Report a problem Bright MLS #PACO2000688 Report a problem | ||
| 5/7/2026 | Listed for sale | $389,990$180/sqft |
Source: Bright MLS #PACO2000688 Report a problem | ||
Public tax history
Tax history is unavailable.
Monthly payment
Est. payment
Payment breakdown
Explore the cost of this home by adjusting the details. Changes won't be saved.Climate risks
Neighborhood: Buckhorn
Nearby schools
Schools provided by the listing agent
- District: Bloomsburg Area
Source: Bright MLS. This data may not be complete. We recommend contacting the local school district to confirm school assignments for this home.
Similar homes
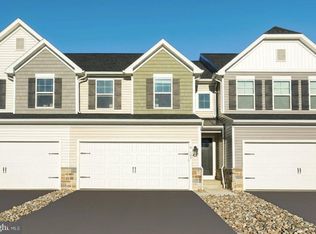
- $379,9903 bd4 ba2k sqft19-101 Julian Dr Lot 10, Bloomsburg, PA 17815New Construction
 Bright MLS
 - $374,9903 bd4 ba2k sqft19-104 Julian Dr Lot 13, Bloomsburg, PA 17815New Construction
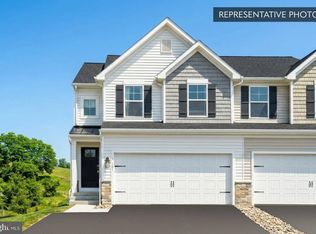 MLS ID #PACO2000718, Kaitlyn Streeter, Berks Homes Realty, LLC. Bright MLS
 - $379,9903 bd4 ba1.6k sqft19-101 Ten Julian Dr, Bloomsburg, PA 17815New Construction
 MLS ID #C-2065, Kaitlyn Streeter, Berks Home Realty, LLC. CSVBOR
 - $374,9903 bd4 ba1.6k sqft19-104 Thirteen Julian Dr, Bloomsburg, PA 17815New Construction
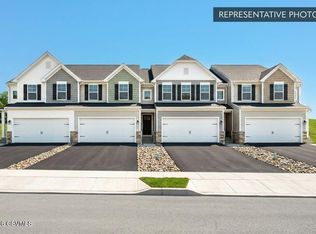 MLS ID #C-1720, Kaitlyn Streeter, Berks Home Realty, LLC. CSVBOR
 - $349,9903 bd3 ba1.7k sqft19-102 Julian Dr Lot 11, Bloomsburg, PA 17815New ConstructionBright MLS
- $364,9903 bd4 ba2k sqft19-103 Julian Dr Lot 12, Bloomsburg, PA 17815New ConstructionMLS ID #PACO2000716, Kaitlyn Streeter, Berks Homes Realty, LLC. Bright MLS
- $429,9004 bd3 ba1.9k sqft2673 Old Berwick Rd, Bloomsburg, PA 17815New ConstructionMLS ID #PACO2000788, Mr. Derek Greene, The Greene Realty Group. Bright MLS
