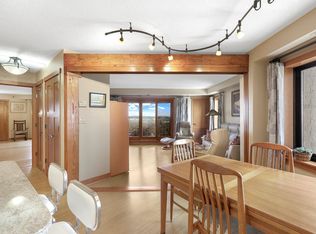
Falls Pinnacle 11th floor. This is the #1 favorite floorplan because of the amazing sunlight and stunning skyline views from every room. Huge kitchen has room for a bistro table. Primary BR has walk-through closet and en suite full bath. PRIME location across the street from cobblestone streets of St Anthony Main, Mississippi River and Nicollet Island. Walk to Riverplace and East Hennepin shops like Surdyks, Lunds, Nyes, Sonder Shaker, Curry Corner, Flamin’ Thai, Punch Pizza, Chipotle, FRGMNT Coffee, Aster Café, St Anthony Cinema, and more. The Falls Pinnacle is a private, secure, pet-friendly building with 24/7 gym, pool, saunas, steam rooms, hot tub, yoga, theater, greenhouse, sun decks, fire pits and 3 enormous garden terraces. Secure underground parking and a free self-service car wash. HOA dues include one deeded parking space, heat, AC, water, sewer, trash and even high-speed internet! Price includes $25,000 decorator’s allowance for your improvements. Don’t wait!
Pending
$349,900
20 2nd St NE Unit P1101, Minneapolis, MN 55413
2beds
1,271sqft
(CC) High Rise (4+ Levels)
Built in 1983
-- sqft lot
$349,300 Zestimate®
$275/sqft
$1,329/mo HOA
What's special
Hot tubPrivate secure pet-friendly buildingFire pitsSecure underground parkingAmazing sunlightFree self-service car washSun decks
- 12 days |
- 1,079 |
- 41 |
Zillow last checked:
Listing updated:
Listed by:
Michael W Peterson 612-226-7467,
Drive Results Realty
Source: NorthstarMLS as distributed by MLS GRID,MLS#: 7095264
Facts & features
Interior
Bedrooms & bathrooms
- Bedrooms: 2
- Bathrooms: 2
- Full bathrooms: 2
Bedroom
- Level: Main
Bedroom 2
- Level: Main
Kitchen
- Level: Main
Living room
- Level: Main
Heating
- Heat Pump
Cooling
- Central Air, Heat Pump
Appliances
- Included: Dishwasher, Freezer, Microwave, Range, Refrigerator, Stainless Steel Appliance(s)
- Laundry: In Unit
Features
- Basement: None
- Has fireplace: No
Interior area
- Total structure area: 1,271
- Total interior livable area: 1,271 sqft
- Finished area above ground: 1,271
- Finished area below ground: 0
Property
Parking
- Total spaces: 1
- Parking features: Assigned, Heated Garage, Garage, More Parking Offsite for Fee, More Parking Onsite for Fee, Secured
- Garage spaces: 1
Accessibility
- Accessibility features: Accessible Elevator Installed, No Stairs External, No Stairs Internal
Features
- Levels: One
- Stories: 1
- Has private pool: Yes
- Pool features: In Ground, Heated, Indoor, Shared
- Has view: Yes
- View description: City Lights, East, Panoramic, River, South
- Has water view: Yes
- Water view: River
- Waterfront features: River Front, River View
Lot
- Features: Irregular Lot
Details
- Foundation area: 1271
- Additional parcels included: 2302924211050
- Parcel number: 2302924210791
- Zoning description: Residential-Single Family
Construction
Type & style
- Home type: Condo
- Property subtype: (CC) High Rise (4+ Levels)
- Attached to another structure: Yes
Materials
- Brick, Concrete
Condition
- New construction: No
- Year built: 1983
Utilities & green energy
- Electric: Circuit Breakers, Power Company: Xcel Energy
- Gas: Other
- Sewer: City Sewer/Connected
- Water: City Water/Connected
Community & HOA
Community
- Security: Fire Sprinkler System, Secured Garage/Parking
- Subdivision: Cic 1486 The Falls & Pinnacle Pr
HOA
- Has HOA: Yes
- Amenities included: Guard - 24 Hour, Car Wash, Laundry, Common Garden, Concrete Floors & Walls, Elevator(s), Fire Sprinkler System, Spa/Hot Tub, Lobby Entrance, Patio, Sauna, Security Building
- Services included: Air Conditioning, Heating, Internet, Maintenance Grounds, Parking, Professional Mgmt, Recreation Facility, Sanitation, Security Staff, Sewer, Shared Amenities, Water
- HOA fee: $1,329 monthly
- HOA name: First Service Residential
- HOA phone: 952-277-2700
Location
- Region: Minneapolis
Financial & listing details
- Price per square foot: $275/sqft
- Annual tax amount: $4,872
- Date on market: 7/1/2026
- Cumulative days on market: 13 days
Estimated market value
$349,300
$332,000 - $367,000
$2,621/mo
Price history
| Date | Event | Price |
|---|---|---|
| 7/13/2026 | Pending sale | $349,900$275/sqft |
Source:  NorthstarMLS as distributed by MLS GRID #7095264 Report a problem NorthstarMLS as distributed by MLS GRID #7095264 Report a problem | ||
| 7/1/2026 | Listed for sale | $349,900$275/sqft |
Source: NorthstarMLS as distributed by MLS GRID #7095264 Report a problem | ||
Public tax history
Tax history is unavailable.
Monthly payment
Est. payment
Payment breakdown
Explore the cost of this home by adjusting the details. Changes won't be saved.Climate risks
Neighborhood: East Bank-Nicollet Island
Nearby schools
GreatSchools rating
- 2/10Webster ElementaryGrades: PK-5Distance: 0.5 mi
- 2/10Northeast Middle SchoolGrades: 6-8Distance: 2.6 mi
- 4/10Edison Senior High SchoolGrades: 9-12Distance: 1.5 mi
- $323,0002 bd2 ba1.2k sqft20 2nd St NE UNIT P901, Minneapolis, MN 55413Sold

- $216,9001 bd1 ba976 sqft20 2nd St NE UNIT P1704, Minneapolis, MN 55413Sold
- $252,5001 bd1 ba813 sqft20 2nd St NE UNIT P2202, Minneapolis, MN 55413Sold

- $325,0002 bd2 ba1.2k sqft110 1st Ave NE UNIT F701, Minneapolis, MN 55413Sold

- $194,0001 bd1 ba912 sqft110 1st Ave NE UNIT F605, Minneapolis, MN 55413Sold
- $247,5001 bd1 ba926 sqft110 1st Ave NE UNIT F1502, Minneapolis, MN 55413Sold
- $500,0002 bd2 ba1.7k sqft110 1st Ave NE UNIT F409, Minneapolis, MN 55413Sold
- $300,0002 bd2 ba1.2k sqft110 1st Ave NE UNIT F803, Minneapolis, MN 55413Sold
- $380,0002 bd2 ba1.1k sqft20 2nd St NE UNIT P2605, Minneapolis, MN 55413Sold
A local agent can set up tours, give advice and negotiate with sellers.
Similar homes
- $369,9002 bd2 ba1.3k sqft500 E Grant St APT 407, Minneapolis, MN 55404For Sale
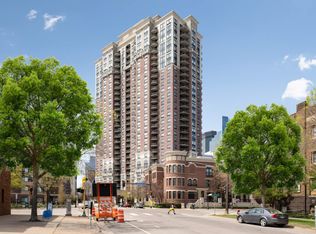
 MLS ID #7100252, Brian D Scates, Scates Real Estate, LLC. NorthstarMLS as distributed by MLS GRID
 - $395,0002 bd2 ba1.3k sqft401 S 1st St Unit 601, Minneapolis, MN 55401For Sale
 MLS ID #7107736, Greta E Hauschildt, Edina Realty, Inc.. NorthstarMLS as distributed by MLS GRID
 - $365,0002 bd2 ba1.3k sqft500 E Grant St APT 907, Minneapolis, MN 55404For Sale
 MLS ID #7088048, Mary B. McEvoy, Edina Realty, Inc.. NorthstarMLS as distributed by MLS GRID
 - $399,9002 bd2 ba1.3k sqft401 1st St S #623, Minneapolis, MN 55401For Sale
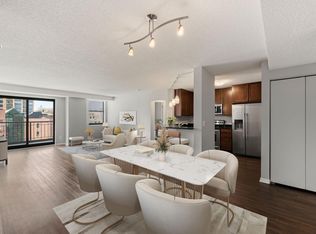 MLS ID #7024956, Isaac Arthur Kuehn, DRG. NorthstarMLS as distributed by MLS GRID
 - $254,9002 bd2 ba1.1k sqft121 Washington Ave S APT 1104, Minneapolis, MN 55401For SaleMLS ID #7104652, Nicole Y Wang, RE/MAX Results. NorthstarMLS as distributed by MLS GRID
- $319,9002 bd2 ba1.4k sqft619 8th St SE Unit 409, Minneapolis, MN 55414For SaleMLS ID #7013748, Todd K Harrington, eXp Realty. NorthstarMLS as distributed by MLS GRID
- $405,0002 bd2 ba1.8k sqft6051 Laurel Ave APT 112, Golden Valley, MN 55416For SaleMLS ID #7085832, Tracy D Gazett, Edina Realty, Inc.. NorthstarMLS as distributed by MLS GRID
- $350,0003 bd2 ba1.8k sqft121 Washington Ave S APT 417, Minneapolis, MN 55401For SaleMLS ID #7010557, Darin Nelson, Keller Williams Select Realty. NorthstarMLS as distributed by MLS GRID
- $425,0002 bd2 ba1.5k sqft500 E Grant St APT 2102, Minneapolis, MN 55404For SaleMLS ID #7037009, Aaron Brown, Coldwell Banker Realty. NorthstarMLS as distributed by MLS GRID
- $350,0002 bd2 ba1.2k sqft4075 W 51st St APT 204, Minneapolis, MN 55424For SaleMLS ID #7096450, Julie A Trones, RE/MAX Results. NorthstarMLS as distributed by MLS GRID
- $500,0002 bd2 ba1.2k sqft401 S 1st St Unit 1702, Minneapolis, MN 55401For SaleMLS ID #7107617, Fritz Kroll, Edina Realty, Inc.. NorthstarMLS as distributed by MLS GRID
- $330,0002 bd2 ba1.4k sqft308 18th St E #303, Minneapolis, MN 55404For SaleMLS ID #7037296, Andy A Asbury, eXp Realty. NorthstarMLS as distributed by MLS GRID
- $429,9002 bd2 ba1.2k sqft215 10th Ave S Unit 703, Minneapolis, MN 55415For SaleMLS ID #7031766, Isaac Arthur Kuehn, DRG. NorthstarMLS as distributed by MLS GRID
- $299,9002 bd2 ba1.2k sqft301 Oak Grove St APT 314, Minneapolis, MN 55403For SaleMLS ID #7089185, Freddy L Jara, Coldwell Banker Realty - Lakes. NorthstarMLS as distributed by MLS GRID
- $359,9001 bd1 ba1k sqft100 3rd Ave S Unit 1101, Minneapolis, MN 55401For SaleMLS ID #6765210, Berg Larsen Group - Chad M Larsen, Coldwell Banker Realty - Lakes. NorthstarMLS as distributed by MLS GRID
- $339,0002 bd2 ba1.4k sqft1201 Yale Pl APT 407, Minneapolis, MN 55403For SaleMLS ID #7012734, Barbara Brin, Coldwell Banker Realty - Lakes. NorthstarMLS as distributed by MLS GRID
- $299,9992 bd3 ba1.8k sqft1829 3rd Ave S APT 204, Minneapolis, MN 55404For SaleMLS ID #7081069, Kerby & Cristina Real Estate Experts, RE/MAX Results. NorthstarMLS as distributed by MLS GRID
- $299,9002 bd2 ba1.3k sqft2885 Knox Ave S APT 605, Minneapolis, MN 55408For SaleMLS ID #7091492, Niki H Moeller, RE/MAX Results. NorthstarMLS as distributed by MLS GRID
- $299,9002 bd2 ba1.2k sqft301 Oak Grove St APT 414, Minneapolis, MN 55403For SaleMLS ID #7027399, Sierra A Bethea, RE/MAX Results. NorthstarMLS as distributed by MLS GRID
- $369,9002 bd2 ba1.3k sqft500 E Grant St APT 707, Minneapolis, MN 55404For SaleMLS ID #7046154, Lynn Burn, Compass. NorthstarMLS as distributed by MLS GRID
