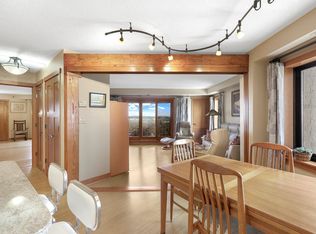
Better price = better value. Biggest and best Falls Pinnacle studio ready for immediate move-in! Totally unique remodeled sleeping area and bathroom. Frosted glass sliding barn door creates a clever non-conforming bedroom with extra light and more privacy. Custom bathroom has in-unit washer/dryer and arty tile. Gorgeous wood floors create a large unified space, connecting all rooms. 18th floor corner condo has great sunlight and impressive views of the New Northeast Minneapolis skyline. Newly remodeled (2025) 24/7 gym, indoor pool, sauna, steam room, hot tub, yoga studio, party room, movie theater and 3 huge garden terraces with grills and fire pits. St Anthony Main, RiverPlace and East Hennepin shops and restaurants. Walk to All Saints, Aster House, Aveda, Brasa, Chipotle, Curry Corner, Flamin’ Thai, Fletcher’s Ice Cream, FRGMNT Coffee, Gorkha Palace, Kramarczuks, Lunds, Nyes, Punch Pizza, Silver Fern, Surdyks, St Anthony Cinema and much more. Private and secure indoor deeded parking. Price includes $5,000 seller contribution to refinish tile in tub and shower. See it today!
Closed
$170,000
20 2nd St NE Unit P1802, Minneapolis, MN 55413
0beds
581sqft
High Rise
Built in 1983
-- sqft lot
$170,300 Zestimate®
$293/sqft
$1,564 Estimated rent
Home value
$170,300
$157,000 - $184,000
$1,564/mo
Zestimate® history
Owner options
List your home for rent
$1,564/mo
Rent Zestimate®
Find your next renter with Zillow Rental Manager. Plus, with online applications, you can quickly screen prospective tenants – for free.
$1,564/mo
Rent Zestimate®
Refinance and save
$1,765/mo
Est. payment
Refinancing to a lower rate could help reduce your monthly payments and save thousands over the life of the loan.
$1,765/mo
Est. payment
Explore your selling options
Work with a Zillow partner agent
Leverage their expertise and Zillow's premium Showcase listings to get your home seen by more buyers.
Get startedList with your own agent
Get your home in front of millions of buyers by listing it on Zillow.
Learn how to do itSell it yourself
Take full control of how buyers see your home on Zillow by listing For Sale by Owner (FSBO).
List your homeWhat's special
Gorgeous wood floorsGreat sunlightArty tile
Zillow last checked:
Listing updated:
Listed by:
Michael W Peterson 612-226-7467,
Drive Results Realty
Bought with:
Jairo Ramirez
Coldwell Banker Realty - Lakes
Source: NorthstarMLS as distributed by MLS GRID,MLS#: 6788693
Facts & features
Interior
Bedrooms & bathrooms
- Bedrooms: 0
- Bathrooms: 1
- Full bathrooms: 1
Bathroom
- Level: Main
- Area: 48 Square Feet
- Dimensions: 6 x 8
Kitchen
- Level: Main
- Area: 84 Square Feet
- Dimensions: 7 x 12
Living room
- Level: Main
- Area: 240 Square Feet
- Dimensions: 12 x 20
Walk in closet
- Level: Main
- Area: 54 Square Feet
- Dimensions: 6 x 9
Heating
- Forced Air, Heat Pump
Cooling
- Central Air, Heat Pump
Appliances
- Included: Dishwasher, Dryer, Microwave, Range, Refrigerator, Stainless Steel Appliance(s), Washer
- Laundry: Main Level, In Unit, Coin-op Laundry Owned
Features
- Basement: None
- Has fireplace: No
Interior area
- Total structure area: 581
- Total interior livable area: 581 sqft
- Finished area above ground: 581
- Finished area below ground: 0
Property
Parking
- Total spaces: 1
- Parking features: Assigned, Floor Drain, Garage Door Opener, Heated Garage, Multiple Garages, Garage, More Parking Offsite for Fee, More Parking Onsite for Fee, Secured, Underground
- Garage spaces: 1
- Has uncovered spaces: Yes
Accessibility
- Accessibility features: Accessible Elevator Installed, No Stairs External, No Stairs Internal
Features
- Levels: One
- Stories: 1
- Patio & porch: Wrap Around
- Has private pool: Yes
- Pool features: In Ground, Heated, Indoor, Shared
Lot
- Features: Irregular Lot
Details
- Foundation area: 581
- Additional parcels included: 2302924210998
- Parcel number: 2302924210843
- Zoning description: Residential-Single Family
Construction
Type & style
- Home type: Condo
- Property subtype: High Rise
- Attached to another structure: Yes
Materials
- Brick, Concrete
Condition
- New construction: No
- Year built: 1983
Utilities & green energy
- Electric: Power Company: Xcel Energy
- Gas: Other
- Sewer: City Sewer/Connected
- Water: City Water/Connected
Community & HOA
Community
- Security: Fire Sprinkler System, Secured Garage/Parking
- Subdivision: Cic 1486 The Falls & Pinnacle PR
HOA
- Has HOA: Yes
- Amenities included: Guard - 24 Hour, Car Wash, Coin-op Laundry Owned, Common Garden, Concrete Floors & Walls, Elevator(s), Fire Sprinkler System, Spa/Hot Tub, Lobby Entrance, Patio, Sauna, Security Building
- Services included: Air Conditioning, Maintenance Structure, Controlled Access, Heating, Internet, Maintenance Grounds, Parking, Professional Mgmt, Recreation Facility, Sanitation, Security Staff, Sewer, Shared Amenities, Snow Removal, Water
- HOA fee: $691 monthly
- HOA name: First Service Residential
- HOA phone: 612-623-4028
Location
- Region: Minneapolis
Financial & listing details
- Price per square foot: $293/sqft
- Annual tax amount: $2,550
- Date on market: 11/11/2025
- Cumulative days on market: 82 days
Price history
| Date | Event | Price |
|---|---|---|
| 2/17/2026 | Sold | $170,000+0.1%$293/sqft |
Source:  NorthstarMLS as distributed by MLS GRID #6788693 Report a problem NorthstarMLS as distributed by MLS GRID #6788693 Report a problem | ||
| 2/1/2026 | Pending sale | $169,900$292/sqft |
Source: NorthstarMLS as distributed by MLS GRID #6788693 Report a problem | ||
| 12/4/2025 | Price change | $169,900-2.9%$292/sqft |
Source: NorthstarMLS as distributed by MLS GRID #6788693 Report a problem | ||
| 11/11/2025 | Listed for sale | $174,900$301/sqft |
Source: NorthstarMLS as distributed by MLS GRID #6788693 Report a problem | ||
Public tax history
Tax history is unavailable.
Neighborhood: East Bank-Nicollet Island
Nearby homes
- $323,0002 bd2 ba1.2k sqft20 2nd St NE UNIT P901, Minneapolis, MN 55413Sold

- $216,9001 bd1 ba976 sqft20 2nd St NE UNIT P1704, Minneapolis, MN 55413Sold
- $252,5001 bd1 ba813 sqft20 2nd St NE UNIT P2202, Minneapolis, MN 55413Sold

- $325,0002 bd2 ba1.2k sqft110 1st Ave NE UNIT F701, Minneapolis, MN 55413Sold

- $194,0001 bd1 ba912 sqft110 1st Ave NE UNIT F605, Minneapolis, MN 55413Sold
- $247,5001 bd1 ba926 sqft110 1st Ave NE UNIT F1502, Minneapolis, MN 55413Sold
- $500,0002 bd2 ba1.7k sqft110 1st Ave NE UNIT F409, Minneapolis, MN 55413Sold
- $300,0002 bd2 ba1.2k sqft110 1st Ave NE UNIT F803, Minneapolis, MN 55413Sold
- $380,0002 bd2 ba1.1k sqft20 2nd St NE UNIT P2605, Minneapolis, MN 55413Sold
Nearby schools
GreatSchools rating
- 2/10Webster ElementaryGrades: PK-5Distance: 0.5 mi
- 2/10Northeast Middle SchoolGrades: 6-8Distance: 2.6 mi
- 4/10Edison Senior High SchoolGrades: 9-12Distance: 1.5 mi
Get a cash offer in 3 minutes
Find out how much your home could sell for in as little as 3 minutes with a no-obligation cash offer.
Estimated market value
$170,300
Get a cash offer in 3 minutes
Find out how much your home could sell for in as little as 3 minutes with a no-obligation cash offer.
Estimated market value
$170,300
- Minnesota
- Hennepin County
- Minneapolis
- 55413
- East Bank-Nicollet Island
- 20 2nd St NE Unit P1802
Nearby cities
Nearby neighborhoods
Nearby zip codes
Other Minneapolis Topics
