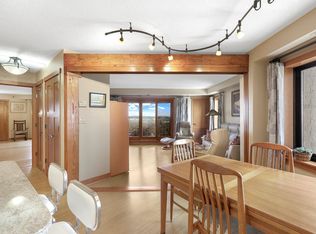
Premium Old Town location with North Loop loft vibes. Redesigned floor plan offers cozy and unique spaces at the Falls Pinnacle Private Residences. $100,000 transformation in 2024 includes new kitchen, bathroom, appliances, floors, closets, lighting, electric fireplace, and HVAC. Step through your patio door to a sprawling landscaped plaza – an entertainer’s dream! Host rooftop garden parties, enjoy outdoor grilling, and gather around the fire pit to end every perfect evening. Work from home? Take your laptop outside to enjoy the fresh air. Need a break? Recharge with a sunny nap on a chaise lounge. AAA+ amenities include deeded underground parking, a 24/7 gym, indoor pool, sauna, steam room, hot tub, yoga, party room, lounge, library, movie theater, and three garden terraces on your floor. Walk to St. Anthony Main, Riverplace, and East Hennepin shops restaurants and retailers. Pet-friendly building is perfect for four-legged families. Rentals allowed. Make this your new home today!
Closed
Zestimate®
$230,000
20 2nd St NE Unit P404, Minneapolis, MN 55413
1beds
909sqft
(CC) High Rise (4+ Levels)
Built in 1983
-- sqft lot
$230,000 Zestimate®
$253/sqft
$1,946 Estimated rent
Home value
$230,000
$212,000 - $251,000
$1,946/mo
Zestimate® history
Owner options
List your home for rent
$1,946/mo
Rent Zestimate®
Find your next renter with Zillow Rental Manager. Plus, with online applications, you can quickly screen prospective tenants – for free.
$1,946/mo
Rent Zestimate®
Refinance and save
$2,137/mo
Est. payment
Refinancing to a lower rate could help reduce your monthly payments and save thousands over the life of the loan.
$2,137/mo
Est. payment
Explore your selling options
Work with a Zillow partner agent
Leverage their expertise and Zillow's premium Showcase listings to get your home seen by more buyers.
Get startedList with your own agent
Get your home in front of millions of buyers by listing it on Zillow.
Learn how to do itSell it yourself
Take full control of how buyers see your home on Zillow by listing For Sale by Owner (FSBO).
List your homeWhat's special
Zillow last checked:
Listing updated:
Listed by:
Michael W Peterson 612-226-7467,
Drive Results Realty
Bought with:
Michael W Peterson
Drive Results Realty
Source: NorthstarMLS as distributed by MLS GRID,MLS#: 6689867
Facts & features
Interior
Bedrooms & bathrooms
- Bedrooms: 1
- Bathrooms: 1
- 3/4 bathrooms: 1
Bedroom
- Level: Main
- Area: 224 Square Feet
- Dimensions: 14 x 16
Bathroom
- Level: Main
- Area: 63 Square Feet
- Dimensions: 7 x 9
Foyer
- Level: Main
- Area: 40 Square Feet
- Dimensions: 5 x 8
Kitchen
- Level: Main
- Area: 160 Square Feet
- Dimensions: 10 x 16
Living room
- Level: Main
- Area: 180 Square Feet
- Dimensions: 12 x 15
Heating
- Forced Air, Heat Pump
Cooling
- Central Air, Heat Pump
Appliances
- Included: Dishwasher, Disposal, Freezer, Microwave, Range, Refrigerator, Stainless Steel Appliance(s)
- Laundry: Common Area, In Hall, Laundry Room, Coin-op Laundry Owned
Features
- Basement: None
- Number of fireplaces: 1
- Fireplace features: Electric
Interior area
- Total structure area: 909
- Total interior livable area: 909 sqft
- Finished area above ground: 909
- Finished area below ground: 0
Property
Parking
- Total spaces: 1
- Parking features: Assigned, Heated Garage, Garage, More Parking Offsite for Fee, More Parking Onsite for Fee, Underground
- Garage spaces: 1
Accessibility
- Accessibility features: Accessible Elevator Installed, No Stairs External, No Stairs Internal
Features
- Levels: One
- Stories: 1
- Patio & porch: Patio, Terrace, Wrap Around
- Has private pool: Yes
- Pool features: In Ground, Heated, Indoor, Shared
Lot
- Features: Irregular Lot
Details
- Foundation area: 909
- Additional parcels included: 2302924211139
- Parcel number: 2302924210732
- Zoning description: Residential-Single Family
Construction
Type & style
- Home type: Condo
- Property subtype: (CC) High Rise (4+ Levels)
- Attached to another structure: Yes
Materials
- Brick, Concrete
Condition
- New construction: No
- Year built: 1983
Utilities & green energy
- Electric: Circuit Breakers, Power Company: Xcel Energy
- Gas: Other
- Sewer: City Sewer/Connected
- Water: City Water/Connected
Community & HOA
Community
- Security: Fire Sprinkler System
- Subdivision: Cic 1486 The Falls & Pinnacle Pr
HOA
- Has HOA: Yes
- Amenities included: Guard - 24 Hour, Car Wash, Laundry, Coin-op Laundry Owned, Common Garden, Concrete Floors & Walls, Elevator(s), Fire Sprinkler System, Spa/Hot Tub, Lobby Entrance, Patio, Sauna, Security Building
- Services included: Air Conditioning, Maintenance Structure, Controlled Access, Heating, Internet, Maintenance Grounds, Parking, Professional Mgmt, Recreation Facility, Sanitation, Security Staff, Sewer, Shared Amenities, Water
- HOA fee: $940 monthly
- HOA name: First Service Residential
- HOA phone: 952-277-2700
Location
- Region: Minneapolis
Financial & listing details
- Price per square foot: $253/sqft
- Annual tax amount: $2,818
- Date on market: 3/29/2025
- Cumulative days on market: 62 days
Price history
| Date | Event | Price |
|---|---|---|
| 6/16/2025 | Sold | $230,000-4.1%$253/sqft |
Source:  NorthstarMLS as distributed by MLS GRID #6689867 Report a problem NorthstarMLS as distributed by MLS GRID #6689867 Report a problem | ||
| 6/5/2025 | Pending sale | $239,900$264/sqft |
Source: NorthstarMLS as distributed by MLS GRID #6689867 Report a problem | ||
| 4/25/2025 | Price change | $239,900-0.4%$264/sqft |
Source: NorthstarMLS as distributed by MLS GRID #6689867 Report a problem | ||
| 4/24/2025 | Price change | $240,900-0.8%$265/sqft |
Source: NorthstarMLS as distributed by MLS GRID #6689867 Report a problem | ||
| 4/22/2025 | Price change | $242,900-0.8%$267/sqft |
Source: NorthstarMLS as distributed by MLS GRID #6689867 Report a problem | ||
| 4/18/2025 | Price change | $244,900-0.4%$269/sqft |
Source: NorthstarMLS as distributed by MLS GRID #6689867 Report a problem | ||
| 4/17/2025 | Price change | $245,900-0.8%$271/sqft |
Source: NorthstarMLS as distributed by MLS GRID #6689867 Report a problem | ||
| 4/15/2025 | Price change | $247,900-0.4%$273/sqft |
Source: NorthstarMLS as distributed by MLS GRID #6689867 Report a problem | ||
| 4/14/2025 | Price change | $248,900-0.4%$274/sqft |
Source: NorthstarMLS as distributed by MLS GRID #6689867 Report a problem | ||
| 4/10/2025 | Price change | $249,900-9.1%$275/sqft |
Source: NorthstarMLS as distributed by MLS GRID #6689867 Report a problem | ||
| 4/3/2025 | Listed for sale | $275,000$303/sqft |
Source: NorthstarMLS as distributed by MLS GRID #6689867 Report a problem | ||
Public tax history
Tax history is unavailable.
Neighborhood: East Bank-Nicollet Island
Nearby homes
- $323,0002 bd2 ba1.2k sqft20 2nd St NE UNIT P901, Minneapolis, MN 55413Sold

- $216,9001 bd1 ba976 sqft20 2nd St NE UNIT P1704, Minneapolis, MN 55413Sold
- $252,5001 bd1 ba813 sqft20 2nd St NE UNIT P2202, Minneapolis, MN 55413Sold

- $325,0002 bd2 ba1.2k sqft110 1st Ave NE UNIT F701, Minneapolis, MN 55413Sold

- $194,0001 bd1 ba912 sqft110 1st Ave NE UNIT F605, Minneapolis, MN 55413Sold
- $247,5001 bd1 ba926 sqft110 1st Ave NE UNIT F1502, Minneapolis, MN 55413Sold
- $500,0002 bd2 ba1.7k sqft110 1st Ave NE UNIT F409, Minneapolis, MN 55413Sold
- $300,0002 bd2 ba1.2k sqft110 1st Ave NE UNIT F803, Minneapolis, MN 55413Sold
- $380,0002 bd2 ba1.1k sqft20 2nd St NE UNIT P2605, Minneapolis, MN 55413Sold
Nearby schools
GreatSchools rating
- 2/10Webster ElementaryGrades: PK-5Distance: 0.5 mi
- 2/10Northeast Middle SchoolGrades: 6-8Distance: 2.6 mi
- 4/10Edison Senior High SchoolGrades: 9-12Distance: 1.5 mi
Get a cash offer in 3 minutes
Find out how much your home could sell for in as little as 3 minutes with a no-obligation cash offer.
Estimated market value
$230,000
Get a cash offer in 3 minutes
Find out how much your home could sell for in as little as 3 minutes with a no-obligation cash offer.
Estimated market value
$230,000
- Minnesota
- Hennepin County
- Minneapolis
- 55413
- East Bank-Nicollet Island
- 20 2nd St NE Unit P404
Nearby cities
Nearby neighborhoods
Nearby zip codes
Other Minneapolis Topics
