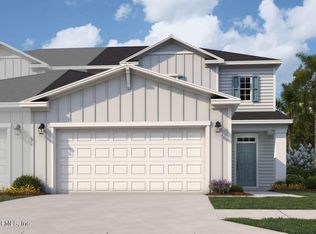
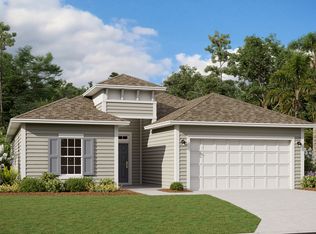
This stunning Madison II villa home offers a perfect blend of comfort and elegance with 3 spacious bedrooms and 3 full baths, ensuring privacy and convenience. The open-concept design leads into a roomy kitchen, with the option to upgrade to a gourmet kitchen for culinary enthusiasts. A versatile bonus room upstairs, complete with its own full bath, provides additional space for a home office, guest suite, or recreational area. Step outside to enjoy a covered patio, perfect for outdoor gatherings or quiet relaxation. With a 2-car garage, this home provides both style and practicality, meeting all your modern living needs.

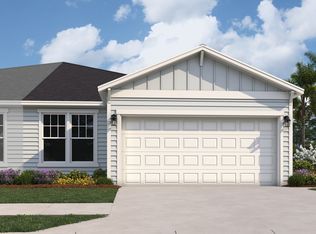
**Photos are representative of the Madison II floor plan.
Pending
$312,321
20 BIG PINE Drive, Palm Coast, FL 32164
3beds
1,885sqft
:
Get pre-qualified$2,221/mo
Townhouse
Built in 2026
-- sqft lot
$311,600 Zestimate®
$166/sqft
$33/mo HOA
What's special
Versatile bonus room upstairsOpen-concept designCovered patioRoomy kitchen
- 133 days |
- 0 |
- 0 |
Zillow last checked:
Listing updated:
Listed by:
NANCY PRUITT 904-543-3237,
OLYMPUS EXECUTIVE REALTY, INC 407-469-2000
Source: realMLS,MLS#: 2136056
Facts & features
Interior
Bedrooms & bathrooms
- Bedrooms: 3
- Bathrooms: 3
- Full bathrooms: 3
Primary bedroom
- Description: Ensuite
- Level: First
- Area: 192 Square Feet
- Dimensions: 12.00 x 16.00
Bedroom 2
- Description: Built in Closet
- Level: First
- Area: 156 Square Feet
- Dimensions: 12.00 x 13.00
Bedroom 3
- Description: WIC
- Level: First
- Area: 130 Square Feet
- Dimensions: 10.00 x 13.00
Primary bathroom
- Description: Shower
- Level: First
Bonus room
- Description: WIC
- Level: Second
- Area: 216 Square Feet
- Dimensions: 18.00 x 12.00
Dining room
- Level: First
- Area: 120 Square Feet
- Dimensions: 10.00 x 12.00
Great room
- Level: First
- Area: 160 Square Feet
- Dimensions: 16.00 x 10.00
Kitchen
- Level: First
- Area: 120 Square Feet
- Dimensions: 10.00 x 12.00
Laundry
- Level: First
Other
- Description: Garage
- Level: First
- Area: 360 Square Feet
- Dimensions: 18.00 x 20.00
Heating
- Central, Electric, Heat Pump
Cooling
- Central Air, Electric
Appliances
- Included: Dishwasher, Disposal, Electric Range, Microwave
- Laundry: Electric Dryer Hookup, Washer Hookup
Features
- Breakfast Bar, Kitchen Island, Primary Bathroom - Shower No Tub, Master Downstairs, Split Bedrooms, Walk-In Closet(s)
- Flooring: Carpet, Tile
Interior area
- Total structure area: 2,500
- Total interior livable area: 1,885 sqft
Property
Parking
- Total spaces: 2
- Parking features: Attached
- Attached garage spaces: 2
Features
- Levels: Two
- Stories: 2
Lot
- Features: Cleared, Sprinklers In Front, Sprinklers In Rear, Zero Lot Line
Details
- Parcel number: 2912312965000002380
- Zoning description: Residential
Construction
Type & style
- Home type: Townhouse
- Architectural style: Traditional,Villa
- Property subtype: Townhouse
- Attached to another structure: Yes
Materials
- Composition Siding, Fiber Cement, Frame, Stucco, Wood Siding
- Roof: Shingle
Condition
- Under Construction
- New construction: Yes
- Year built: 2026
Utilities & green energy
- Sewer: Public Sewer
- Water: Public
- Utilities for property: Cable Connected, Electricity Connected, Water Connected
Community & HOA
Community
- Security: Security Gate, Smoke Detector(s)
- Subdivision: Seminole Trace
HOA
- Has HOA: Yes
- Amenities included: Pool, Dog Park, Jogging Path, Pickleball
- Services included: Maintenance Grounds
- HOA fee: $393 annually
Location
- Region: Palm Coast
Financial & listing details
- Price per square foot: $166/sqft
- Annual tax amount: $1,727
- Date on market: 3/21/2026
- Listing terms: Cash,Conventional,FHA,VA Loan
- Road surface type: Asphalt
Estimated market value
$311,600
$296,000 - $327,000
$2,066/mo
Price history
| Date | Event | Price |
|---|---|---|
| 3/21/2026 | Pending sale | $312,321$166/sqft |
Source:  realMLS #2136056 Report a problem realMLS #2136056 Report a problem | ||
| 3/21/2026 | Listed for sale | $312,321$166/sqft |
Source: realMLS #2136056 Report a problem | ||
Public tax history
Tax history is unavailable.
Monthly payment
Est. payment
Payment breakdown
Explore the cost of this home by adjusting the details. Changes won't be saved.Climate risks
Neighborhood: 32164
Nearby schools
GreatSchools rating
- 5/10Bunnell Elementary SchoolGrades: PK-5Distance: 3.9 mi
- 5/10Buddy Taylor Middle SchoolGrades: 6-8Distance: 6.5 mi
- 4/10Flagler-Palm Coast High SchoolGrades: 9-12Distance: 3 mi
Schools provided by the listing agent
- Elementary: Bunnell
- Middle: Buddy Taylor
- High: Flagler Palm Coast
Source: realMLS. This data may not be complete. We recommend contacting the local school district to confirm school assignments for this home.
- $319,1684 bd3 ba2.1k sqft32 Big Pine Dr, Palm Coast, FL 32164Sold
- $285,9903 bd2 ba1.4k sqft21 Big Pine Dr, Palm Coast, FL 32164Pending
- $280,0003 bd2 ba1.4k sqft11 Big Pine Dr, Palm Coast, FL 32164Off Market
- $280,4003 bd2 ba1.4k sqft19 Big Pine Dr, Palm Coast, FL 32164Off Market
- $303,9903 bd3 ba1.8k sqft35 Big Pine Dr, Palm Coast, FL 32164New Construction
- $284,5003 bd2 ba1.4k sqft7 Big Pine Dr, Palm Coast, FL 32164Off Market
- $314,9903 bd2 ba1.4k sqft42 Big Pine Dr, Palm Coast, FL 32164Sold
- $412,1644 bd3 ba2.2k sqft77 Windmill Palm Way, Palm Coast, FL 32164New Construction
A local agent can set up tours, give advice and negotiate with sellers.
Similar homes
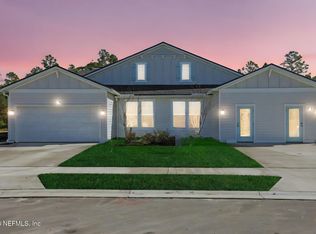
- $303,9903 bd3 ba1.8k sqft35 BIG PINE Drive, Palm Coast, FL 32164New Construction
 realMLS
 - $304,5973 bd3 ba1.8k sqft18 BIG PINE Drive, Palm Coast, FL 32164New ConstructionMLS ID #2141470, NANCY PRUITT. realMLS
- from $296,9903 bd2 ba1.7k sqftCamden Plan, Seminole Trace, Palm Coast, FL 32164New Construction
 Dream Finders Homes
 - from $341,9904 bd3 ba2.1k sqftCamden w/ Bonus Plan, Seminole Trace, Palm Coast, FL 32164New Construction
 Dream Finders Homes
 - $325,0003 bd2 ba1.6k sqft9 Slipper Flower Path E, Palm Coast, FL 32164For Sale
 MLS ID #1224386, Jim Izatt, Reel In Realty LLC. DBAMLS
 - $344,9004 bd2 ba1.5k sqft17 Lleberry Path, Palm Coast, FL 32164New ConstructionMLS ID #1228012, Tommie Krawiec, SeaGate Real Estate Inc.. DBAMLS
- $345,0003 bd2 ba1.7k sqft13 Point Pleasant Dr, Palm Coast, FL 32164For Sale By Owner
- from $309,9903 bd2 ba1.3k sqftMiramar Plan, Seminole Palms, Palm Coast, FL 32164New ConstructionCentury Communities
- from $324,9003 bd2 ba1.9k sqftDrexel Plan, Enclave At Seminole Palms, Palm Coast, FL 32164New ConstructionMaronda Homes
- $325,0004 bd3 ba2.2k sqft15 ZELDA COURT, PALM COAST, FL 32164For Sale
 MLS ID #O6322275, Veronica Figueroa, EXP REALTY LLC. Stellar MLS
 - $400,0004 bd2 ba1.8k sqft19 Emerson Drive, Palm Coast, FL 32164For Sale
 MLS ID #B26058362, Raul E Lopez, United Realty Group Inc.. BeachesMLS
 - $329,9974 bd2 ba1.8k sqft198 ENCLAVE Avenue, Palm Coast, FL 32164New ConstructionrealMLS
- from $314,9904 bd2 ba1.5k sqftSanibel II Plan, Seminole Palms, Palm Coast, FL 32164New ConstructionCentury Communities
- from $334,9004 bd2 ba2.1k sqftMiramar Plan, Enclave At Seminole Palms, Palm Coast, FL 32164New ConstructionMaronda Homes
- $337,8174 bd3 ba1.8k sqft206 ENCLAVE Avenue, Palm Coast, FL 32164New ConstructionrealMLS
- $314,9903 bd2 ba1.8k sqft34 REIDSVILLE Drive, Palm Coast, FL 32164New ConstructionMLS ID #2154578, KIMBERLY ROBERTSON. realMLS
- from $344,9004 bd2 ba1.6k sqft1607 Single-Family Plan, Southern Impression Homes | Palm Coast, Palm Coast, FL 32164New ConstructionSouthern Impression Homes
- $389,9905 bd3 ba2.2k sqft48 WINDMILL PALM Way, Palm Coast, FL 32164New ConstructionrealMLS
- $320,0003 bd2 ba1.3k sqft63 PRESIDENT Lane, Palm Coast, FL 32164New ConstructionMLS ID #2147385, RAMONA DAMIAN. realMLS
- $327,0003 bd2 ba1.4k sqft26 Rockingham Ln, Palm Coast, FL 32164For SaleMLS ID #1227984, Ann Gordon, RE/MAX Select Professionals. DBAMLS
