Cozy, move-in-ready home with convenient one-level living! Features include wood-look vinyl flooring throughout, newer bathroom fixtures, and a roof only seven years old. The kitchen offers ample cabinet space and a pass-through to the dining area. Step outside to enjoy the gazebo just off the back door and a fenced backyard—perfect for relaxing or entertaining.
Active
Price cut: $5K (11/13)
$155,000
20 Breezewood Cv, Jackson, TN 38305
3beds
1,165sqft
Single Family Residence, Residential
Built in 1980
8,276 Square Feet Lot
$-- Zestimate®
$133/sqft
$-- HOA
What's special
Convenient one-level livingNewer bathroom fixturesFenced backyardWood-look vinyl flooring throughout
- 22 days
- 732
- 53
Likely to sell faster than
Zillow last checked:
Listing updated:
Listed by:
Melanie White 713-504-3786,
Realty One Group Music City 615-636-8244
Source: RealTracs MLS as distributed by MLS GRID,MLS#: 3627124
Facts & features
Interior
Bedrooms & bathrooms
- Bedrooms: 3
- Bathrooms: 2
- Full bathrooms: 1
- 1/2 bathrooms: 1
- Main level bedrooms: 3
Bedroom 1
- Features: Half Bath
- Area: 132 Square Feet
- Dimensions: 11x12
Bedroom 2
- Area: 90 Square Feet
- Dimensions: 10x9
Bedroom 3
- Area: 90 Square Feet
- Dimensions: 10x9
Kitchen
- Features: Eat-in Kitchen
- Area: 150 Square Feet
- Dimensions: 15x10
Living room
- Area: 208 Square Feet
- Dimensions: 16x13
Heating
- Central
Cooling
- Wall/Window Unit(s)
Appliances
- Included: Electric Oven, Electric Range, Dryer, Refrigerator, Washer
- Laundry: Electric Dryer Hookup, Washer Hookup
Features
- Ceiling Fan(s)
- Flooring: Laminate
- Basement: None
Interior area
- Total structure area: 1,165
- Total interior livable area: 1,165 sqft
- Finished area above ground: 1,165
Property
Parking
- Parking features: Concrete, Driveway
- Has uncovered spaces: Yes
Features
- Levels: One
- Stories: 1
- Patio & porch: Patio, Covered
- Fencing: Back Yard
Lot
- Size: 8,276 Square Feet
- Dimensions: 60 x 135
- Features: Level
- Topography: Level
Details
- Parcel number: 066A B 00400 000
- Special conditions: Standard
Construction
Type & style
- Home type: SingleFamily
- Property subtype: Single Family Residence, Residential
Materials
- Brick
- Roof: Shingle
Condition
- New construction: No
- Year built: 1980
Utilities & green energy
- Sewer: Public Sewer
- Water: Public
- Utilities for property: Water Available
Community & HOA
Community
- Security: Smoke Detector(s)
- Subdivision: Old Hickory Estates
HOA
- Has HOA: No
Location
- Region: Jackson
Financial & listing details
- Price per square foot: $133/sqft
- Tax assessed value: $65,100
- Annual tax amount: $567
- Date on market: 10/26/2026
Estimated market value
Not available
Estimated sales range
Not available
Not available
Price history
| Date | Event | Price |
|---|---|---|
| 11/13/2026 | Price change | $155,000-3.1%$133/sqft |
Source:  RealTracs MLS as distributed by MLS GRID #3627124 Report a problem | ||
| 10/26/2026 | Listed for sale | $160,000+20.8%$137/sqft |
Source: RealTracs MLS as distributed by MLS GRID #3627124 Report a problem | ||
| 11/29/2022 | Sold | $132,500+6%$114/sqft |
Source: RealTracs MLS as distributed by MLS GRID #2444355 Report a problem | ||
| 11/5/2022 | Pending sale | $125,000$107/sqft |
Source: RealTracs MLS as distributed by MLS GRID #2444355 Report a problem | ||
| 11/5/2022 | Listed for sale | $125,000$107/sqft |
Source: RealTracs MLS as distributed by MLS GRID #2444355 Report a problem | ||
| 10/20/2022 | Pending sale | $125,000$107/sqft |
Source:  CWTAR #224611 Report a problem | ||
| 10/14/2022 | Price change | $125,000-3.8%$107/sqft |
Source: CWTAR #224611 Report a problem | ||
| 9/27/2022 | Listed for sale | $130,000+73.3%$112/sqft |
Source: CWTAR #224611 Report a problem | ||
| 8/19/2021 | Sold | $75,000+33.9%$64/sqft |
Source: Public Record Report a problem | ||
| 4/24/2021 | Listing removed | -- |
Source: CWTAR Report a problem | ||
| 4/7/2021 | Listed for sale | $56,000+88.5%$48/sqft |
Source: CWTAR #206396 Report a problem | ||
| 2/4/2021 | Sold | $29,708$26/sqft |
Source: Public Record Report a problem | ||
Public tax history
| Year | Property taxes | Tax assessment |
|---|---|---|
| 2025 | $567 | $16,275 |
| 2024 | $567 | $16,275 |
| 2023 | $567 +25.2% | $16,275 +25.2% |
| 2022 | $453 -6.2% | $13,000 +16.1% |
| 2021 | $483 | $11,200 |
| 2020 | $483 +83.5% | $11,200 |
| 2019 | $263 -45.5% | $11,200 |
| 2018 | $483 -13.1% | $11,200 -11.1% |
| 2017 | $556 | $12,600 |
| 2016 | $556 +7.3% | $12,600 |
| 2015 | $518 | $12,600 |
| 2014 | $518 | $12,600 |
| 2013 | -- | $12,600 -0.5% |
| 2012 | $522 | $12,668 |
| 2011 | $522 | $12,668 |
| 2010 | -- | $12,668 |
| 2009 | -- | $12,668 -1.8% |
| 2008 | $569 | $12,894 |
| 2007 | $569 | $12,894 |
| 2006 | $569 | $12,894 |
| 2005 | $569 -5.8% | $12,894 |
| 2004 | $603 +15.3% | $12,894 +15.3% |
| 2002 | $524 | $11,187 |
| 2001 | -- | $11,187 -75% |
| 2000 | -- | $44,748 |
Find assessor info on the county website
Monthly payment
Est. payment
Payment breakdown
Explore the cost of this home by adjusting the details. Changes won't be saved.Climate risks
Neighborhood: 38305
Nearby schools
Schools provided by the listing agent
- Elementary: Arlington Elementary School
- Middle: North Parkway Middle School
- High: Liberty Technology Magnet High School
Source: RealTracs MLS as distributed by MLS GRID. This data may not be complete. We recommend contacting the local school district to confirm school assignments for this home.

Similar homes
- $160,0002 bd2 ba1.3k sqft12 Knollwood Dr, Jackson, TN 38305For Sale
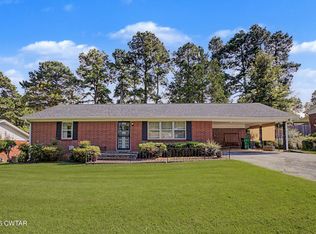 MLS ID #2604108, Tara Joyner, BHGRE Conner Brownsville. CWTAR
- $150,0004 bd3 ba1.7k sqft205 Holiday Dr, Jackson, TN 38305For Sale
 MLS ID #2601314, Jamie Wray, Vantage Real Estate Services. CWTAR
- $195,0003 bd2 ba1.3k sqft36 Ridgemont Dr, Jackson, TN 38305For Sale
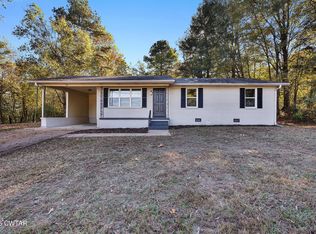 MLS ID #2605262, Ginger Williams, Town and Country. CWTAR
- $190,0003 bd2 ba1.6k sqft1686 Campbell St, Jackson, TN 38305For Sale
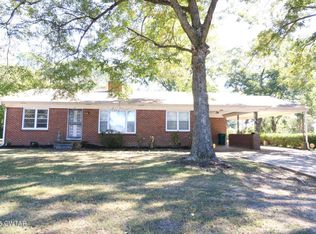 MLS ID #2604964, Barbara Johnson, EXIT Realty Blues City. CWTAR
- $224,9993 bd1 ba984 sqft281 Pipkin Rd, Jackson, TN 38305For Sale
 MLS ID #3214472, Fernard Hennings. RealTracs MLS as distributed by MLS GRID
