Skip main navigation
Under contract
  • $625,000

    20 Brookside Court #20, Newtown, CT 06470

    2beds
    1,716sqft
    : 
    Loading
    Get pre-qualified
    Condominium, Townhouse
    Built in 2013
    -- sqft lot
    $-- Zestimate®
    $364/sqft
    $625/mo HOA

    What's special

    Desirable primary suiteMain-level laundryOpen-concept main levelSun-filled kitchenComfortable family roomAmple cabinetry

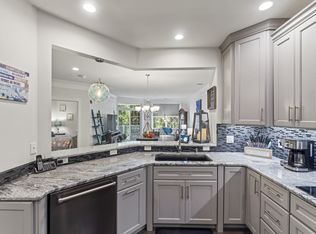
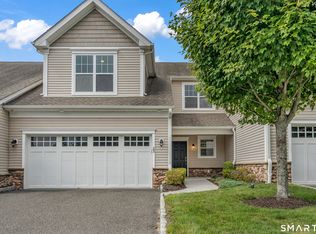
    Welcome to easy living at Newtown Woods! This light, bright, and spacious end-unit townhouse is ideally situated in one of Newtown's sought-after 55+ communities, offering both privacy and convenience. The sun-filled kitchen features an island, skylights, ample cabinetry, and space for an eat-in dining area-perfect for casual meals or morning coffee. Sliders lead directly to a private deck overlooking a peaceful wooded backdrop, creating the perfect spot to relax and unwind. The open-concept main level offers a comfortable family room with additional space for a dining table, main-level laundry, and a desirable primary suite complete with a walk-in closet and full bath featuring double sinks. Upstairs, you'll find a second spacious bedroom with its own walk-in closet, a full bathroom, and an airy loft area ideal for a home office, reading nook, or den. The lower level offers abundant storage plus a small finished area, perfect for hobbies, fitness, or additional flexible space. This home offers an unbeatable location less than 5 minutes to grocery stores, shopping, dining, and everyday conveniences. Residents of Newtown Woods enjoy an active lifestyle with weekly and monthly social events, plus community amenities including a pool, fitness center and bocce courts. Low-maintenance living, community connection, and a prime Newtown location-this is the lifestyle you've been waiting for.
    67 days
    |
    53
    |
    0
    |

    Likely to sell faster than

    Zillow last checked:

    Listing updated:

    Listed by:

    ENCORE TEAM AT COMPASS,

    Jennifer Kelley (203)948-2864,

    Compass Connecticut, LLC 203-200-0851

    Source: Smart MLS,MLS#: 24172801MLS Logo

      Facts & features

      Interior

      Bedrooms & bathrooms
      • Bedrooms: 2
      • Bathrooms: 3
      • Full bathrooms: 2
      • 1/2 bathrooms: 1
      Primary bedroom
      • Features: Full Bath, Walk-In Closet(s), Wall/Wall Carpet
      • Level: Main
      Bedroom
      • Features: Walk-In Closet(s), Wall/Wall Carpet
      • Level: Upper
      Family room
      • Features: Vaulted Ceiling(s), Gas Log Fireplace, Hardwood Floor
      • Level: Main
      Kitchen
      • Features: Granite Counters, Dining Area, Sliders, Hardwood Floor
      • Level: Main
      Loft
      • Features: Wall/Wall Carpet
      • Level: Upper
      Heating
      • Forced Air, Natural Gas
      Cooling
      • Central Air
      Appliances
      • Included: Oven/Range, Microwave, Refrigerator, Dishwasher, Washer, Dryer, Water Heater
      • Laundry: Main Level
      Features
      • Open Floorplan
      • Basement: Full
      • Attic: None
      • Number of fireplaces: 1
      • Common walls with other units/homes: End Unit
      Interior area
      • Total structure area: 1,716
      • Total interior livable area: 1,716 sqft
      • Finished area above ground: 1,716

      Property

      Parking
      • Total spaces: 2
      • Parking features: Attached, Garage Door Opener
      • Attached garage spaces: 2
      Features
      • Stories: 2
      • Has private pool: Yes
      • Pool features: Heated, In Ground
      Lot
      • Features: Few Trees, Level
      Details
      • Parcel number: 2624932
      • Zoning: RES

      Construction

      Type & style
      • Home type: Condo
      • Architectural style: Townhouse
      • Property subtype: Condominium, Townhouse
      • Attached to another structure: Yes
      Materials
      • Vinyl Siding
      Condition
      • New construction: No
      • Year built: 2013

      Utilities & green energy

      • Sewer: Public Sewer
      • Water: Public

      Community & HOA

      Community
      • Features: Bocci Court, Golf, Health Club, Lake, Library, Park, Tennis Court(s)
      HOA
      • Has HOA: Yes
      • Amenities included: Clubhouse, Exercise Room/Health Club, Guest Parking, Pool, Management
      • Services included: Maintenance Grounds, Trash, Snow Removal, Pool Service
      • HOA fee: $625 monthly
      Location
      • Region: Newtown

      Financial & listing details

      • Price per square foot: $364/sqft
      • Tax assessed value: $402,160
      • Annual tax amount: $11,558
      • Date on market: 5/7/2026

        Estimated market value

        Not available

        Estimated sales range

        Not available

        Not available

        Price history

        DateEventPrice
        5/13/2026Pending sale$625,000$364/sqft
        Source: Smart MLS #24172801 Report a problem
        5/7/2026Listed for sale$625,000+23.6%$364/sqft
        Source: Smart MLS #24172801 Report a problem
        4/15/2016Sold$505,726+1.1%$295/sqft
        Source: Smart MLS #99058718 Report a problem
        9/17/2015Pending sale$499,995$291/sqft
        Source: Thomas Jacovino #99058718 Report a problem
        9/17/2015Listed for sale$499,995$291/sqft
        Source: Thomas Jacovino #99058718 Report a problem

        Public tax history

        Tax history is unavailable.
        Find assessor info on the county website

        Monthly payment

        Est. payment

        Payment breakdown

        Explore the cost of this home by adjusting the details. Changes won't be saved.
        All calculations are estimates and provided by Zillow, Inc. for informational purposes only. Actual amounts may vary.
        HOA fees may include property taxes on listings classified as Co-Ops. Contact the listing agent and/or owner for fee details.
        Mortgage interest rates are dependent on a number of factors, including credit score, down payment, and repayment length. Interest rate data provided by Zillow Group Marketplace, Inc. as of 1/1/1970 from various mortgage lenders with which we have lead or other similar arrangements; the Estimated Payment is an average of those rates.
        See how much you could borrow to make a competitive offer.

        Climate risks

        Neighborhood: 06470

        Getting around

        14 / 100
        Car-Dependent
        28 / 100
        Somewhat Bikeable

        Nearby schools

        GreatSchools rating
        Schools provided by the listing agent
        • High: Newtown

        Source: Smart MLS. This data may not be complete. We recommend contacting the local school district to confirm school assignments for this home.

        A local agent can set up tours, give advice and negotiate with sellers.

        Browse local experts

        Similar homes