This beautiful one-owner home is nestled in the heart of Litchfield County, offering a blend of elegance and comfort. The main floor boasts a sunken FR with soaring tray ceiling, a floor to ceiling stone fireplace, built in bookcases and a grand front window. The spacious eat-in Kitchen features a center island and plenty of custom cabinets perfect for the culinary enthusiasts. The FDR is adorned with crown molding and HW floors with border inlay, ideal for hosting dinner parties. An office, mudroom area, half bath and laundry room that doubles as a pantry with tons of storage and a sink complete the 1st floor. Upstairs, the spacious primary BR includes en-suite bath, a private balcony and a walk-in closet. Each of the additional 3 BRs offers ample closet space. There is an oversized 3 car garage that is heated. The walk-out basement has 9 foot ceilings w/plenty of windows and a slider to the patio, just waiting to be finished for additional living space. This home is located on a coveted cul de sac street. Enjoy the tranquil backyard on the deck or lower level bluestone patio. The roof is newer and the home is wired for a generator. The Coventry Lane Homeowner's Association has a half basketball court, tennis and an open field. Don't miss the opportunity to own this beautiful property in a picturesque setting!
Sold for $680,000
$680,000
20 Coventry Lane, Harwinton, CT 06791
4beds
3,738sqft
Single Family Residence
Built in 1997
1.52 Acres Lot
$750,100 Zestimate®
$182/sqft
$4,957 Estimated rent
Home value
$750,100
$713,000 - $795,000
$4,957/mo
Zestimate® history
Owner options
List your home for rent
$4,957/mo
Rent Zestimate®
Find your next renter with Zillow Rental Manager. Plus, with online applications, you can quickly screen prospective tenants – for free.
$4,957/mo
Rent Zestimate®
Refinance and save
$5,076/mo
Est. payment
Refinancing to a lower rate could help reduce your monthly payments and save thousands over the life of the loan.
$5,076/mo
Est. payment
Explore your selling options
Work with a Zillow partner agent
Leverage their expertise and Zillow's premium Showcase listings to get your home seen by more buyers.
Get startedList with your own agent
Get your home in front of millions of buyers by listing it on Zillow.
Learn how to do itSell it yourself
Take full control of how buyers see your home on Zillow by listing For Sale by Owner (FSBO).
List your homeWhat's special
Zillow last checked:
Listing updated:
Listed by:
Karen Diamantes 860-919-0842,
Country Manor Realty 860-589-2100
Bought with:
Shawna Rohan, RES.0817379
eXp Realty
Source: Smart MLS,MLS#: 24020074
Facts & features
Interior
Bedrooms & bathrooms
- Bedrooms: 4
- Bathrooms: 3
- Full bathrooms: 2
- 1/2 bathrooms: 1
Primary bedroom
- Level: Upper
- Area: 255 Square Feet
- Dimensions: 15 x 17
Bedroom
- Level: Upper
- Area: 306 Square Feet
- Dimensions: 17 x 18
Bedroom
- Features: Walk-In Closet(s)
- Level: Upper
- Area: 252 Square Feet
- Dimensions: 14 x 18
Bedroom
- Level: Upper
- Area: 252 Square Feet
- Dimensions: 14 x 18
Dining room
- Features: Hardwood Floor
- Level: Main
- Area: 176 Square Feet
- Dimensions: 11 x 16
Family room
- Features: 2 Story Window(s), Cathedral Ceiling(s), Bookcases, Fireplace, Wall/Wall Carpet
- Level: Main
- Area: 468 Square Feet
- Dimensions: 18 x 26
Kitchen
- Features: Interior Balcony, Kitchen Island
- Level: Main
- Area: 468 Square Feet
- Dimensions: 18 x 26
Office
- Level: Main
- Area: 144 Square Feet
- Dimensions: 12 x 12
Heating
- Forced Air, Oil
Cooling
- Central Air
Appliances
- Included: Oven/Range, Microwave, Refrigerator, Dishwasher, Water Heater
Features
- Central Vacuum
- Basement: Full
- Attic: Pull Down Stairs
- Number of fireplaces: 1
Interior area
- Total structure area: 3,738
- Total interior livable area: 3,738 sqft
- Finished area above ground: 3,738
Property
Parking
- Total spaces: 3
- Parking features: Attached, Garage Door Opener
- Attached garage spaces: 3
Lot
- Size: 1.52 Acres
- Features: Few Trees, Cul-De-Sac
Details
- Parcel number: 811883
- Zoning: CRA-2
- Other equipment: Intercom
Construction
Type & style
- Home type: SingleFamily
- Architectural style: Colonial
- Property subtype: Single Family Residence
Materials
- Clapboard
- Foundation: Concrete Perimeter
- Roof: Asphalt
Condition
- New construction: No
- Year built: 1997
Utilities & green energy
- Sewer: Septic Tank
- Water: Well
Community & HOA
HOA
- Has HOA: Yes
- Amenities included: Tennis Court(s)
- HOA fee: $200 annually
Location
- Region: Harwinton
Financial & listing details
- Price per square foot: $182/sqft
- Tax assessed value: $422,790
- Annual tax amount: $9,682
- Date on market: 7/11/2024
Price history
| Date | Event | Price |
|---|---|---|
| 7/8/2024 | Sold | $680,000-2.7%$182/sqft |
Source:  Smart MLS #24020074 Report a problem Smart MLS #24020074 Report a problem | ||
| 6/5/2024 | Pending sale | $699,000$187/sqft |
Source: Smart MLS #24020074 Report a problem | ||
| 5/28/2024 | Listed for sale | $699,000$187/sqft |
Source: Smart MLS #24020074 Report a problem | ||
Public tax history
| Year | Property taxes | Tax assessment |
|---|---|---|
| 2025 | $9,724 +0.4% | $422,790 |
| 2024 | $9,682 +5.9% | $422,790 +35.1% |
| 2023 | $9,139 +2.5% | $312,970 |
| 2022 | $8,920 -0.7% | $312,970 |
| 2021 | $8,982 +2.5% | $312,970 |
| 2020 | $8,763 | $312,970 |
| 2019 | $8,763 +2.3% | $312,970 +2.3% |
| 2018 | $8,563 +0.7% | $305,830 |
| 2017 | $8,502 | $305,830 |
| 2016 | $8,502 +1.8% | $305,830 |
| 2015 | $8,349 +1.5% | $305,830 |
| 2014 | $8,227 +4% | $305,830 -4.9% |
| 2013 | $7,908 | $321,450 |
| 2012 | $7,908 +2.9% | $321,450 |
| 2011 | $7,683 +1.7% | $321,450 |
| 2010 | $7,554 +2.2% | $321,450 |
| 2009 | $7,393 -6.4% | $321,450 +4.9% |
| 2008 | $7,902 | $306,290 |
| 2007 | $7,902 +3.6% | $306,290 |
| 2006 | $7,627 +2.9% | $306,290 |
| 2005 | $7,412 | $306,290 |
| 2004 | $7,412 +6.7% | $306,290 +40.7% |
| 2003 | $6,945 | $217,710 |
Find assessor info on the county website
Neighborhood: 06791
Nearby homes
- $599,0003 bd5 ba2.6k sqft26 Coventry Ln, Harwinton, CT 06791Sold
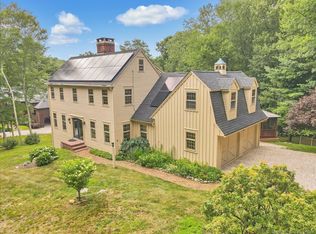
- $675,8004 bd3 ba3.5k sqft33 Coventry Ln, Harwinton, CT 06791Off Market
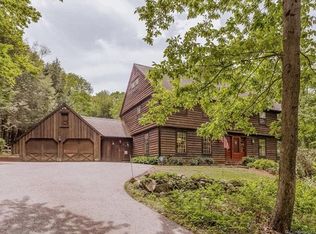
- $559,8004 bd3 ba2.2k sqft2 Coventry Ln, Harwinton, CT 06791Off Market
- $575,0003 bd4 ba2.3k sqft25 Coventry Ln, Harwinton, CT 06791Sold
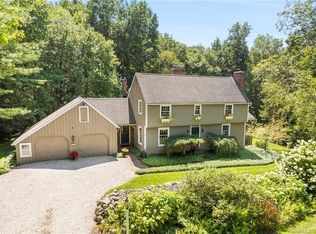
- $734,1004 bd4 ba5.5k sqft5 Coventry Ln, Harwinton, CT 06791Off Market
- $479,0004 bd2 ba2.3k sqft36 Coventry Ln, Harwinton, CT 06791For Sale
- $710,9002 bd2 ba2.8k sqft257 Locust Rd, Harwinton, CT 06791Off Market
- $471,3003 bd2 ba1.6k sqft90 Plymouth Rd, Harwinton, CT 06791Off Market
Nearby schools
GreatSchools rating
- 8/10Harwinton Consolidated SchoolGrades: PK-4Distance: 1.6 mi
- 7/10Har-Bur Middle SchoolGrades: 5-8Distance: 3.3 mi
- 7/10Lewis S. Mills High SchoolGrades: 9-12Distance: 3.3 mi
Schools provided by the listing agent
- Elementary: Harwinton Consolidated
- High: Lewis Mills
Source: Smart MLS. This data may not be complete. We recommend contacting the local school district to confirm school assignments for this home.
Sell for more on Zillow
Get a Zillow Showcase℠ listing at no additional cost and you could sell for .
$750,100
2% more
+$15,002
With Zillow Showcase(estimated)
$765,102
Sell for more on Zillow
Get a Zillow Showcase℠ listing at no additional cost and you could sell for .
$750,100
2% more
+$15,002
With Zillow Showcase(estimated)
$765,102
- Connecticut
- Litchfield County
- Harwinton
- 06791
- 20 Coventry Lane
