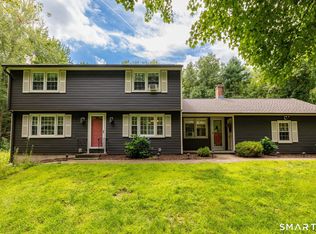
Set on a serene cul-de-sac with a backyard surrounded by woods, this Harwinton Colonial offers 2,314 sq ft, 4 bedrooms, 2 full bathrooms, and flexible living space on 1.73 acres. At 36 Coventry Lane, the classic foyer layout opens with the living room to the left, dining room to the right, and stairs centered ahead. The living room is filled with natural light from a bay window and features a wood-burning fireplace with stone facing for warmth and character. Across the foyer, the dining room also includes a bay window and sits just off the eat-in kitchen, creating an easy flow for meals, gatherings, and everyday living. The kitchen overlooks the backyard and opens through a slider to an enclosed screened porch and deck, adding comfortable outdoor living space in a peaceful setting. Just off the kitchen, a main-level flex room with a nearby full bathroom can serve as a family room, office, guest space, or other use to fit your needs. Between the kitchen and attached 2-car garage, the spacious mudroom offers room for everyday drop-zone storage, with direct access to both the garage and backyard. Upstairs are 4 bedrooms and a full hall bathroom, while the partially finished walkout basement adds a family room with a propane gas insert, plus laundry and utility space. Well maintained and in great condition, this home is ready to enjoy now with room to make it your own over time. Recent updates: exterior painted (2025), water heater (2020) & portable generator hookup by garage.
For sale
$479,000
36 Coventry Lane, Harwinton, CT 06791
4beds
2,314sqft
Single Family Residence
Built in 1974
1.73 Acres Lot
$-- Zestimate®
$207/sqft
$19/mo HOA
What's special
Laundry and utility spaceClassic foyer layoutMain-level flex roomEat-in kitchenSerene cul-de-sacBackyard surrounded by woodsKitchen overlooks the backyard
- 10 days
- 1,173
- 90
Likely to sell faster than
Zillow last checked:
Listing updated:
Listed by:
Heather Chirumbolo (203)509-1071,
Berkshire Hathaway NE Prop. 860-621-6821
Source: Smart MLS,MLS#: 24200417
Facts & features
Interior
Bedrooms & bathrooms
- Bedrooms: 4
- Bathrooms: 2
- Full bathrooms: 2
Primary bedroom
- Features: Wall/Wall Carpet
- Level: Upper
Bedroom
- Features: Wall/Wall Carpet
- Level: Upper
Bedroom
- Features: Wall/Wall Carpet
- Level: Upper
Bedroom
- Features: Wall/Wall Carpet
- Level: Upper
Bathroom
- Features: Stall Shower, Laminate Floor
- Level: Main
Bathroom
- Features: Tub w/Shower, Composite Floor
- Level: Upper
Dining room
- Features: Bay/Bow Window, Hardwood Floor
- Level: Main
Family room
- Level: Main
Kitchen
- Features: Ceiling Fan(s), Dining Area, Sliders, Laminate Floor
- Level: Main
Living room
- Features: Bay/Bow Window, Fireplace, Wall/Wall Carpet
- Level: Main
Rec play room
- Features: Gas Log Fireplace, Wall/Wall Carpet
- Level: Lower
Heating
- Baseboard, Electric
Cooling
- Window Unit(s)
Appliances
- Included: Electric Cooktop, Oven/Range, Microwave, Refrigerator, Dishwasher, Washer, Dryer, Electric Water Heater, Water Heater
- Laundry: Lower Level, Mud Room
Features
- Basement: Full,Heated,Interior Entry,Partially Finished
- Attic: Walk-up
- Number of fireplaces: 2
Interior area
- Total structure area: 2,314
- Total interior livable area: 2,314 sqft
- Finished area above ground: 2,314
Property
Parking
- Total spaces: 4
- Parking features: Attached, Paved, Driveway, Private, Asphalt
- Attached garage spaces: 2
- Has uncovered spaces: Yes
Features
- Patio & porch: Porch, Deck
- Exterior features: Rain Gutters
Lot
- Size: 1.73 Acres
- Features: Subdivided, Few Trees, Level, Cul-De-Sac
Details
- Additional structures: Shed(s)
- Parcel number: 811885
- Zoning: CR2
Construction
Type & style
- Home type: SingleFamily
- Architectural style: Colonial
- Property subtype: Single Family Residence
Materials
- Shingle Siding
- Foundation: Concrete Perimeter
- Roof: Asphalt
Condition
- New construction: No
- Year built: 1974
Utilities & green energy
- Sewer: Septic Tank
- Water: Well
Community & HOA
Community
- Features: Golf, Library, Park
HOA
- Has HOA: Yes
- Amenities included: Taxes
- Services included: Maintenance Grounds, Insurance
- HOA fee: $225 annually
Location
- Region: Harwinton
Financial & listing details
- Price per square foot: $207/sqft
- Tax assessed value: $282,060
- Annual tax amount: $6,516
- Date on market: 9/10/2026
Estimated market value
Not available
Estimated sales range
Not available
Not available
Price history
| Date | Event | Price |
|---|---|---|
| 9/10/2026 | Listed for sale | $479,000+117.7%$207/sqft |
Source:  Smart MLS #24200417 Report a problem Smart MLS #24200417 Report a problem | ||
| 3/1/1999 | Sold | $220,000$95/sqft |
Source: Public Record Report a problem | ||
Public tax history
| Year | Property taxes | Tax assessment |
|---|---|---|
| 2025 | $6,487 +0.4% | $282,060 |
| 2024 | $6,459 +5.2% | $282,060 +34.1% |
| 2023 | $6,140 +2.5% | $210,270 |
| 2022 | $5,993 -0.7% | $210,270 |
| 2021 | $6,035 +2.5% | $210,270 |
| 2020 | $5,888 | $210,270 |
| 2019 | $5,888 -3.3% | $210,270 -3.3% |
| 2018 | $6,087 -2.5% | $217,390 -3.2% |
| 2017 | $6,242 | $224,550 |
| 2016 | $6,242 +1.8% | $224,550 |
| 2015 | $6,130 +1.5% | $224,550 |
| 2014 | $6,040 +2.1% | $224,550 -6.7% |
| 2013 | $5,918 | $240,560 |
| 2012 | $5,918 +2.9% | $240,560 |
| 2011 | $5,749 +1.7% | $240,560 |
| 2010 | $5,653 +2.2% | $240,560 |
| 2009 | $5,533 +6.9% | $240,560 +19.9% |
| 2008 | $5,178 | $200,690 |
| 2007 | $5,178 +3.6% | $200,690 |
| 2006 | $4,997 +2.9% | $200,690 |
| 2005 | $4,857 | $200,690 |
| 2004 | $4,857 +3.5% | $200,690 +36.5% |
| 2003 | $4,691 +3.9% | $147,060 -38.1% |
| 1995 | $4,516 | $237,440 |
Find assessor info on the county website
Monthly payment
Est. payment
Payment breakdown
Explore the cost of this home by adjusting the details. Changes won't be saved.Climate risks
Neighborhood: 06791
Similar homes
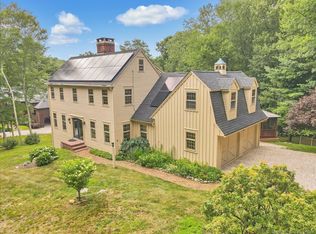
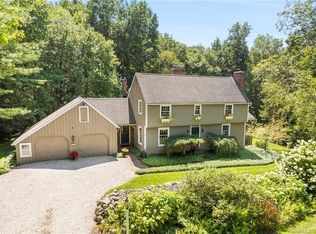
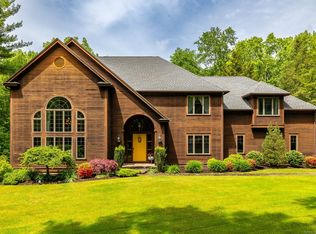
- $565,0003 bd3 ba1.8k sqft265 Lead Mine Brook Road, Harwinton, CT 06791For Sale

 MLS ID #24193971, Lisa L. Bredice, Coldwell Banker Realty. Smart MLS
 - $449,9003 bd2 ba2.6k sqft125 Farmstead Lane, Torrington, CT 06790For Sale
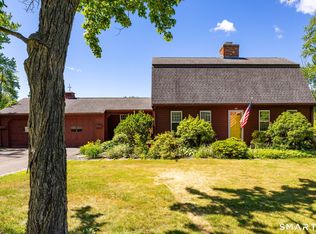 MLS ID #24185808, Lisa L. Bredice, Coldwell Banker Realty. Smart MLS
 - $589,0004 bd2 ba2.6k sqft15 Village Lane, Burlington, CT 06013For Sale
 MLS ID #24203370, Karen Diamantes, Country Manor Realty. Smart MLS
 - $495,0003 bd3 ba2k sqft179 Maxine Road, Bristol, CT 06010For Sale
 MLS ID #24202870, Jim Krawiecki, Coldwell Banker Realty. Smart MLS
 - $449,0004 bd2 ba1.7k sqft85 East Litchfield Road, Litchfield, CT 06759For SaleMLS ID #24167780, Jadan L. Canada, Coldwell Banker Realty. Smart MLS
- $474,9003 bd3 ba1.8k sqft12 School House Hill, Burlington, CT 06013For SaleMLS ID #24189194, Amy Balko, RE/MAX Right Choice. Smart MLS
- $450,0003 bd2 ba2k sqft14 Jerome Avenue, Burlington, CT 06013For SaleMLS ID #24185864, Britany L. Goyen, BB Realty CT. Smart MLS
- $478,0004 bd2 ba2.5k sqft34 Hoskins Road, Bloomfield, CT 06002For SaleMLS ID #24203893, Kathleen A. Samul, William Raveis Real Estate. Smart MLS
- $459,9002 bd2 ba2.4k sqft77 Baldwin Drive, Bristol, CT 06010For SaleMLS ID #24206282, Lynda Cohn, Berkshire Hathaway NE Prop.. Smart MLS
- $474,9994 bd3 ba2.7k sqft20 Lindsley Drive, Wolcott, CT 06716For SaleMLS ID #24198586, Maryann Stanley, Century 21 AllPoints Realty. Smart MLS
- $460,0003 bd3 ba2.4k sqft203 Main Street, Farmington, CT 06085For SaleMLS ID #24205857, Daniel Senofonte, MW Park Real Estate LLC. Smart MLS
- $399,9993 bd2 ba2k sqft134 Hassig Road, Torrington, CT 06790For SaleMLS ID #24197797, Julie Fedorovich, Dave Jones Realty, LLC. Smart MLS
- $475,0003 bd3 ba2.3k sqft112 Hedgehog Lane, Simsbury, CT 06092For SaleMLS ID #24193123, Pamela C. Marra, Coldwell Banker Realty. Smart MLS
- $494,9004 bd3 ba1.8k sqft52 Monce Road, Burlington, CT 06013For SaleMLS ID #24184523, Pia G. Ciccone, Berkshire Hathaway NE Prop.. Smart MLS
- $525,0003 bd3 ba2.4k sqft22 Chestnut Hill Road, Simsbury, CT 06092For SaleMLS ID #24206680, Sarah B. Neighbours, Coldwell Banker Realty. Smart MLS
- $399,0003 bd2 ba1.4k sqft256 Fairlawn Drive, Torrington, CT 06790For SaleMLS ID #24197976, John Herman, The Buyer's Representative LLC. Smart MLS
- $399,9004 bd2 ba1.4k sqft121 Hartford Road, Simsbury, CT 06070For SaleMLS ID #24205043, Linda Goff, Berkshire Hathaway NE Prop.. Smart MLS
- $420,0004 bd3 ba2.2k sqft137 Maple Hill Road, Naugatuck, CT 06770For SaleMLS ID #24201684, Monica Palmerie, RE/MAX RISE. Smart MLS
- $275,0002 bd2 ba1.2k sqft11 Cottage Road, Harwinton, CT 06791For SaleMLS ID #24203815, Matthew J. Egan, Regency Real Estate, LLC. Smart MLS
- $550,0004 bd3 ba2.6k sqft7 Banbury Drive, Simsbury, CT 06092For SaleMLS ID #24204218, Jessica C. Starr, Starr Team at LPT Realty. Smart MLS
