Skip main navigation
Sold for $599,000
  • $599,000

    26 Coventry Lane, Harwinton, CT 06791

    3beds
    2,620sqft
    Single Family Residence
    Built in 1978
    1.5 Acres Lot
    $655,200 Zestimate®
    $229/sqft
    $5,075 Estimated rent

    Home value

    $655,200

    $622,000 - $688,000

    $5,075/mo

    Zestimate® history
    Loading
    Loading...

    Owner options

    List your home for rent

    $5,075/mo

    Rent Zestimate®

    Find your next renter with Zillow Rental Manager. Plus, with online applications, you can quickly screen prospective tenants – for free.

    Learn more

    $5,075/mo

    Rent Zestimate®

    Refinance and save

    $4,288/mo

    Est. payment

    Refinancing to a lower rate could help reduce your monthly payments and save thousands over the life of the loan.

    See today's rates

    $4,288/mo

    Est. payment

    Explore your selling options

    Work with a Zillow partner agent

    Leverage their expertise and Zillow's premium Showcase listings to get your home seen by more buyers.

    Get started

    List with your own agent

    Get your home in front of millions of buyers by listing it on Zillow.

    Learn how to do it

    Sell it yourself

    Take full control of how buyers see your home on Zillow by listing For Sale by Owner (FSBO).

    List your home

    What's special

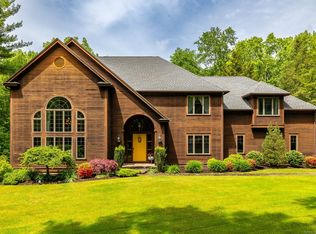
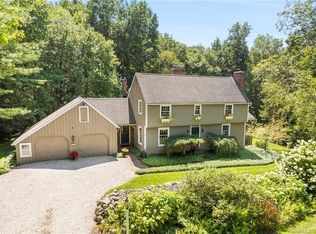
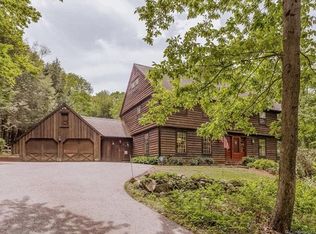
    Welcome to your dream home on Coventry Lane, nestled on a serene cul-de-sac. Upon entering, you'll be greeted by a bright foyer with an elegant dining room featuring a built-in cabinet and a cozy living room with a wood fireplace. Next, discover a versatile space perfect for casual dining or relaxing by the pellet stove. This area flows into a functional kitchen with granite countertops and a family room with a vaulted ceiling, abundant windows, and a French door that bathes the room in natural light. The family room includes an inviting gas stove, perfect for cozy, winter nights. The first floor is completed with a convenient half bathroom and a laundry area. You'll also enjoy the integrated sound system with speakers in the family room, dining room, and back deck-ideal for enjoying your favorite music. Upstairs, you'll find two guest bedrooms, each with access to a full bathroom-one en suite and one hall bathroom. The luxurious primary suite features a private full bathroom, ample closet space, and an additional room that can serve as an office or a tranquil sitting area. The basement offers ample storage, a workshop, a mechanical area, and a new gym area complete with a half bathroom. The outdoor space is a true retreat, with beautiful gardens and stone walls creating a picturesque setting. Enjoy the wrap-around deck or relax in the screened-in gazebo in the backyard-perfect for entertaining or unwinding. Come and experience the warmth and charm of 26 Coventry Lane! Recent Updates: solar panels (2022), recessed lighting with removal of popcorn ceiling - most of the 1st first floor (2022), new air handler and condenser (June 2023), recessed lighting with removal of popcorn ceiling in one of the 2nd floor bedrooms (2024), new hardwood flooring in the primary suite and one of the 2nd floor bedrooms (2024), air radon mitigation system (June 2024) Note: All room measurements are estimates.

    Zillow last checked:

    Listing updated:

    Listed by:

    Heather Chirumbolo 203-509-1071,

    Berkshire Hathaway NE Prop. 860-621-6821

    Bought with:

    Karen B. Mendes, RES.0767869

    Berkshire Hathaway NE Prop.

    Co-Buyer Agent: Jennifer Petron

    Berkshire Hathaway NE Prop.

    Source: Smart MLS,MLS#: 24032170MLS Logo

    Facts & features

    Interior

    Bedrooms & bathrooms
    • Bedrooms: 3
    • Bathrooms: 5
    • Full bathrooms: 3
    • 1/2 bathrooms: 2
    Primary bedroom
    • Features: Vaulted Ceiling(s), Beamed Ceilings, Hardwood Floor
    • Level: Upper
    Bedroom
    • Features: Hardwood Floor
    • Level: Upper
    Bedroom
    • Features: Full Bath, Wall/Wall Carpet
    • Level: Upper
    Bathroom
    • Features: Tile Floor
    • Level: Main
    Bathroom
    • Features: Tub w/Shower, Tile Floor
    • Level: Upper
    Bathroom
    • Features: Tub w/Shower, Tile Floor
    • Level: Upper
    Bathroom
    • Features: Skylight, Tub w/Shower, Tile Floor
    • Level: Upper
    Bathroom
    • Features: Tile Floor
    • Level: Lower
    Dining room
    • Features: Bay/Bow Window, Built-in Features, Hardwood Floor
    • Level: Main
    Family room
    • Features: Vaulted Ceiling(s), Beamed Ceilings, Built-in Features, Ceiling Fan(s), French Doors, Hardwood Floor
    • Level: Main
    Kitchen
    • Features: Granite Counters, Hardwood Floor
    • Level: Main
    Kitchen
    • Features: Breakfast Nook, Pellet Stove, Hardwood Floor
    • Level: Main
    Living room
    • Features: Fireplace, Hardwood Floor
    • Level: Main
    Other
    • Features: Laundry Hookup, Hardwood Floor
    • Level: Main
    Other
    • Features: Pellet Stove, Half Bath, Concrete Floor
    • Level: Lower
    Heating
    • Baseboard, Hydro Air, Oil
    Cooling
    • Central Air, Window Unit(s)
    Appliances
    • Included: Electric Cooktop, Oven, Refrigerator, Dishwasher, Washer, Dryer, Water Heater
    • Laundry: Main Level
    Features
    • Sound System, Central Vacuum, Smart Thermostat, Wired for Sound
    • Doors: French Doors
    • Windows: Storm Window(s)
    • Basement: Full,Interior Entry,Partially Finished,Walk-Out Access,Concrete
    • Attic: Access Via Hatch
    • Number of fireplaces: 3
    Interior area
    • Total structure area: 2,620
    • Total interior livable area: 2,620 sqft
    • Finished area above ground: 2,620

    Property

    Parking
    • Total spaces: 4
    • Parking features: Attached, Driveway, Garage Door Opener
    • Attached garage spaces: 2
    • Has uncovered spaces: Yes
    Features
    • Patio & porch: Wrap Around
    • Exterior features: Rain Gutters, Stone Wall
    Lot
    • Size: 1.50 Acres
    • Features: Few Trees, Sloped, Cul-De-Sac, Landscaped
    Details
    • Additional structures: Gazebo
    • Parcel number: 811884
    • Zoning: CRA-2
    • Other equipment: Generator, Entertainment System

    Construction

    Type & style
    • Home type: SingleFamily
    • Architectural style: Colonial
    • Property subtype: Single Family Residence
    Materials
    • Clapboard, Vertical Siding
    • Foundation: Concrete Perimeter
    • Roof: Asphalt
    Condition
    • New construction: No
    • Year built: 1978

    Utilities & green energy

    • Sewer: Septic Tank
    • Water: Well
    • Utilities for property: Cable Available
    Green energy
    • Energy efficient items: Thermostat, Windows
    • Energy generation: Solar

    Community & neighborhood

    Security
    • Security features: Security System
    Community
    • Community features: Basketball Court, Golf, Library, Park, Playground, Stables/Riding
    Location
    • Region: Harwinton

    HOA & financial

    HOA
    • Has HOA: Yes
    • HOA fee: $200 annually
    • Amenities included: Basketball Court, Tennis Court(s), Taxes
    • Services included: Maintenance Grounds, Insurance

    Price history

    DateEventPrice
    9/20/2024Sold$599,000$229/sqft
    Source: Smart MLS #24032170 Report a problem
    9/6/2024Pending sale$599,000$229/sqft
    Source: Smart MLS #24032170 Report a problem
    8/27/2024Contingent$599,000$229/sqft
    Source: Berkshire Hathaway HomeServices New England Properties #24032170 Report a problem
    8/8/2024Price change$599,000-1.6%$229/sqft
    Source: Smart MLS #24032170 Report a problem
    7/17/2024Listed for sale$609,000-2.6%$232/sqft
    Source: Smart MLS #24032170 Report a problem
    7/10/2024Listing removed--
    Source: Smart MLS #24019677 Report a problem
    6/14/2024Price change$625,000-5.2%$239/sqft
    Source: Smart MLS #24019677 Report a problem
    5/22/2024Listed for sale$659,000+22%$252/sqft
    Source: Smart MLS #24019677 Report a problem
    5/26/2021Sold$540,000+8%$206/sqft
    Source: Smart MLS #170327712 Report a problem
    12/8/2020Listing removed$499,900$191/sqft
    Source: Borla & Associates LLC Real Estate #170327712 Report a problem
    8/24/2020Listed for sale$499,900+66.9%$191/sqft
    Source: Borla & Associates LLC Real Estate #170327712 Report a problem
    3/4/1996Sold$299,500-7.8%$114/sqft
    Source: Public Record Report a problem
    2/2/1988Sold$325,000$124/sqft
    Source: Public Record Report a problem

    Public tax history

    YearProperty taxesTax assessment
    2025$7,729 +0.4%$336,040
    2024$7,695 +6.8%$336,040 +36.2%
    2023$7,203 +2.5%$246,680
    2022$7,030 -0.7%$246,680
    2021$7,080 +2.5%$246,680
    2020$6,907 $246,680
    2019$6,907 -1.9%$246,680 -1.9%
    2018$7,041 +0.7%$251,460
    2017$6,991 $251,460
    2016$6,991 +1.8%$251,460
    2015$6,865 +1.5%$251,460
    2014$6,764 +6.9%$251,460 -2.2%
    2013$6,325 $257,110
    2012$6,325 +2.9%$257,110
    2011$6,145 +1.7%$257,110
    2010$6,042 +2.2%$257,110
    2009$5,914 -13.4%$257,110 -2.9%
    2008$6,831 $264,760
    2007$6,831 $264,760

    Find assessor info on the county website

    Neighborhood: 06791

    Nearby schools

    GreatSchools rating
    Schools provided by the listing agent
    • Elementary: Harwinton Consolidated
    • High: Lewis Mills

    Source: Smart MLS. This data may not be complete. We recommend contacting the local school district to confirm school assignments for this home.

    Get pre-qualified for a loan
    At Zillow Home Loans, we can pre-qualify you in as little as 5 minutes with no impact to your credit score.

    An equal housing lender. NMLS #10287.

    Sell for more on Zillow
    Get a Zillow Showcase℠ listing at no additional cost and you could sell for .
    $655,200
    2% more
    +$13,104
    With Zillow Showcase(estimated)
    $668,304